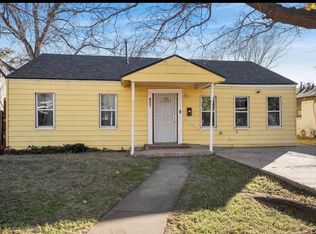
Charming, well-kept, and move-in ready! This 3/2/1 home in East Lubbock offers a comfortable layout with a spacious living room, functional kitchen, and cozy eat-in dining area. The primary suite features a private bath and walk-in closet, while the large backyard provides endless possibilities for outdoor enjoyment. Situated in a quiet neighborhood, this home is the perfect blend of comfort, convenience, and value. Call today and schedule a showing!
For sale
Price cut: $5K (9/22)
$125,000
2403 Birch Ave, Lubbock, TX 79404
3beds
1,142sqft
Single Family Residence, Residential
Built in 2018
6,969 Square Feet Lot
$122,400 Zestimate®
$109/sqft
$-- HOA
What's special
Large backyardCozy eat-in dining areaFunctional kitchenWalk-in closetPrivate bathPrimary suite
- 16 days
- 165
- 8
Zillow last checked:
Listing updated:
Listed by:
Stacey Rogers TREC #0588927 806-368-1066,
Keller Williams Realty,
Gary Gates TREC #0693137 806-781-6849,
Keller Williams Realty
Source: LBMLS,MLS#: 202613182
Facts & features
Interior
Bedrooms & bathrooms
- Bedrooms: 3
- Bathrooms: 2
- Full bathrooms: 2
Primary bedroom
- Area: 175.56 Square Feet
- Dimensions: 13.20 x 13.30
Bedroom 2
- Area: 90.72 Square Feet
- Dimensions: 8.10 x 11.20
Bedroom 3
- Area: 124.3 Square Feet
- Dimensions: 11.00 x 11.30
Primary bathroom
- Area: 35 Square Feet
- Dimensions: 5.00 x 7.00
Bathroom
- Area: 30.41 Square Feet
- Dimensions: 4.11 x 7.40
Kitchen
- Area: 144.3 Square Feet
- Dimensions: 11.10 x 13.00
Living room
- Area: 205.87 Square Feet
- Dimensions: 11.90 x 17.30
Heating
- Central, Electric
Cooling
- Ceiling Fan(s), Central Air, Electric
Appliances
- Included: Refrigerator, Washer/Dryer
- Laundry: In Kitchen
Features
- Ceiling Fan(s), Eat-in Kitchen, Formica Counters, Open Floorplan, Pantry, Recessed Lighting
- Flooring: Luxury Vinyl
- Windows: Double Pane Windows
- Has fireplace: No
Interior area
- Total structure area: 1,142
- Total interior livable area: 1,142 sqft
- Finished area above ground: 1,142
Property
Parking
- Total spaces: 1
- Parking features: Attached, Garage
- Attached garage spaces: 1
Features
- Exterior features: Lighting, Private Yard
- Fencing: Back Yard
Lot
- Size: 6,969 Square Feet
Details
- Parcel number: R113736
- Zoning description: Single Family
- Special conditions: Standard
Construction
Type & style
- Home type: SingleFamily
- Architectural style: Traditional
- Property subtype: Single Family Residence, Residential
Materials
- Wood Siding
- Foundation: Slab
- Roof: Composition
Condition
- New construction: No
- Year built: 2018
Utilities & green energy
- Sewer: Public Sewer
- Water: Public
- Utilities for property: Electricity Connected, Sewer Connected, Water Connected
Community & HOA
Community
- Security: None
HOA
- Has HOA: No
Location
- Region: Lubbock
Financial & listing details
- Price per square foot: $109/sqft
- Tax assessed value: $146,111
- Annual tax amount: $2,585
- Date on market: 9/23/2026
- Cumulative days on market: 119 days
- Listing terms: Cash,Conventional,FHA,VA Loan
- Electric utility on property: Yes
- Road surface type: All Weather
Estimated market value
$122,400
$116,000 - $129,000
$1,203/mo
Price history
| Date | Event | Price |
|---|---|---|
| 9/22/2026 | Price change | $125,000-3.8%$109/sqft |
Source:  LBMLS #202611513 Report a problem LBMLS #202611513 Report a problem | ||
| 7/9/2026 | Price change | $130,000-3.7%$114/sqft |
Source: LBMLS #202608073 Report a problem | ||
| 6/12/2026 | Listed for sale | $135,000+17.4%$118/sqft |
Source: LBMLS #202608073 Report a problem | ||
| 7/20/2023 | Sold | -- |
Source: LBMLS #202307963 Report a problem | ||
| 6/20/2023 | Pending sale | $114,990$101/sqft |
Source: LBMLS #202307963 Report a problem | ||
| 4/25/2023 | Price change | $114,9900%$101/sqft |
Source: LBMLS #202212987 Report a problem | ||
| 4/5/2023 | Price change | $115,000-4.2%$101/sqft |
Source: LBMLS #202212987 Report a problem | ||
| 11/22/2022 | Listed for sale | $120,000$105/sqft |
Source: LBMLS #202212987 Report a problem | ||
Public tax history
| Year | Property taxes | Tax assessment |
|---|---|---|
| 2025 | $2,585 -3.4% | $146,111 -0.9% |
| 2024 | $2,677 +22.6% | $147,427 +15.1% |
| 2023 | $2,184 -5.7% | $128,044 +1.6% |
| 2022 | $2,317 +47.4% | $125,986 +70.5% |
| 2021 | $1,572 +24.4% | $73,895 +25.3% |
| 2020 | $1,263 +39.1% | $58,988 +41.2% |
| 2019 | $908 +13376.7% | $41,772 +13824% |
| 2018 | $7 | $300 |
| 2017 | $7 +1.2% | $300 |
| 2016 | $7 | $300 |
| 2015 | $7 | $300 |
| 2014 | $7 | $300 |
| 2013 | -- | $300 |
| 2012 | -- | $300 |
| 2011 | -- | $300 |
| 2010 | -- | $300 |
| 2009 | -- | $300 |
| 2008 | -- | $300 |
| 2007 | -- | $300 |
| 2006 | -- | $300 |
| 2005 | -- | $300 |
| 2004 | -- | $300 |
| 2003 | -- | $300 |
| 2002 | $7 +0.1% | $300 |
| 2001 | $7 +0.7% | $300 |
| 2000 | $7 | $300 |
Find assessor info on the county website
Monthly payment
Est. payment
Payment breakdown
Explore the cost of this home by adjusting the details. Changes won't be saved.Climate risks
Neighborhood: Chatman Hill
Nearby schools
Schools provided by the listing agent
- Elementary: Bayless
- Middle: Atkins
- High: Monterey
Source: LBMLS. This data may not be complete. We recommend contacting the local school district to confirm school assignments for this home.
Similar homes
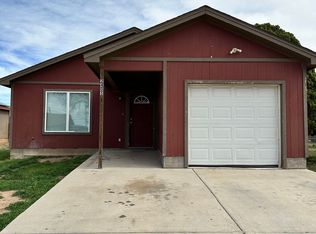
- $149,5003 bd2 ba1.6k sqft2408 Globe Ave, Lubbock, TX 79404For Sale
 MLS ID #202609941, Levi Richards, eXp Realty LLC. LBMLS
 - $145,0003 bd2 ba1.2k sqft6511 Temple Ave, Lubbock, TX 79412For Sale
 MLS ID #202613783, Cortnee Smith, Texas Standard Realty, LLC. LBMLS
 - $125,0002 bd1 ba1k sqft2614 38th St, Lubbock, TX 79413For Sale
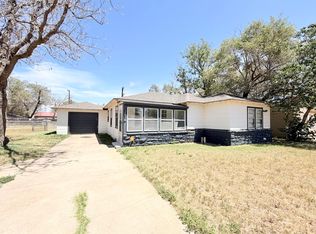 MLS ID #202613725, Jenni Boller, Century 21 Kearney & Associate. LBMLS
 - $125,0002 bd1 ba1.1k sqft1909 22nd St, Lubbock, TX 79411For Sale By Owner