Welcome to this Bright and Beautiful home featuring 3 bedrooms, 2 full baths and a private POOL nestled in the Sarasota Golf Club Colony community! This immaculate, well-cared for home boasts VAULTED ceilings in the open concept Great room with glass sliding doors for amazing natural light, and in the newly UPDATED kitchen, that includes solid wood, soft close, shaker-style cabinetry, quartz counters, recessed lighting, deep sink, new SS appliances and a kitchen dinette room if desired. As you walk in the front door, you are greeted by the inviting foyer with sweeping views of your own tropical pool paradise! The covered, screened, and pavered pool/lanai area is a prime spot to entertain, grill out, watch games or just take a rest in its peaceful surroundings and views of abundant nature at the pools sunken table! Primary bedroom boasts a walk-in closet, updated en-suite bath with walk-in tiled shower, and an impressive FLEX ROOM with a glass sliding door to lanai...can be used as an infant room, craft area, office, dressing room.. you decide! This desirable split floor plan enjoys roomy bedrooms with a full sized tub/shower bathroom. Dining room opens to Great room, with plenty of space for gatherings. The 2 car garage has a built in workspace and storage as well as fitted sliding screen doors for great cross breezes! Extended driveway has loads of room for an RV, boat, or extra parking. Take a peek on the side of the home and find a covered carport for a charming spot to chat with neighbors, or an additional spot for storage, as well as a paved sidewalk that leads you to the pool after a day at the beach! This lot is situated with no home builds behind it, giving even more privacy. Metal roof installed in 2013, hurricane shutters for peace of mind, septic pumped 11/2024, water heater 2024, lawn irrigation and a whole house water softening system. No HOA. Just a short drive to area beaches, restaurants, shopping, the arts scene, and all that Sarasota has to offer! Welcome home to Florida living at its finest!
Sold for $529,000
$529,000
1814 E LEEWYNN DRIVE, SARASOTA, FL 34240
3beds
1,827sqft
Single Family Residence
Built in 1986
0.3 Acres Lot
$502,700 Zestimate®
$290/sqft
$3,984 Estimated rent
Home value
$502,700
$457,000 - $553,000
$3,984/mo
Zestimate® history
Owner options
List your home for rent
$3,984/mo
Rent Zestimate®
Find your next renter with Zillow Rental Manager. Plus, with online applications, you can quickly screen prospective tenants – for free.
$3,984/mo
Rent Zestimate®
Refinance and save
$3,455/mo
Est. payment
Refinancing to a lower rate could help reduce your monthly payments and save thousands over the life of the loan.
$3,455/mo
Est. payment
Explore your selling options
Work with a Zillow partner agent
Leverage their expertise and Zillow's premium Showcase listings to get your home seen by more buyers.
Get startedList with your own agent
Get your home in front of millions of buyers by listing it on Zillow.
Learn how to do itSell it yourself
Take full control of how buyers see your home on Zillow by listing For Sale by Owner (FSBO).
List your homeWhat's special
Tropical pool paradisePrivate poolRoomy bedroomsNewly updated kitchenQuartz countersVaulted ceilingsSplit floor plan
Zillow last checked:
Listing updated:
Listed by:
Julie Froeschle 941-228-6405,
BERKSHIRE HATHAWAY HOMESERVICE 941-556-2150
Bought with:
Dave Beachy, 0672708
BEACHY PROPERTIES
Source: Stellar MLS,MLS#: A4629388 Originating MLS: Sarasota - Manatee
Originating MLS: Sarasota - Manatee
Facts & features
Interior
Bedrooms & bathrooms
- Bedrooms: 3
- Bathrooms: 2
- Full bathrooms: 2
Rooms
- Room types: Bonus Room
Primary bedroom
- Features: Walk-In Closet(s)
- Level: First
- Dimensions: 13.5x15
Bedroom 2
- Features: Built-in Closet
- Level: First
- Dimensions: 15.5x11
Bedroom 3
- Features: Built-in Closet
- Level: First
- Dimensions: 15x11
Balcony porch lanai
- Level: First
- Dimensions: 11x25
Bonus room
- Features: No Closet
- Level: First
- Dimensions: 10.5x11
Dining room
- Level: First
- Dimensions: 11x8
Foyer
- Level: First
- Dimensions: 9x10
Great room
- Level: First
- Dimensions: 17x23
Kitchen
- Level: First
- Dimensions: 9.5x22
Heating
- Central, Electric
Cooling
- Central Air
Appliances
- Included: Dishwasher, Disposal, Electric Water Heater, Microwave, Range, Refrigerator, Water Softener
- Laundry: In Garage
Features
- Built-in Features, Ceiling Fan(s), Eating Space In Kitchen, Open Floorplan, Solid Wood Cabinets, Split Bedroom, Stone Counters, Thermostat, Vaulted Ceiling(s), Walk-In Closet(s)
- Flooring: Ceramic Tile, Laminate
- Doors: Sliding Doors
- Windows: Blinds, Drapes, Window Treatments, Hurricane Shutters
- Has fireplace: No
Interior area
- Total structure area: 2,713
- Total interior livable area: 1,827 sqft
Property
Parking
- Total spaces: 2
- Parking features: Driveway, Garage Door Opener, Open, Oversized, RV Access/Parking
- Attached garage spaces: 2
- Has uncovered spaces: Yes
- Details: Garage Dimensions: 22x21
Features
- Levels: One
- Stories: 1
- Patio & porch: Covered, Patio, Screened, Side Porch
- Exterior features: Lighting
- Has private pool: Yes
- Pool features: Gunite, In Ground, Lighting, Screen Enclosure
- Fencing: Vinyl
Lot
- Size: 0.3 Acres
- Residential vegetation: Trees/Landscaped
Details
- Parcel number: 0234052980
- Zoning: RE2
- Special conditions: None
Construction
Type & style
- Home type: SingleFamily
- Property subtype: Single Family Residence
Materials
- Cement Siding, Stucco
- Foundation: Slab
- Roof: Metal
Condition
- New construction: No
- Year built: 1986
Utilities & green energy
- Sewer: Septic Tank
- Water: Well
- Utilities for property: BB/HS Internet Available, Cable Connected, Electricity Connected, Sprinkler Well
Community & HOA
Community
- Pet fee: $0 monthly
- Subdivision: SARASOTA GOLF CLUB COLONY 3
HOA
- Has HOA: No
Location
- Region: Sarasota
Financial & listing details
- Price per square foot: $290/sqft
- Tax assessed value: $394,900
- Annual tax amount: $2,382
- Date on market: 11/16/2024
- Cumulative days on market: 2 days
- Listing terms: Cash,Conventional,FHA,VA Loan
- Ownership: Fee Simple
- Total actual rent: 0
- Electric utility on property: Yes
- Road surface type: Paved
Price history
| Date | Event | Price |
|---|---|---|
| 1/30/2025 | Sold | $529,000$290/sqft |
Source:  Stellar MLS #A4629388 Report a problem Stellar MLS #A4629388 Report a problem | ||
| 11/18/2024 | Pending sale | $529,000$290/sqft |
Source: Stellar MLS #A4629388 Report a problem | ||
| 11/16/2024 | Listed for sale | $529,000+161.2%$290/sqft |
Source: Stellar MLS #A4629388 Report a problem | ||
| 3/5/2002 | Sold | $202,500$111/sqft |
Source: Public Record Report a problem | ||
Public tax history
| Year | Property taxes | Tax assessment |
|---|---|---|
| 2025 | $719 -71.3% | $201,968 +2.9% |
| 2024 | $2,507 +5.3% | $196,276 +3% |
| 2023 | $2,382 +2.5% | $190,559 +3% |
| 2022 | $2,324 +3.9% | $185,009 +3% |
| 2021 | $2,237 +0.3% | $179,620 +1.4% |
| 2020 | $2,230 +4.2% | $177,140 +2.3% |
| 2019 | $2,139 | $173,157 +1.9% |
| 2018 | $2,139 +3.1% | $169,928 +2.1% |
| 2017 | $2,076 -1.5% | $166,433 -22.8% |
| 2016 | $2,109 +1.6% | $215,600 +9.6% |
| 2015 | $2,076 -1.1% | $196,800 +30.3% |
| 2014 | $2,099 +5.1% | $151,051 |
| 2013 | $1,998 +2.7% | $151,051 +1.7% |
| 2012 | $1,946 +4.5% | $148,526 +3% |
| 2011 | $1,861 -6.8% | $144,200 -3.5% |
| 2010 | $1,997 -21% | $149,500 -12% |
| 2009 | $2,527 | $169,900 -14.3% |
| 2008 | $2,527 -3% | $198,362 +3% |
| 2007 | $2,606 | $192,584 +2.5% |
| 2006 | -- | $187,887 +3% |
| 2005 | -- | $182,415 +3% |
| 2004 | $2,700 -0.9% | $177,102 +1.9% |
| 2003 | $2,724 +20.3% | $173,800 +23.8% |
| 2002 | $2,265 +7.5% | $140,349 +1.6% |
| 2001 | $2,108 +2.2% | $138,139 +3% |
| 2000 | $2,062 | $134,116 |
Find assessor info on the county website
Neighborhood: 34240
Nearby homes

- $592,5003 bd2 ba2.2k sqft1820 E Leewynn Dr, Sarasota, FL 34240Sold
- $556,4004 bd2 ba2.5k sqft7714 N Leewynn Dr, Sarasota, FL 34240Off Market
- $349,8002 bd2 ba1.5k sqft7626 N Leewynn Dr, Sarasota, FL 34240Off Market
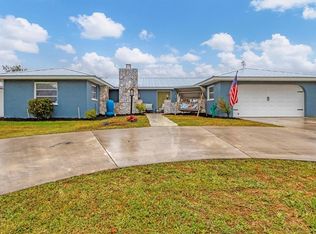
- $525,0003 bd2 ba1.8k sqft1826 E Leewynn Dr, Sarasota, FL 34240Sold
- $420,6003 bd2 ba2.5k sqft1815 E Leewynn Dr, Sarasota, FL 34240Off Market
- $435,6003 bd2 ba1.6k sqft1807 E Leewynn Dr, Sarasota, FL 34240Off Market
- $1,337,7004 bd5 ba3.9k sqft7544 Ripetta St, Sarasota, FL 34240Off Market
- $383,0003 bd2 ba1.4k sqft1821 E Leewynn Dr, Sarasota, FL 34240Sold
Nearby schools
GreatSchools rating
- 9/10Tatum Ridge Elementary SchoolGrades: PK-5Distance: 0.5 mi
- 5/10Mcintosh Middle SchoolGrades: 6-8Distance: 3.5 mi
- 5/10Sarasota High SchoolGrades: 9-12Distance: 6.8 mi
Schools provided by the listing agent
- Elementary: Tatum Ridge Elementary
- Middle: McIntosh Middle
- High: Sarasota High
Source: Stellar MLS. This data may not be complete. We recommend contacting the local school district to confirm school assignments for this home.
Get a cash offer in 3 minutes
Find out how much your home could sell for in as little as 3 minutes with a no-obligation cash offer.
Estimated market value
$502,700
Get a cash offer in 3 minutes
Find out how much your home could sell for in as little as 3 minutes with a no-obligation cash offer.
Estimated market value
$502,700
- Florida
- Sarasota County
- Sarasota
- 34240
- 1814 E LEEWYNN DRIVE
Nearby cities
Nearby neighborhoods
Nearby zip codes
Other Sarasota Topics
