This 3 bedroom, 2 bath home, with circular drive that will be appreciated by car collectors and workshop enthusiasts. As an added bonus, Seller is willing to include 1998, Mako 19 boat with 200 HPDI Yamaha outboard motor, $5,000 recent new electronics and trim tabs. Excellent running condition and $15,000 market price according to Seller. Double-door entry opens to the living room leading directly to the rear lanai to enjoy the afternoon sunsets. The lanai opens out to a large, fenced backyard with storage shed and plenty of play area. Open floorplan includes kitchen with eat-in area adjacent to the formal dining area. Spacious kitchen area includes plenty of cabinets and storage with island with stone countertop, deep sink, oven/range, disposal, new refrigerator and bar with seating leading to the family room. Open the French doors to enjoy the lanai or warm by the fire in the family room off the kitchen. Plenty of room on the lanai for hot tub with backyard view. Split floorplan with Bedrooms 2 and 3 off the kitchen/dining/family room sharing bath #2 down the hall from the office and laundry room area. Step from the living room to the Master suite with large main bedroom, double walk-in closets each with custom cabinetry, his and her sinks and private water closet and adjacent shower area. Bring your toys! Great opportunity for buyers seeking large family home with fenced yard and air-conditioned, garage/workshop or collector car storage with plenty of area for boat storage. 1,150 SF garage, with ceramic tile flooring and dedicated air-conditioning unit, also includes 9' built-in workbench, and numerous custom-built storage cabinets providing a place for everything for the tinkerer and craftsman. The 3-car garage may store up to 5 vehicles for a car collector.
Sold for $592,500
$592,500
1820 E LEEWYNN DRIVE, SARASOTA, FL 34240
3beds
2,202sqft
Single Family Residence
Built in 1986
0.33 Acres Lot
$570,400 Zestimate®
$269/sqft
$3,636 Estimated rent
Home value
$570,400
$513,000 - $633,000
$3,636/mo
Zestimate® history
Owner options
List your home for rent
$3,636/mo
Rent Zestimate®
Find your next renter with Zillow Rental Manager. Plus, with online applications, you can quickly screen prospective tenants – for free.
$3,636/mo
Rent Zestimate®
Refinance and save
$3,833/mo
Est. payment
Refinancing to a lower rate could help reduce your monthly payments and save thousands over the life of the loan.
$3,833/mo
Est. payment
Explore your selling options
Work with a Zillow partner agent
Leverage their expertise and Zillow's premium Showcase listings to get your home seen by more buyers.
Get startedList with your own agent
Get your home in front of millions of buyers by listing it on Zillow.
Learn how to do itSell it yourself
Take full control of how buyers see your home on Zillow by listing For Sale by Owner (FSBO).
List your homeWhat's special
French doorsOpen floorplanCustom cabinetryLarge fenced backyardSplit floorplanSpacious kitchen areaFormal dining area
Zillow last checked:
Listing updated:
Listed by:
Jeffrey Button 941-313-1193,
RKW BUTTON 941-378-2328
Bought with:
Nicole Schmaling, 3307283
RE/MAX PALM
Source: Stellar MLS,MLS#: A4629719 Originating MLS: Sarasota - Manatee
Originating MLS: Sarasota - Manatee
Facts & features
Interior
Bedrooms & bathrooms
- Bedrooms: 3
- Bathrooms: 2
- Full bathrooms: 2
Primary bedroom
- Features: Built-in Closet
- Level: First
- Area: 208 Square Feet
- Dimensions: 13x16
Bedroom 2
- Features: Storage Closet
- Level: First
- Area: 132 Square Feet
- Dimensions: 12x11
Bedroom 3
- Features: Storage Closet
- Level: First
- Area: 126.5 Square Feet
- Dimensions: 11.5x11
Primary bathroom
- Level: First
- Area: 104 Square Feet
- Dimensions: 13x8
Bathroom 2
- Level: First
- Area: 60 Square Feet
- Dimensions: 8x7.5
Dining room
- Level: First
- Area: 132 Square Feet
- Dimensions: 12x11
Family room
- Level: First
- Area: 210 Square Feet
- Dimensions: 15x14
Foyer
- Level: First
- Area: 105 Square Feet
- Dimensions: 7x15
Kitchen
- Level: First
- Area: 174 Square Feet
- Dimensions: 12x14.5
Laundry
- Level: First
- Area: 74.25 Square Feet
- Dimensions: 13.5x5.5
Living room
- Level: First
- Area: 285 Square Feet
- Dimensions: 19x15
Heating
- Central
Cooling
- Central Air
Appliances
- Included: Oven, Dishwasher, Disposal, Dryer, Electric Water Heater, Microwave, Refrigerator, Washer
- Laundry: Inside
Features
- Crown Molding, Eating Space In Kitchen, Primary Bedroom Main Floor, Stone Counters
- Flooring: Ceramic Tile, Hardwood
- Has fireplace: Yes
- Fireplace features: Family Room
Interior area
- Total structure area: 4,030
- Total interior livable area: 2,202 sqft
Property
Parking
- Total spaces: 5
- Parking features: Circular Driveway
- Attached garage spaces: 5
- Has uncovered spaces: Yes
- Details: Garage Dimensions: 30x34
Features
- Levels: One
- Stories: 1
- Patio & porch: Covered, Screened
- Exterior features: Private Mailbox, Storage
Lot
- Size: 0.33 Acres
Details
- Parcel number: 0234041820
- Zoning: RE2
- Special conditions: None
Construction
Type & style
- Home type: SingleFamily
- Property subtype: Single Family Residence
Materials
- Block, Stucco
- Foundation: Slab
- Roof: Shingle
Condition
- New construction: No
- Year built: 1986
Utilities & green energy
- Sewer: Septic Tank
- Water: Well
- Utilities for property: Electricity Available
Community & HOA
Community
- Pet fee: $0 monthly
- Subdivision: SARASOTA GOLF CLUB COLONY 2
HOA
- Has HOA: No
Location
- Region: Sarasota
Financial & listing details
- Price per square foot: $269/sqft
- Tax assessed value: $437,900
- Annual tax amount: $2,602
- Date on market: 11/20/2024
- Cumulative days on market: 205 days
- Ownership: Fee Simple
- Total actual rent: 0
- Electric utility on property: Yes
- Road surface type: Asphalt
Price history
| Date | Event | Price |
|---|---|---|
| 7/23/2025 | Sold | $592,500-6%$269/sqft |
Source:  Stellar MLS #A4629719 Report a problem Stellar MLS #A4629719 Report a problem | ||
| 6/22/2025 | Pending sale | $630,000$286/sqft |
Source: Stellar MLS #A4629719 Report a problem | ||
| 11/20/2024 | Listed for sale | $630,000+72.6%$286/sqft |
Source: Stellar MLS #A4629719 Report a problem | ||
| 4/3/2007 | Sold | $365,000$166/sqft |
Source: Public Record Report a problem | ||
Public tax history
| Year | Property taxes | Tax assessment |
|---|---|---|
| 2025 | $2,877 +4.6% | $209,602 +2.9% |
| 2024 | $2,751 +5.7% | $203,695 +3% |
| 2023 | $2,603 +4.4% | $197,762 +3% |
| 2022 | $2,494 +2.6% | $192,002 +3% |
| 2021 | $2,430 +0.4% | $186,410 +1.4% |
| 2020 | $2,421 +4.1% | $183,836 +2.3% |
| 2019 | $2,326 | $179,703 +1.9% |
| 2018 | $2,326 +2.9% | $176,352 +2.1% |
| 2017 | $2,260 -1.1% | $172,725 -29.3% |
| 2016 | $2,284 | $244,200 +11.1% |
| 2015 | $2,284 | $219,900 +33.9% |
| 2014 | $2,284 +1.2% | $164,200 |
| 2013 | $2,256 +1.4% | $164,200 +0.5% |
| 2012 | $2,226 -6.1% | $163,400 -7.5% |
| 2011 | $2,369 -8.2% | $176,700 -5.3% |
| 2010 | $2,580 -5.1% | $186,600 -10% |
| 2009 | $2,717 | $207,316 +0.1% |
| 2008 | $2,717 +3.8% | $207,109 +10.3% |
| 2007 | $2,619 | $187,757 +2.5% |
| 2006 | -- | $183,178 +3% |
| 2005 | -- | $177,843 +3% |
| 2004 | $2,708 -0.9% | $172,663 +1.9% |
| 2003 | $2,732 -0.4% | $169,444 +2.4% |
| 2002 | $2,745 +6.9% | $165,473 +1.6% |
| 2001 | $2,569 +3.4% | $162,867 +3% |
| 2000 | $2,483 | $158,123 |
Find assessor info on the county website
Neighborhood: 34240
Nearby homes
- $529,0003 bd2 ba1.8k sqft1814 E Leewynn Dr, Sarasota, FL 34240Sold

- $525,0003 bd2 ba1.8k sqft1826 E Leewynn Dr, Sarasota, FL 34240Sold
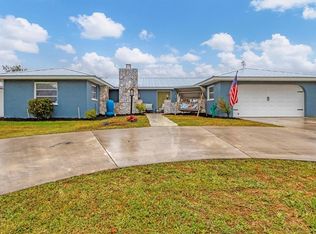
- $1,337,7004 bd5 ba3.9k sqft7544 Ripetta St, Sarasota, FL 34240Off Market
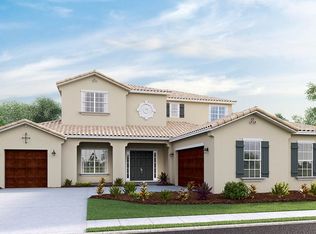
- $555,2004 bd2 ba2.9k sqft1832 E Leewynn Dr, Sarasota, FL 34240Off Market
- $383,0003 bd2 ba1.4k sqft1821 E Leewynn Dr, Sarasota, FL 34240Sold
- $416,5003 bd2 ba2.5k sqft1815 E Leewynn Dr, Sarasota, FL 34240Off Market
- $1,400,0005 bd5 ba4k sqft7538 Ripetta St, Sarasota, FL 34240Sold
- $556,4004 bd2 ba2.5k sqft7714 N Leewynn Dr, Sarasota, FL 34240Off Market
Nearby schools
GreatSchools rating
- 9/10Tatum Ridge Elementary SchoolGrades: PK-5Distance: 0.5 mi
- 5/10Mcintosh Middle SchoolGrades: 6-8Distance: 3.5 mi
- 5/10Sarasota High SchoolGrades: 9-12Distance: 6.8 mi
Get a cash offer in 3 minutes
Find out how much your home could sell for in as little as 3 minutes with a no-obligation cash offer.
Estimated market value
$570,400
Get a cash offer in 3 minutes
Find out how much your home could sell for in as little as 3 minutes with a no-obligation cash offer.
Estimated market value
$570,400
- Florida
- Sarasota County
- Sarasota
- 34240
- 1820 E LEEWYNN DRIVE
Nearby cities
Nearby neighborhoods
Nearby zip codes
Other Sarasota Topics
