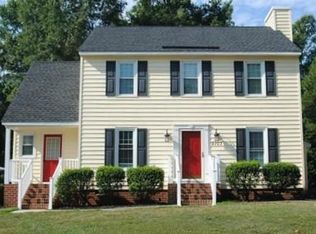
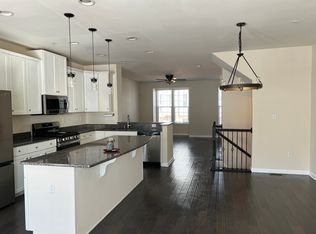
Interior freshly repainted plus newly installed microwave in August 2026! This spacious end-unit townhome offers 4 bedrooms, 3 baths, and approximately 2,892 square feet of luxury living in highly desirable West Broad Village. The attractive exterior features brick on the front and sides, a covered front porch, two-car rear-load garage, and gas tankless water heater. Tall windows and faux-wood blinds throughout provide abundant natural light and privacy. The first level features a spacious bedroom with French doors, tall windows, double-door closet, and adjoining full bath perfect for a private guest suite, home office, or additional living space. The second level features hardwood floors, beautiful Palladian windows and spacious dining, living, and family rooms with upgraded lighting and recessed lights. The impressive kitchen includes granite countertops, a large island with bar seating, 42-inch cabinetry with crown molding, pantry, and stainless-steel appliances including refrigerator, dishwasher, built-in microwave, wall oven, and gas cooktop with stainless-steel range hood. The adjoining breakfast area opens through sliding glass doors to the balcony. Upstairs are three additional bedrooms, two full baths, and a conveniently located laundry room with washer and dryer. The spacious primary suite features a tray ceiling with crown molding, walk-in closet, and a luxurious bath with dual vanities, corner garden tub, separate tiled shower, private water closet, and linen closet. With nearly 2,900 square feet, fresh interior paint, hardwood floors, an upgraded kitchen, two-car garage, and a prime West Broad Village location, this beautiful home offers an exceptional combination of space, comfort, and convenience. Schedule your showing today!
The application fee is $50 (non-refundable) per applicant and includes credit/criminal background check/eviction history. Pets are subject to owner approval and pet rent is $40 per month per pet (two pet maximum). Must begin lease within 4 weeks of acceptance. Applicants must sign a minimum 12-month lease and be willing to sign the lease within 2 days after acceptance. We prefer applicants to physically view the property and apply in person. However, if you are out of state, you will be required to sign a Residential Sight Unseen Acknowledgement for rental properties agreement. The application must be notarized in this scenario. If lease signing is less than 14 days from the lease start date, all funds at lease signing MUST be a cashier check or money order; no exceptions. No cash accepted. Stuart Bice is a licensed real estate broker in the Commonwealth of Virginia and represents the landlord only. For those who own three or more cars, townhome associations are known to tow away the extra car. Neither the landlord nor the agent is able to help in this scenario.
Please do not apply through Zillow or any other online service as we have our own application process. FRAUD ALERT: We never email invoices and we do NOT use paypal. Please do not respond to emails pretending to be from Short Pump Rentals asking for money.
Townhouse for rent
$3,200/moFees may apply
1814 Liesfeld Pkwy, Glen Allen, VA 23060
4beds
2,892sqft
Price may not include required fees and charges. Price shown reflects the lease term provided. Learn more|
Townhouse
Available now
Cats, small dogs OK
Air conditioner, central air
In unit laundry
Attached garage parking
Central
What's special
Private water closetFresh interior paintGas tankless water heaterGranite countertopsFaux-wood blinds throughoutCovered front porchTwo-car rear-load garage
- 6 hours |
- -- |
- -- |
Zillow last checked:
Listing updated:
Travel times

Let’s turn your rent into credit progress
Build credit history with every on-time payment and get credit for the payment you’re already making.
Facts & features
Interior
Bedrooms & bathrooms
- Bedrooms: 4
- Bathrooms: 4
- Full bathrooms: 3
- 1/2 bathrooms: 1
Heating
- Central
Cooling
- Air Conditioner, Central Air
Appliances
- Included: Dishwasher, Dryer, Washer
- Laundry: In Unit
Features
- Walk In Closet
- Flooring: Hardwood
Interior area
- Total interior livable area: 2,892 sqft
Property
Parking
- Parking features: Attached, Garage
- Has attached garage: Yes
- Details: Contact manager
Features
- Patio & porch: Patio
- Exterior features: Walk In Closet, Walk to shopping and dining, West Broad Village Amenities
Details
- Additional structures: Garage(s)
- Parcel number: 7447602405
Construction
Type & style
- Home type: Townhouse
- Property subtype: Townhouse
Building
Management
- Pets allowed: Yes
Community & HOA
Location
- Region: Glen Allen
Financial & listing details
- Lease term: 1 Year
Nearby apartments for rent
Price history
| Date | Event | Price |
|---|---|---|
| 8/23/2026 | Listed for rent | $3,200+6.7%$1/sqft |
Source: Zillow Rentals Report a problem | ||
| 2/27/2025 | Listing removed | $3,000$1/sqft |
Source: Zillow Rentals Report a problem | ||
| 2/8/2025 | Listed for rent | $3,000-6.3%$1/sqft |
Source: Zillow Rentals Report a problem | ||
| 7/15/2023 | Listing removed | -- |
Source: Zillow Rentals Report a problem | ||
| 7/6/2023 | Listed for rent | $3,200$1/sqft |
Source: Zillow Rentals Report a problem | ||
| 8/13/2020 | Sold | $449,000-4.5%$155/sqft |
Source:  CVRMLS #2010678 Report a problem CVRMLS #2010678 Report a problem | ||
| 7/8/2020 | Pending sale | $469,950$163/sqft |
Source: BHHS PenFed Realty #2010678 Report a problem | ||
| 5/7/2020 | Listed for sale | $469,950+14.5%$163/sqft |
Source: BHHS PenFed Realty #2010678 Report a problem | ||
| 8/27/2013 | Sold | $410,260$142/sqft |
Source: Public Record Report a problem | ||
Neighborhood: 23060
Nearby schools
GreatSchools rating
- 9/10Colonial Trail Elementary SchoolGrades: PK-5Distance: 1.5 mi
- 8/10Short Pump Middle SchoolGrades: 6-8Distance: 1.6 mi
- 8/10Deep Run High SchoolGrades: 9-12Distance: 2 mi