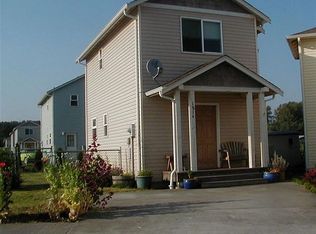
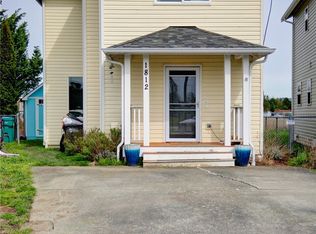
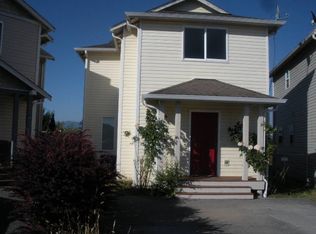
Recently re-landscaped backyardLarge storage shedSpacious primary bedroomCustom designed staircase risersNew sodLed lighting all throughoutBright finishes
Move-in ready, updated, affordable home located on a quiet cul-de-sac with no HOA. Close to I-5 for commuting and to downtown MV, Skagit Community College and NOT in the flood zone. The recently re-landscaped backyard is fully fenced and features new sod, emerald-green arborvitae trees for great privacy, a large storage shed and sizable TREX deck for entertaining. Upgraded TruDefinition Oakridge Roof installed in 2022. TREX decking front porch opens to upgraded luxury vinyl flooring, custom designed staircase risers and bright finishes that are a statement piece in this home. The energy efficient upgrades include: 90% high efficiency mini split system for heating and AC, heat pump water heater that acts as an additional AC in the summer, LED lighting all throughout and a completely redone crawlspace with new insulation, all significant in helping save you money each month. Kitchen features a beautifully tiled custom backsplash, upgraded sink and new stainless-steel refrigerator. Main level features an additional space that can be turned into an in-home office or primary level bedroom. Downstairs features an upgraded 1/2 bath for guests. Upstairs also features upgraded luxury vinyl flooring throughout. Spacious primary bedroom and an additional bedroom all seamlessly connected to the updated full bath. Enjoy the convenience of having an upper-level stackable SMART washer & dryer giving you additional storage space.
84 days
|
321
|
11
|
Likely to sell faster than
Zillow last checked:
Listing updated:
Listed by:
Andrew Sale,
John L. Scott Skagit
Source: NWMLS as distributed by MLS GRID,MLS#: 2511505
Loading...
Facts & features
Interior
Bedrooms & bathrooms
Bedrooms: 3
Bathrooms: 2
Full bathrooms: 1
1/2 bathrooms: 1
Main level bathrooms: 1
Main level bedrooms: 1
Primary bedroom
Level: Second
Bedroom
Level: Main
Bedroom
Level: Second
Bathroom full
Level: Second
Other
Level: Main
Entry hall
Level: Main
Family room
Level: Main
Kitchen without eating space
Level: Main
Heating
90%+ High Efficiency, Forced Air, Heat Pump, Wall Furnace, Electric, Natural Gas
Cooling
90%+ High Efficiency, Ductless, Heat Pump, Wall Unit(s)
Appliances
Included: Dishwasher, Disposal, Dryer, Microwave, Refrigerator, See Remarks, Stove(s)/Range(s), Washer, Dishwasher(s), Dryer(s), Garbage Disposal, Microwave(s), Refrigerator(s), Washer(s), Water Heater: Electric Heat Pmp, Water Heater Location: Bedroom closet downstairs
Features
Ceiling Fan(s)
Flooring: See Remarks, Vinyl, Vinyl Plank
Windows: Dbl Pane/Storm Window
Basement: None
Has fireplace: No
Interior area
Total structure area: 960
Total interior livable area: 960 sqft
Property
Parking
Total spaces: 2
Parking features: Driveway, Off Street
Uncovered spaces: 2
Features
Levels: Two
Stories: 2
Entry location: Main
Patio & porch: Ceiling Fan(s), Dbl Pane/Storm Window, Water Heater
Source: NWMLS as distributed by MLS GRID #2511505Report a problem
4/23/2026
Listed for sale
$429,950+228.2%$448/sqft
Source: NWMLS as distributed by MLS GRID #2511505Report a problem
7/17/2003
Sold
$130,990$136/sqft
Source: NWMLS as distributed by MLS GRID #23004815Report a problem
Public tax history
Tax history is unavailable.
Monthly payment
Est. payment$--/mo
Payment breakdown
Explore the cost of this home by adjusting the details. Changes won't be saved.
Principal & interest
$1,547
Mortgage insurance
$0
Property taxes
$170
Home insurance
$105
HOA fees
$0
Utilities
Not included
All calculations are estimates and provided by Zillow, Inc. for informational purposes only. Actual amounts may vary.
HOA fees may include property taxes on listings classified as Co-Ops. Contact the listing agent and/or owner for fee details.
Mortgage interest rates are dependent on a number of factors, including credit score, down payment, and repayment length. Interest rate data provided by Zillow Group Marketplace, Inc. as of 1/1/1970 from various mortgage lenders with which we have lead or other similar arrangements; the Estimated Payment is an average of those rates.
See how much you could borrow to make a competitive offer.