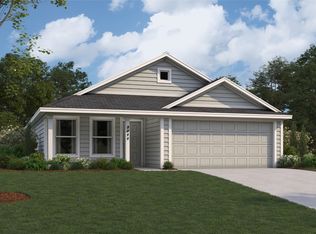
NEW! This home plan offers an exceptional blend of style and functionality, designed to meet the demands of modern lifestyles. The custom, architecturally designed elevation, complemented by divided light windows and a front-facing garage with decorative hardware, creates a striking visual appeal. A covered front porch leads to a raised panel fiberglass insulated front door, inviting you into a world of comfort.
Inside, a welcoming foyer seamlessly flows into the open concept living spaces. The kitchen, a focal point of the home, features cabinets with hidden hinges, elegant granite or quartz countertops, and stainless-steel appliances. A built-in sink, dishwasher, and spacious pantry provide ample storage and functionality.
The primary bedroom, designed for relaxation, includes an adjoining bathroom that simplifies daily routines. An elongated vanity with a sink and non-framed mirror, along with a walk-in shower and closet, ensures both comfort and convenience. Laminate wood plank flooring in the living areas and plush carpet in the bedrooms create a warm and inviting atmosphere.
This plan is further enhanced by a user-friendly smart home system and an innovative tech package, offering modern convenience and seamless connectivity. T
Pending
$338,990
1814 Nestling St, Crandall, TX 75114
4beds
2,354sqft
Single Family Residence
Built in 2026
6,098 Square Feet Lot
$336,300 Zestimate®
$144/sqft
$39/mo HOA
What's special
Welcoming foyerStainless-steel appliancesInnovative tech packageOpen concept living spacesDivided light windowsAdjoining bathroomUser-friendly smart home system
- 59 days |
- 12 |
- 0 |
Zillow last checked:
Listing updated:
Listed by:
Kim Reasor 0628927 469-620-8681,
Jeanette Anderson Real Estate 214-558-1923
Source: NTREIS,MLS#: 21303198
Facts & features
Interior
Bedrooms & bathrooms
- Bedrooms: 4
- Bathrooms: 3
- Full bathrooms: 3
Primary bedroom
- Features: Dual Sinks, Separate Shower, Walk-In Closet(s)
- Level: First
- Dimensions: 17 x 14
Bedroom
- Level: First
- Dimensions: 12 x 10
Bedroom
- Level: Second
- Dimensions: 13 x 10
Bedroom
- Level: Second
- Dimensions: 12 x 11
Breakfast room nook
- Level: First
- Dimensions: 12 x 11
Kitchen
- Features: Built-in Features, Eat-in Kitchen, Kitchen Island
- Level: First
- Dimensions: 11 x 11
Living room
- Level: First
- Dimensions: 18 x 15
Heating
- Natural Gas
Cooling
- Electric
Appliances
- Included: Dishwasher, Electric Oven, Electric Range, Disposal, Microwave
Features
- Decorative/Designer Lighting Fixtures, High Speed Internet, Cable TV
- Flooring: Carpet, Laminate
- Has basement: No
- Has fireplace: No
Interior area
- Total interior livable area: 2,354 sqft
Video & virtual tour
Property
Parking
- Total spaces: 2
- Parking features: Driveway, Garage
- Attached garage spaces: 2
Features
- Levels: One
- Stories: 1
- Pool features: None
Lot
- Size: 6,098 Square Feet
Details
- Parcel number: 247145
Construction
Type & style
- Home type: SingleFamily
- Architectural style: Detached
- Property subtype: Single Family Residence
Condition
- Year built: 2026
Utilities & green energy
- Utilities for property: Municipal Utilities, Sewer Available, Water Available, Cable Available
Community & HOA
Community
- Security: Security System, Smoke Detector(s)
- Subdivision: Crane Crossing
HOA
- Has HOA: Yes
- Services included: All Facilities
- HOA fee: $470 annually
- HOA name: Neighborhood Management
- HOA phone: 972-359-1548
Location
- Region: Crandall
Financial & listing details
- Price per square foot: $144/sqft
- Date on market: 6/16/2026
- Cumulative days on market: 60 days
Estimated market value
$336,300
$319,000 - $353,000
$2,427/mo
Price history
| Date | Event | Price |
|---|---|---|
| 8/3/2026 | Pending sale | $338,990$144/sqft |
Source: NTREIS #21303198 Report a problem | ||
| 6/16/2026 | Listed for sale | $338,990$144/sqft |
Source: NTREIS #21303198 Report a problem | ||
Public tax history
Tax history is unavailable.
Monthly payment
Est. payment
Payment breakdown
Explore the cost of this home by adjusting the details. Changes won't be saved.Climate risks
Neighborhood: 75114
Nearby schools
GreatSchools rating
- 5/10Nola Kathryn Wilson Elementary SchoolGrades: PK-6Distance: 0.3 mi
- 3/10Crandall Middle SchoolGrades: 7-8Distance: 2.8 mi
- 4/10Crandall High SchoolGrades: 9-12Distance: 0.8 mi
Schools provided by the listing agent
- Elementary: Noble Reed
- Middle: Heartland
- High: Crandall
- District: Crandall ISD
Source: NTREIS. This data may not be complete. We recommend contacting the local school district to confirm school assignments for this home.
- $--1.52 acres6250 Crandall Hills Dr, Crandall, TX 75114Sold

- $278,5004 bd3 ba2.3k sqft3111 Stonehaven Ln, Heartland, TX 75126For Sale

- $--4 bd2 ba1.5k sqft2308 Peregrine Way, Crandall, TX 75114Sold

- $--3 bd2 ba1.2k sqft1713 Miracle Way, Crandall, TX 75114Sold
- $--3 bd2 ba1.6k sqft1733 Courage Crk, Crandall, TX 75114Sold
- $--3 bd2 ba1.4k sqft1912 True Calling Way, Crandall, TX 75114Sold
- $--4 bd2 ba1.8k sqft1607 Dream Dr, Crandall, TX 75114Sold
- $--3 bd2 ba1.4k sqft1922 True Calling Way, Crandall, TX 75114Sold
- $--3 bd2 ba1.4k sqft2210 Wildlife Reserve Way, Crandall, TX 75114Sold
A local agent can set up tours, give advice and negotiate with sellers.
Similar homes

- $295,9904 bd2 ba1.8k sqft1822 Nestling St, Crandall, TX 75114For Sale
 MLS ID #21303157, Kim Reasor. NTREIS
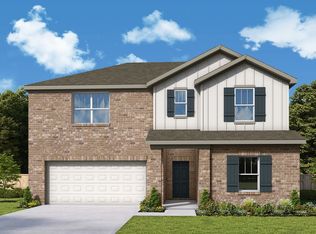
 - $324,9904 bd3 ba2.7k sqft2513 Canadian Way, Crandall, TX 75114New Construction
 NTREIS
 - $289,9904 bd2 ba2k sqft2514 Canadian Way, Crandall, TX 75114New Construction
 NTREIS
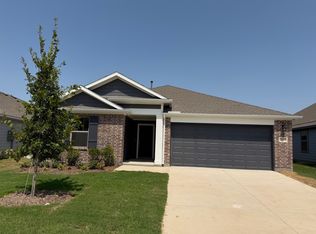
 - $289,9904 bd2 ba2k sqft2519 Canadian Way, Crandall, TX 75114New Construction
 NTREIS
 - $359,9905 bd3 ba2.5k sqft3047 Mary Grace, Heartland, TX 75114New ConstructionCoventry Homes
- $268,9903 bd2 ba1.4k sqft1675 Mantle Rd, Crandall, TX 75114For SaleMLS ID #21285577, Kim Reasor. NTREIS
- from $299,0403 bd3 ba2.2k sqftStarboard Plan, River Ridge, Crandall, TX 75114New ConstructionTaylor Morrison
- from $339,9904 bd3 ba1.9k sqftPrism Plan, Gateway Parks, Forney, TX 75126New ConstructionStarlight Homes
- $264,2404 bd3 ba1.5k sqft5627 Gannet Pl, Crandall, TX 75114For SaleMLS ID #21319406, Kim Reasor. NTREIS
- $256,2403 bd2 ba1.4k sqft6110 Warm Rays Dr, Crandall, TX 75114For SaleMLS ID #21319390, Kim Reasor. NTREIS
- $321,9904 bd3 ba2.1k sqft1934 Paddock Ln, Seagoville, TX 75159New ConstructionNTREIS
- $261,1203 bd2 ba1.5k sqft1223 Barkridge Dr, Crandall, TX 75114New ConstructionNTREIS
- $364,4904 bd2 ba2.1k sqft4154 Waldron Trl, Forney, TX 75126New ConstructionMLS ID #21344791, Kim Reasor. NTREIS
- $230,2403 bd2 ba1.3k sqft5819 Blue Sky Dr, Crandall, TX 75114For SaleMLS ID #21318915, Kim Reasor. NTREIS
- $354,4904 bd2 ba2k sqft4163 Waldron Trl, Forney, TX 75126New ConstructionNTREIS
- $354,4904 bd2 ba2k sqft4171 Waldron Trl, Forney, TX 75126New ConstructionNTREIS
- $339,4904 bd3 ba2.1k sqft1886 Balfour Bnd, Forney, TX 75126New ConstructionNTREIS
- $314,9993 bd3 ba2.1k sqft1852 Everglades Dr, Forney, TX 75126For SaleMLS ID #21342251, Chuntami Garcia. NTREIS
- $227,2403 bd2 ba1.3k sqft2807 Gose Ln, Crandall, TX 75114For SaleMLS ID #21296526, Kim Reasor. NTREIS
- from $375,9904 bd2 ba2.7k sqftSagan Plan, Gateway Parks, Forney, TX 75126New ConstructionStarlight Homes
