Your Home is Your Castle! This stunning Tudor style home is situated on 1.2 park like acres, complete with private pond! Experience the charming classic architecture of the brick and stone exterior, slate roof and copper gutters and turret style front entry. Inviting outdoor amenities include a 30 x 30 Trex deck with gazebo that overlooks the pond and is adjacent to the relaxing year around swim spa! Kitchen has been updated with custom cabinets, granite countertops and stainless appliances. Open staircase leads to the 4 bedrooms, 2 baths on the second story and a bonus "kids clubhouse" in the partially finished attic space. Family room with bar and another bath can be found in the basement. Zoned, hvac, oversized attached garage and one car detached garage. One year Cinch home warranty included. Truly one of a kind property!
Closed
Listed by: Coldwell Banker Brown Realtors • Diane M Korte-Lindsey • 618-973-8645
Bought with: Equity Realty Group, LLC
$425,000
1814 Poplar St, Highland, IL 62249
4beds
3,420sqft
Single Family Residence
Built in 1940
1.26 Acres Lot
$444,500 Zestimate®
$124/sqft
$2,966 Estimated rent
Home value
$444,500
$404,000 - $489,000
$2,966/mo
Zestimate® history
Owner options
List your home for rent
$2,966/mo
Rent Zestimate®
Find your next renter with Zillow Rental Manager. Plus, with online applications, you can quickly screen prospective tenants – for free.
$2,966/mo
Rent Zestimate®
Refinance and save
$3,092/mo
Est. payment
Refinancing to a lower rate could help reduce your monthly payments and save thousands over the life of the loan.
$3,092/mo
Est. payment
Explore your selling options
Work with a Zillow partner agent
Leverage their expertise and Zillow's premium Showcase listings to get your home seen by more buyers.
Get startedList with your own agent
Get your home in front of millions of buyers by listing it on Zillow.
Learn how to do itSell it yourself
Take full control of how buyers see your home on Zillow by listing For Sale by Owner (FSBO).
List your homeWhat's special
Year around swim spaTudor style homeClassic architecturePrivate pondFamily room with barCopper guttersOpen staircase
Zillow last checked:
Listing updated:
Listed by:
Diane M Korte-Lindsey 618-973-8645,
Coldwell Banker Brown Realtors
Bought with:
Kris A Dempsey, 475127899
Equity Realty Group, LLC
Source: MARIS,MLS#: 25059111 Originating MLS: Southwestern Illinois Board of REALTORS
Originating MLS: Southwestern Illinois Board of REALTORSFacts & features
Interior
Bedrooms & bathrooms
- Bedrooms: 4
- Bathrooms: 4
- Full bathrooms: 3
- 1/2 bathrooms: 1
- Main level bathrooms: 1
Primary bedroom
- Description: Double closets, adjoining full bath
- Features: Floor Covering: Wood Engineered
- Level: Second
- Area: 234
- Dimensions: 18x13
Bedroom 2
- Description: Front bedroom
- Features: Floor Covering: Wood Engineered
- Level: Second
- Area: 180
- Dimensions: 15x12
Bedroom 3
- Description: SW bedroom, access to “clubhouse attic room”
- Features: Floor Covering: Wood Engineered
- Level: Second
- Area: 180
- Dimensions: 15x12
Bedroom 4
- Description: Bedroom next to primary would make a great nursery, dressing room or study
- Features: Floor Covering: Wood Engineered
- Level: Second
- Area: 136
- Dimensions: 17x8
Primary bathroom
- Description: Full bath in the upper level turret
- Features: Floor Covering: Ceramic Tile
- Level: Second
- Area: 108
- Dimensions: 12x9
Bathroom
- Description: Upper level full bath, deep soak tub
- Features: Floor Covering: Ceramic Tile
- Level: Second
- Area: 30
- Dimensions: 6x5
Bathroom 3
- Features: Floor Covering: Wood Engineered
- Level: Main
- Area: 12
- Dimensions: 3x4
Dining room
- Description: Adjoins kitchen. Bay window
- Features: Floor Covering: Wood Engineered
- Level: Main
- Area: 238
- Dimensions: 17x14
Family room
- Description: Wet bar, 2 look out windows, full closet, potential for another large bedroom
- Features: Floor Covering: Ceramic Tile
- Level: Lower
- Area: 408
- Dimensions: 24x17
Kitchen
- Description: Granite countertops, Built in breakfast area, Pantry, Stainless appliances
- Features: Floor Covering: Wood Engineered
- Level: Main
- Area: 192
- Dimensions: 16x12
Living room
- Description: Wood beamed ceiling, gas fireplace, atrium door to Trex deck
- Features: Floor Covering: Wood Engineered
- Level: Main
- Area: 405
- Dimensions: 27x15
Heating
- Hot Water, Natural Gas
Cooling
- Central Air, Dual, Zoned
Appliances
- Included: Stainless Steel Appliance(s), Dishwasher, Disposal, Dryer, Microwave, Free-Standing Electric Range, Refrigerator, Washer
Features
- Bar, Beamed Ceilings, Ceiling Fan(s), Custom Cabinetry, Eat-in Kitchen, Entrance Foyer, High Speed Internet, Natural Woodwork, Pantry, Separate Dining, Solid Surface Countertop(s), Workshop/Hobby Area
- Doors: Atrium Door(s), Storm Door(s)
- Basement: Concrete,Partially Finished,Sump Pump
- Number of fireplaces: 1
- Fireplace features: Gas Log, Living Room
Interior area
- Total structure area: 3,420
- Total interior livable area: 3,420 sqft
- Finished area above ground: 2,520
- Finished area below ground: 900
Property
Parking
- Total spaces: 3
- Parking features: Additional Parking, Circular Driveway, Concrete, Deck, Garage Door Opener, Oversized, Workshop in Garage
- Attached garage spaces: 3
- Has uncovered spaces: Yes
Features
- Levels: Two and a Half
- Patio & porch: Composite, Deck
- Exterior features: Basketball Court, Courtyard, Lighting, Other, Outdoor Grill, Playground, Private Yard
- Has private pool: Yes
- Pool features: Heated, Pool/Spa Combo
- Fencing: None
- On waterfront: Yes
- Waterfront features: Pond
Lot
- Size: 1.26 Acres
Details
- Additional structures: Garage(s), Shed(s)
- Parcel number: 012240516404027
- Special conditions: Standard
Construction
Type & style
- Home type: SingleFamily
- Architectural style: Tudor
- Property subtype: Single Family Residence
Materials
- Brick, Stone
- Roof: Slate
Condition
- Updated/Remodeled
- New construction: No
- Year built: 1940
Details
- Warranty included: Yes
Utilities & green energy
- Electric: Single Phase, 220 Volts
- Sewer: Public Sewer
- Water: Public
- Utilities for property: Cable Available, Natural Gas Connected, Phone Available, Sewer Connected, Water Connected
Community & HOA
Community
- Features: Fishing, Street Lights
- Subdivision: Not In A Subdivison
HOA
- Has HOA: No
Location
- Region: Highland
Financial & listing details
- Price per square foot: $124/sqft
- Tax assessed value: $321,960
- Annual tax amount: $7,538
- Date on market: 9/13/2025
- Cumulative days on market: 32 days
- Listing terms: Cash,Conventional,VA Loan
- Ownership: Private
- Road surface type: Concrete
Price history
| Date | Event | Price |
|---|---|---|
| 11/3/2025 | Sold | $425,000-7.6%$124/sqft |
Source:  MARIS #25059111 Report a problem MARIS #25059111 Report a problem | ||
| 10/16/2025 | Pending sale | $459,900$134/sqft |
Source: MARIS #25059111 Report a problem | ||
| 9/29/2025 | Contingent | $459,900$134/sqft |
Source: MARIS #25059111 Report a problem | ||
| 9/14/2025 | Listed for sale | $459,900+130%$134/sqft |
Source: MARIS #25059111 Report a problem | ||
| 8/30/2013 | Sold | $200,000$58/sqft |
Source: MARIS #4210752 Report a problem | ||
| 7/26/2013 | Listed for sale | $200,000$58/sqft |
Source: RE/MAX Alliance #4210752 Report a problem | ||
Public tax history
| Year | Property taxes | Tax assessment |
|---|---|---|
| 2024 | $7,538 +8.4% | $107,320 +10.4% |
| 2023 | $6,955 +6.1% | $97,180 +8.3% |
| 2022 | $6,554 +2.7% | $89,710 +6% |
| 2021 | $6,379 +1.5% | $84,640 +3.2% |
| 2020 | $6,284 +1.4% | $82,020 +1.4% |
| 2019 | $6,196 | $80,870 +6% |
| 2018 | -- | $76,300 |
| 2017 | $6,069 +13.2% | $76,300 +2.6% |
| 2016 | $5,363 | $74,360 -0.3% |
| 2015 | $5,363 | $74,600 |
| 2014 | $5,363 | $74,600 |
| 2013 | $5,363 | $74,600 -2.8% |
| 2012 | -- | $76,770 -2% |
| 2011 | -- | $78,330 |
| 2010 | -- | $78,330 +1.5% |
| 2009 | -- | $77,160 -1.9% |
| 2007 | -- | $78,670 +6.8% |
| 2005 | -- | $73,650 +10.6% |
| 2004 | $4,826 +6.9% | $66,610 +4.6% |
| 2003 | $4,516 +1.2% | $63,700 +4.9% |
| 2002 | $4,461 | $60,720 +2.4% |
| 2001 | -- | $59,320 +4% |
| 2000 | $4,121 | $57,030 |
Find assessor info on the county website
Neighborhood: 62249
Nearby homes
- $345,600-- bd-- ba2.3k sqft1520 19th St, Highland, IL 62249Off Market
- $241,3003 bd2 ba1.7k sqft1504 19th St, Highland, IL 62249Off Market
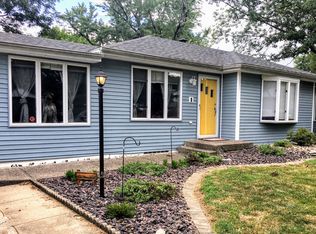
- $175,2003 bd1 ba1.1k sqft1908 Poplar St, Highland, IL 62249Off Market
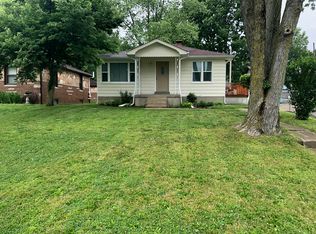
- $143,0004 bd1 ba1k sqft1909 Lemon Street Dr, Highland, IL 62249Sold
- $207,7003 bd2 ba1.5k sqft1817 Lemon Street Dr, Highland, IL 62249Off Market
- $166,0005 bd1 ba1.2k sqft1520 Lindenthal Ave, Highland, IL 62249Off Market
- $265,6001 bd3 ba2.6k sqft1516 Lindenthal Ave, Highland, IL 62249Off Market
- $162,5003 bd1 ba1k sqft1812 Lemon Street Dr, Highland, IL 62249Sold
Nearby schools
GreatSchools rating
- NAHighland Primary SchoolGrades: PK-2Distance: 0.9 mi
- 6/10Highland Middle SchoolGrades: 6-8Distance: 0.9 mi
- 9/10Highland High SchoolGrades: 9-12Distance: 0.9 mi
Schools provided by the listing agent
- Elementary: Highland Dist 5
- Middle: Highland Dist 5
- High: Highland
Source: MARIS. This data may not be complete. We recommend contacting the local school district to confirm school assignments for this home.
Get a cash offer in 3 minutes
Find out how much your home could sell for in as little as 3 minutes with a no-obligation cash offer.
Estimated market value
$444,500
Get a cash offer in 3 minutes
Find out how much your home could sell for in as little as 3 minutes with a no-obligation cash offer.
Estimated market value
$444,500
- Illinois
- Madison County
- Highland
- 62249
- 1814 Poplar St
