Skip main navigation
Sold for $485,000
  • $485,000

    1814 Preservation Circle, Evans, GA

    5beds
    3,022sqft
    Single Family Residence
    Built in 2020
    10,454.4 Square Feet Lot
    $504,100 Zestimate®
    $160/sqft
    $2,831 Estimated rent

    Home value

    $504,100

    $479,000 - $529,000

    $2,831/mo

    Zestimate® history
    Loading
    Loading...

    Owner options

    List your home for rent

    $2,831/mo

    Rent Zestimate®

    Find your next renter with Zillow Rental Manager. Plus, with online applications, you can quickly screen prospective tenants – for free.

    Learn more

    $2,831/mo

    Rent Zestimate®

    Refinance and save

    $3,471/mo

    Est. payment

    Refinancing to a lower rate could help reduce your monthly payments and save thousands over the life of the loan.

    See today's rates

    $3,471/mo

    Est. payment

    Explore your selling options

    Work with a Zillow partner agent

    Leverage their expertise and Zillow's premium Showcase listings to get your home seen by more buyers.

    Get started

    List with your own agent

    Get your home in front of millions of buyers by listing it on Zillow.

    Learn how to do it

    Sell it yourself

    Take full control of how buyers see your home on Zillow by listing For Sale by Owner (FSBO).

    List your home

    What's special

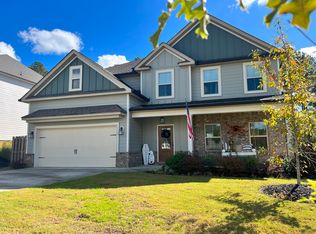
    This Beatitful 2-Story, well-maintained home on an Estate lot is located within walking distance to the Community Pool, Parks and Playground & Parkway Elementary in the highly sought after & Award-Winning Whispering Pines Community! This Home is the Popular Jefferson Plan Built by Oconee Capital Home Builders. Owners have kept this home in Pristine Condition and you will fall in love from the moment you drive up with the impressive curb appeal & rocking chair front porch. Inside you will love the grand open foyer that welcomes you in. On the main floor there is an Owner's suite, plus a 2nd bedroom & full bath that is perfect as an in-law suite or could be used for a guest bedroom. The generous sized Dining Room with Coffered Ceiling is great for Family Gatherings (Owners are currently using as Living Room). The Bright & Cheery Gourmet Kitchen is perfect for Entertaining & Cooking for the Chef of the Familly with Great Cabinet Space, Gorgeous Quartz Counter Tops, Stainless Steel Appliances including Double Ovens, (with WIFI on the Oven and Stove), French Door Refrigerator, a Walk-in Pantry, Large Island with stainless sink, all while overlooking the Large Great Room & Breakfast Area. The Owner's Suite is located off the back of home for privacy and gives you access to a large Owner's Bath with dual vanities, a soaking tub, a large walk-in tiled shower with niche with easy access to the laundry room. Upstairs you will find bedroom #3 is an on-suite with 2 separate walk-in closets. There are 2 additional bedrooms and a 4th full bathroom with dual vanities. Bedroom #5 is large enough to be a Bonus Room, Recreation Room, Home Gym, Theater Room, Etc.; The ideas are endless. All main living areas have like hardwood luxury vinyl plank flooring that is low maintaince, scratch resistant and easy to clean that will be beautiful for years to come. A few upgrades the original owners added to the home are: gutters on all 4 sides, upgraded appliances, upgraded owner's shower door & tile, upgraded enclosed shower door in bathroom # 3 in on-suite upstairs, landspacing & landscape curbing, privacy fence, wood burning fireplace on back porch, light fixtures & 2-inch faux wood blinds throughout. Outside there is a Wonderful Large Covered Porch with wood-burning brick fireplace overlooking a meticulously landscaped & private, fenced rear yard backing up to greenspace! You will love living in Whispering Pines with all the Amazing Amenities & the Parkway & Greenbrier School System in Columbia County County, being minutes to the Publix Shopping Center, a short drive to Evans Town Center, Evans Town Park, the Performing Arts Center, Ft. Gordon & Hospitals. Please don't miss your opportunity to own this Wonderful Home!

    Zillow last checked:

    Listing updated:

    Listed by:

    Beth Lannae-Rainey 706-231-2457,

    Meybohm Real Estate - Evans

    Bought with:

    Ballis And Macdonald Team, 375244

    Meybohm Real Estate - Wheeler

    Source: Hive MLS,MLS#: 98181135MLS LogoOriginating MLS: REALTORS® of Greater Augusta

    Facts & features

    Interior

    Bedrooms & bathrooms
    • Bedrooms: 5
    • Bathrooms: 4
    • Full bathrooms: 4
    Primary bedroom
    • Level: Main
    • Dimensions: 16 x 14
    Bedroom 2
    • Level: Main
    • Dimensions: 14 x 14
    Bedroom 3
    • Description: 2 Walk-in Closets
    • Level: Upper
    • Dimensions: 16 x 12
    Bedroom 4
    • Level: Upper
    • Dimensions: 14 x 13
    Bedroom 5
    • Description: Could also be used as a Bonus Rm or Recreation Rm
    • Level: Upper
    • Dimensions: 22 x 17
    Bathroom 1
    • Level: Main
    • Dimensions: 10 x 10
    Bathroom 2
    • Level: Main
    • Dimensions: 10 x 5
    Bathroom 3
    • Description: In-Suite Bath with Shower
    • Level: Upper
    • Dimensions: 8 x 7
    Bathroom 4
    • Description: Double Vanities, Separate Rm w/ Tub/Shower &Toilet
    • Level: Upper
    • Dimensions: 12 x 7
    Breakfast room
    • Level: Main
    • Dimensions: 12 x 8
    Dining room
    • Level: Main
    • Dimensions: 14 x 11
    Great room
    • Level: Upper
    • Dimensions: 20 x 14
    Kitchen
    • Level: Main
    • Dimensions: 11 x 10
    Laundry
    • Level: Main
    • Dimensions: 10 x 6
    Heating
    • Fireplace(s), Electric, Heat Pump
    Cooling
    • Central Air, Ceiling Fan(s), Multi Units
    Appliances
    • Included: Vented Exhaust Fan, Built-In Microwave, Refrigerator, Range, Double Oven, Disposal, Dishwasher
    • Laundry: Dryer Hookup, Washer Hookup
    Features
    • Walk-in Closet(s), Entrance Foyer, Kitchen Island, Pantry, Blinds/Shades, Walk-In Closet(s)
    • Flooring: LVT/LVP, Carpet, Ceramic Tile
    • Doors: Thermal Doors
    • Windows: Thermal Windows
    • Basement: None
    • Attic: Floored,Storage
    Interior area
    • Total structure area: 3,022
    • Total interior livable area: 3,022 sqft

    Property

    Parking
    • Total spaces: 2
    • Parking features: Attached, Garage Door Opener, Garage
    • Has attached garage: Yes
    Features
    • Levels: Two
    • Patio & porch: Covered, See Remarks, Front Porch, Rear Porch
    • Exterior features: Thermal Doors
    • Fencing: Privacy,Fenced
    Lot
    • Size: 10,454 sqft
    • Dimensions: 70 x 130 x 70 x 130
    • Features: See Remarks, Wooded, Landscaped, Sprinklers in Front, Sprinklers in Rear
    Details
    • Parcel number: 208

    Construction

    Type & style
    • Home type: SingleFamily
    • Property subtype: Single Family Residence
    Materials
    • Brick, Fiber Cement
    • Foundation: Slab
    • Roof: Composition
    Condition
    • New construction: No
    • Year built: 2020

    Utilities & green energy

    • Sewer: Public Sewer
    • Water: Public
    • Utilities for property: Cable Available

    Community & neighborhood

    Security
    • Security features: Smoke Detector(s)
    Location
    • Region: Evans
    • Subdivision: Whispering Pines

    HOA & financial

    HOA
    • Has HOA: Yes
    • HOA fee: $525 annually
    • Amenities included: Pool, Park, Playground, Sidewalks, Street Lights, Trail(s)

    Other

    Other facts
    • Listing agreement: Exclusive Right To Sell
    • Listing terms: Cash,Conventional,FHA,VA Loan

    Price history

    DateEventPrice
    6/17/2024Sold$485,000+1.1%$160/sqft
    Source: Hive MLS #98181135 Report a problem
    4/30/2024Pending sale$479,900$159/sqft
    Source: REALTORS® of Greater Augusta #528212 Report a problem
    4/24/2024Listed for sale$479,900+33.3%$159/sqft
    Source: REALTORS® of Greater Augusta #528212 Report a problem
    5/29/2020Sold$359,900$119/sqft
    Source: Hive MLS #98009347 Report a problem

    Public tax history

    YearProperty taxesTax assessment
    2025$4,606 +2.1%$481,703 +8.1%
    2024$4,511 +3.7%$445,574 +5.8%
    2023$4,348 +6.8%$421,345 +9.1%
    2022$4,071 +11.3%$386,190 +16.7%
    2021$3,657 +542.2%$330,933 +1512.7%
    2020$569 $20,520 -7.6%
    2019-- $22,200

    Find assessor info on the county website

    Neighborhood: 30809

    Nearby schools

    GreatSchools rating
    Schools provided by the listing agent
    • Elementary: Parkway
    • Middle: Greenbrier
    • High: Greenbrier

    Source: Hive MLS. This data may not be complete. We recommend contacting the local school district to confirm school assignments for this home.

    Get pre-qualified for a loan
    At Zillow Home Loans, we can pre-qualify you in as little as 5 minutes with no impact to your credit score.

    An equal housing lender. NMLS #10287.

    Sell for more on Zillow
    Get a Zillow Showcase℠ listing at no additional cost and you could sell for .
    $504,100
    2% more
    +$10,082
    With Zillow Showcase(estimated)
    $514,182