Skip main navigation
Sold for $482,400
  • $482,400

    1820 Preservation Circle, Evans, GA

    5beds
    3,112sqft
    Single Family Residence
    Built in 2020
    10,454.4 Square Feet Lot
    $531,600 Zestimate®
    $155/sqft
    $2,864 Estimated rent

    Home value

    $531,600

    $505,000 - $558,000

    $2,864/mo

    Zestimate® history
    Loading
    Loading...

    Owner options

    List your home for rent

    $2,864/mo

    Rent Zestimate®

    Find your next renter with Zillow Rental Manager. Plus, with online applications, you can quickly screen prospective tenants – for free.

    Learn more

    $2,864/mo

    Rent Zestimate®

    Refinance and save

    $3,455/mo

    Est. payment

    Refinancing to a lower rate could help reduce your monthly payments and save thousands over the life of the loan.

    See today's rates

    $3,455/mo

    Est. payment

    Explore your selling options

    Work with a Zillow partner agent

    Leverage their expertise and Zillow's premium Showcase listings to get your home seen by more buyers.

    Get started

    List with your own agent

    Get your home in front of millions of buyers by listing it on Zillow.

    Learn how to do it

    Sell it yourself

    Take full control of how buyers see your home on Zillow by listing For Sale by Owner (FSBO).

    List your home

    What's special

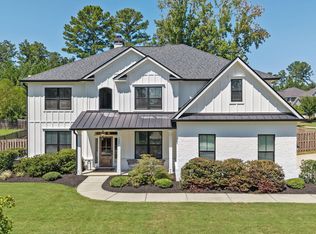
    Welcome to one of the most premium homesites & streets in all of Whispering Pines, Preservation Circle. Home is only three years young and boast all the modern luxuries that one desires in a home at this price . Did I mention this home is priced to sell?! We refuse to inflate prices with these increased interest rates . Priced RIGHT from the start! If your looking to build, PAUSE and grab this beauty saving you thousands of dollars in upgrades, lot and building costs. Sellers built this home from the ground up and every space was designed with through thought and a pristine plan. Smooth ceilings from top to bottom on both floors with warm white walls. Paired perfectly with wide plank LVT flowing throughout the main level to include the bedroom & bathroom down, customized extended cabinetry with muted gold handles in kitchen adorned with a black island to give this space a wink of excitement . Across from the pantry is a coffee / wet bar duo with tile from counter to ceiling , shelving & a beverage cooler to boot . Seller installed gold lighting throughout multiple spaces to include but not limited to pendant lights over island, dining & breakfast room fixtures & all bathroom lights. White painted brick on your electric fireplace in GR with a cedar block mantle mounted perfectly for all your holiday decor . Multiple spaces have custom wall features and wallpaper . Jack N Jill bathroom upstairs between bedroom 1 & 2. Guest bedroom 3 has its very own private en-suite . The outside is an OASIS! Fully screened in black metal porch with wood burning fireplace, an extended stone slab for additional entertaining space , fully fence in yard backing up to PRIVACY! This home site is one lot down from the cross block walk that leads directly to the community pool for the neighborhood. No one will ever be building behind you! Premium homesite . Premium street. Premium home . I promise you, this beauty is a show stopper. Schedule your showing today!

    Zillow last checked:

    Listing updated:

    Listed by:

    Brittany Hopkins 706-631-1983,

    Meybohm Real Estate - Evans

    Bought with:

    Sharon Arguello, 331549

    Better Homes & Gardens Executive Partners

    Source: Hive MLS,MLS#: 98178684MLS LogoOriginating MLS: REALTORS® of Greater Augusta

    Facts & features

    Interior

    Bedrooms & bathrooms
    • Bedrooms: 5
    • Bathrooms: 4
    • Full bathrooms: 4
    Primary bedroom
    • Level: Upper
    • Dimensions: 16 x 14
    Bedroom 2
    • Level: Main
    • Dimensions: 13 x 14
    Bedroom 3
    • Level: Upper
    • Dimensions: 14 x 13
    Bedroom 4
    • Level: Upper
    • Dimensions: 13 x 13
    Bedroom 5
    • Level: Upper
    • Dimensions: 13 x 13
    Bathroom 1
    • Level: Upper
    • Dimensions: 12 x 12
    Breakfast room
    • Level: Main
    • Dimensions: 14 x 10
    Dining room
    • Level: Main
    • Dimensions: 14 x 11
    Family room
    • Level: Main
    • Dimensions: 14 x 18
    Kitchen
    • Level: Main
    • Dimensions: 14 x 12
    Laundry
    • Level: Upper
    • Dimensions: 5 x 8
    Loft
    • Description: None
    • Level: Upper
    • Dimensions: 15 x 12
    Heating
    • Fireplace(s), Electric, Heat Pump
    Cooling
    • Central Air, Ceiling Fan(s)
    Appliances
    • Included: Built-In Microwave, Range, Disposal, Dishwasher
    • Laundry: Dryer Hookup, Washer Hookup
    Features
    • Walk-in Closet(s), Entrance Foyer, Kitchen Island, Pantry, Eat-in Kitchen, In-Law Quarters, Walk-In Closet(s)
    • Flooring: Carpet, Ceramic Tile, Hardwood
    • Basement: None
    • Attic: Pull Down Stairs
    Interior area
    • Total structure area: 3,112
    • Total interior livable area: 3,112 sqft

    Property

    Parking
    • Total spaces: 2
    • Parking features: Attached, Concrete, Garage
    • Has attached garage: Yes
    Accessibility
    • Accessibility features: None
    Features
    • Levels: Two
    • Patio & porch: Covered, Patio, Porch, Screened, Front Porch, Rear Porch
    • Exterior features: See Remarks
    • Fencing: Privacy,Fenced
    Lot
    • Size: 10,454 sqft
    • Dimensions: 70 x 130
    • Features: Landscaped, Sprinklers in Front, Sprinklers in Rear
    Details
    • Parcel number: 211
    • Special conditions: Standard

    Construction

    Type & style
    • Home type: SingleFamily
    • Property subtype: Single Family Residence
    Materials
    • Stone, Vinyl Siding, Fiber Cement
    • Foundation: Slab
    • Roof: Composition
    Condition
    • New construction: No
    • Year built: 2020

    Utilities & green energy

    • Sewer: Public Sewer
    • Water: Public

    Community & neighborhood

    Security
    • Security features: Smoke Detector(s)
    Location
    • Region: Evans
    • Subdivision: Whispering Pines

    HOA & financial

    HOA
    • Has HOA: Yes
    • HOA fee: $525 annually
    • Amenities included: Park, Playground, Sidewalks, Street Lights, Trail(s)

    Other

    Other facts
    • Listing agreement: Exclusive Right To Sell
    • Listing terms: Cash,Conventional,FHA,VA Loan

    Price history

    DateEventPrice
    1/16/2024Sold$482,400$155/sqft
    Source: Hive MLS #98178684 Report a problem
    10/30/2023Pending sale$482,400$155/sqft
    Source: REALTORS® of Greater Augusta #521709 Report a problem
    10/17/2023Listed for sale$482,400+30.5%$155/sqft
    Source: REALTORS® of Greater Augusta #521709 Report a problem
    10/2/2020Sold$369,625+443.2%$119/sqft
    Source: Hive MLS #98008700 Report a problem
    2/12/2020Sold$68,050$22/sqft
    Source: Public Record Report a problem

    Public tax history

    YearProperty taxesTax assessment
    2025$2,080 -57.8%$516,435 +6%
    2024$4,924 +4.8%$486,985 +6.8%
    2023$4,699 +7.4%$455,847 +9.8%
    2022$4,374 +12.9%$415,315 +18.4%
    2021$3,873 +580.1%$350,799 +1609.5%
    2020$569 $20,520 -7.6%
    2019-- $22,200

    Find assessor info on the county website

    Neighborhood: 30809

    Nearby schools

    GreatSchools rating
    Schools provided by the listing agent
    • Elementary: Parkway
    • Middle: Greenbrier
    • High: Greenbrier

    Source: Hive MLS. This data may not be complete. We recommend contacting the local school district to confirm school assignments for this home.

    Get pre-qualified for a loan
    At Zillow Home Loans, we can pre-qualify you in as little as 5 minutes with no impact to your credit score.

    An equal housing lender. NMLS #10287.

    Sell for more on Zillow
    Get a Zillow Showcase℠ listing at no additional cost and you could sell for .
    $531,600
    2% more
    +$10,632
    With Zillow Showcase(estimated)
    $542,232