Welcome to this impressive 5-bedroom, 4.5-bath home, built in 2020 and ideally situated on a desirable corner lot in the Whispering Pines neighborhood. Thoughtfully designed with exceptional space and flexibility, this home offers the perfect blend of style, comfort, and functionality.
Step inside to soaring ceilings in the great room, creating a bright and dramatic gathering space. The beautifully appointed kitchen is truly the heart of the home, featuring custom cabinetry and an ideal setting for everyday living and entertaining. With generous living spaces throughout, there is room for everyone to spread out and enjoy.
The versatile floor plan features a secondary owner's suite on the main level, perfect for guests, extended family, or multi-generational living. Upstairs, the spacious primary owner's suite provides a private retreat, complemented by additional bedrooms and living space.
Step outside to the spacious covered rear porch, an inviting extension of the home's living area and the perfect place to relax or entertain year-round. The corner-lot setting adds curb appeal and an extra sense of openness.
With its impressive scale, soaring ceilings, exceptional kitchen with custom cabinetry, flexible dual-suite layout, covered outdoor living, and desirable Whispering Pines location, this 2020-built home is truly one to see.
Pending
$569,900
1827 Preservation Circle, Evans, GA 30809
5beds
3,518sqft
Single Family Residence
Built in 2020
0.32 Acres Lot
$569,500 Zestimate®
$162/sqft
$54/mo HOA
What's special
Desirable corner lotBeautifully appointed kitchenGenerous living spaces throughoutVersatile floor planPrivate retreatCustom cabinetrySpacious covered rear porch
- 20 days
- 2,775
- 142
Likely to sell faster than
Zillow last checked:
Listing updated:
Listed by:
Greg Oldham 706-877-4000,
Meybohm Real Estate - Evans
Source: Hive MLS,MLS#: 100600272 Originating MLS: REALTORS® of Greater Augusta
Originating MLS: REALTORS® of Greater AugustaFacts & features
Interior
Bedrooms & bathrooms
- Bedrooms: 5
- Bathrooms: 5
- Full bathrooms: 4
- 1/2 bathrooms: 1
Rooms
- Room types: Breakfast Room, Dining Room, Master Bedroom, Bedroom 2, Bedroom 3, Bedroom 4, Bedroom 5, Family Room, Laundry, Great Room
Primary bedroom
- Level: Upper
- Dimensions: 16 x 14
Bedroom 2
- Level: Main
- Dimensions: 12 x 12
Bedroom 3
- Level: Upper
- Dimensions: 11 x 13
Bedroom 4
- Level: Upper
- Dimensions: 14 x 12
Bedroom 5
- Level: Upper
- Dimensions: 12 x 14
Breakfast room
- Level: Main
- Dimensions: 9 x 15
Dining room
- Level: Main
- Dimensions: 13 x 11
Family room
- Level: Main
- Dimensions: 11 x 11
Great room
- Level: Main
- Dimensions: 15 x 14
Kitchen
- Level: Main
- Dimensions: 9 x 13
Laundry
- Level: Upper
- Dimensions: 6 x 12
Heating
- Electric, Heat Pump, Natural Gas
Cooling
- Central Air
Appliances
- Included: Vented Exhaust Fan, Built-In Microwave, Built-In Electric Oven, Double Oven, Gas Range
Features
- Master Downstairs, High Ceilings, Entrance Foyer, Kitchen Island, Pantry, Built-in Features, Eat-in Kitchen
- Flooring: Ceramic Tile, Hardwood
- Basement: None
- Has fireplace: Yes
Interior area
- Total structure area: 3,518
- Total interior livable area: 3,518 sqft
Video & virtual tour
Property
Parking
- Total spaces: 2
- Parking features: Attached, Concrete, Garage
- Attached garage spaces: 2
Features
- Levels: Two
- Patio & porch: Covered, Front Porch, Rear Porch
- Fencing: Back Yard
- Has view: Yes
- View description: See Remarks
- Frontage type: See Remarks
Lot
- Size: 0.32 Acres
- Dimensions: 0.32 Acres
- Features: Level, Landscaped, Sprinklers in Front, Sprinklers in Rear
Details
- Parcel number: 059 534
- Zoning: Residential
- Special conditions: Standard
Construction
Type & style
- Home type: SingleFamily
- Property subtype: Single Family Residence
Materials
- Composition, See Remarks
- Foundation: Slab
- Roof: Architectural Shingle,Metal
Condition
- New construction: No
- Year built: 2020
Utilities & green energy
- Sewer: County Sewer
- Water: County Water
- Utilities for property: Cable Available, Natural Gas Connected, Sewer Connected, Water Connected
Community & HOA
Community
- Subdivision: Whispering Pines
HOA
- Has HOA: Yes
- HOA fee: $650 annually
- HOA name: Whispering Pines HOA-Association Link
- HOA phone: 706-922-8052
Location
- Region: Evans
Financial & listing details
- Price per square foot: $162/sqft
- Tax assessed value: $555,676
- Date on market: 9/1/2026
- Cumulative days on market: 21 days
- Listing agreement: Exclusive Right To Sell
- Listing terms: Cash,Conventional,FHA,VA Loan
- Road surface type: Paved
Estimated market value
$569,500
$541,000 - $598,000
$3,195/mo
Price history
| Date | Event | Price |
|---|---|---|
| 9/4/2026 | Pending sale | $569,900$162/sqft |
Source:  Hive MLS #100600272 Report a problem Hive MLS #100600272 Report a problem | ||
| 9/1/2026 | Listed for sale | $569,900+39.4%$162/sqft |
Source: Hive MLS #100600272 Report a problem | ||
| 2/28/2020 | Sold | $408,860+479.5%$116/sqft |
Source: Hive MLS #98010850 Report a problem | ||
| 1/24/2020 | Sold | $70,550$20/sqft |
Source: Public Record Report a problem | ||
Public tax history
| Year | Property taxes | Tax assessment |
|---|---|---|
| 2025 | -- | $555,676 +5.6% |
| 2024 | $5,316 +3.5% | $526,179 +5.5% |
| 2023 | $5,136 +10.2% | $498,803 +12.6% |
| 2022 | $4,660 +12.8% | $442,852 +18.2% |
| 2021 | $4,131 +144.5% | $374,618 +515.2% |
| 2020 | $1,690 | $60,891 +174.3% |
| 2019 | -- | $22,200 |
Find assessor info on the county website
Monthly payment
Est. payment
Payment breakdown
Explore the cost of this home by adjusting the details. Changes won't be saved.Climate risks
Neighborhood: 30809
Nearby schools
Schools provided by the listing agent
- Elementary: Parkway
- Middle: Greenbrier
- High: Greenbrier
Source: Hive MLS. This data may not be complete. We recommend contacting the local school district to confirm school assignments for this home.
Similar homes
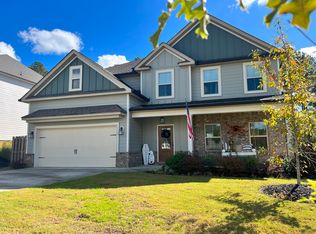
- $534,8005 bd4 ba3.3k sqft825 Lost Grove Trail, Evans, GA 30809For Sale

 MLS ID #100585574, Sonia Salazar, Re/max True Advantage. Hive MLS
 - $579,9005 bd4 ba3.3k sqft4460 Baywood Trail, Evans, GA 30809For Sale
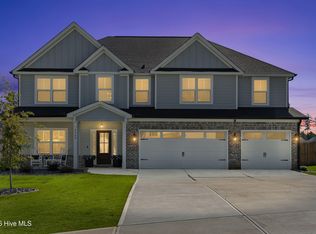 MLS ID #100598651, Noah McBride, Century 21 Magnolia. Hive MLS
 - $644,9005 bd4 ba3.3k sqft620 Whitney Shoals Road, Evans, GA 30809For Sale
 MLS ID #100599054, Scott Madaus, Meybohm Real Estate - Evans. Hive MLS
 - $534,9005 bd4 ba3k sqft611 Whitney Shoals Road, Evans, GA 30809For Sale
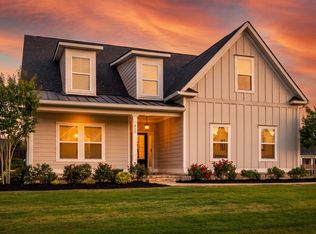 MLS ID #100575807, Ehrin Fairey, EXP Realty, LLC. Hive MLS
 - $540,0005 bd4 ba3.1k sqft3123 Rosewood Drive, Evans, GA 30809For SaleMLS ID #98252911, Candace Riddle, Southeastern Residential, LLC. Hive MLS
- $464,9005 bd3 ba2.8k sqft671 Tree Top Trail, Evans, GA 30809For SaleMLS ID #100592715, Jessica Thompson, Meybohm Real Estate - Evans. Hive MLS
- $545,0004 bd4 ba2.9k sqft3071 Rosewood Drive, Evans, GA 30809For SaleMLS ID #100573109, Ronald Winston Suggs, 6-Star Realty, LLC. Hive MLS
- $587,0006 bd4 ba3.4k sqft3064 Rosewood Drive, Evans, GA 30809For SaleMLS ID #98253641, Jeffery Osborne, EXP Realty, LLC. Hive MLS
- $464,9005 bd4 ba3k sqft5740 Whispering Pines Way, Evans, GA 30809For SaleMLS ID #100594973, Jennifer Gomoll, Meybohm Real Estate - Evans. Hive MLS
- $574,9006 bd4 ba3.2k sqft818 Nuttall Street, Evans, GA 30809For SaleMLS ID #100574038, Ehrin Fairey, EXP Realty, LLC. Hive MLS
- $499,9004 bd3 ba2.8k sqft830 Lost Grove Trail, Evans, GA 30809For SaleMLS ID #98256454, P-r Group, Blanchard & Calhoun - Evans. Hive MLS
- $640,0005 bd4 ba3.4k sqft4312 Sabal Drive, Evans, GA 30809For SaleMLS ID #100583879, Farrah Barber, Meybohm Real Estate - Evans. Hive MLS
- $430,0004 bd3 ba2.5k sqft2531 Traverse Trail, Evans, GA 30809For SaleMLS ID #100596122, John Craighead, Blanchard & Calhoun - Evans. Hive MLS
- $550,0007 bd5 ba4.2k sqft4838 Tanner Oaks Drive, Evans, GA 30809For SaleMLS ID #100583840, Leslie Houston, Southeastern Residential, LLC. Hive MLS
- $539,9004 bd4 ba2.6k sqft831 Whitney Shoals Road, Evans, GA 30809For SaleMLS ID #100592693, Ashley Surrency, Southeastern Residential, LLC. Hive MLS
- $599,9004 bd4 ba3.4k sqft624 Cavanaugh Way, Evans, GA 30809For SaleMLS ID #100583159, Jennifer Viger, Market House Realty, LLC. Hive MLS
- $499,9005 bd3 ba2.9k sqft965 Napiers Post Drive, Evans, GA 30809For SaleMLS ID #100598494, Andy Higgins, Meybohm Real Estate - Evans. Hive MLS
- $630,0005 bd4 ba4.2k sqft414 Buxton Lane, Evans, GA 30809For SaleMLS ID #100596767, Amy Glover Scherer, Southeastern Residential, LLC. Hive MLS
- $630,0005 bd5 ba3.5k sqft4035 Acorn Lane, Evans, GA 30809For SaleMLS ID #98256630, Katie King, Southeastern Residential, LLC. Hive MLS
