Discover this well-kept single-story home in San Jacinto featuring 3 bedrooms, 2 bathrooms, and 1,325 square feet of comfortable living space on a 6,098 square foot lot. This single-story floor plan offers an open layout with cathedral ceilings, creating a bright and spacious feel from the moment you enter. Located in a convenient San Jacinto neighborhood close to schools, shopping, entertainment, and everyday amenities, it also offers mountain views, low taxes, and no HOA.
The kitchen includes tile countertops, abundant cabinetry, and a breakfast bar that opens to the dining area and family room, making the layout ideal for both daily living and entertaining. The family room features a fireplace that adds warmth and character to the main living space.
The primary suite includes a private bathroom with dual Pullman vanities, while the additional bedrooms are generously sized and well suited for family, guests, or a home office. The second bathroom includes a tub and shower combination for added convenience.
Additional highlights include an indoor laundry room with extra storage, direct access to the attached two-car garage, and an extra half-car storage area that is ideal for tools, bikes, or seasonal items. The home also includes a fire suppression system, central heating and cooling, and a tile roof, making it a practical and comfortable choice for buyers looking for a single-story San Jacinto home with value, functionality, and room to enjoy.
For sale
Listed by: Berkshire Hathaway HomeServices California Properties • Jeff Rose • Contact: 951-757-1813
Price cut: $6K (7/22)
$459,000
1814 Rosemont Cir, San Jacinto, CA 92583
3beds
1,325sqft
:
Get pre-qualified$3,050/mo
Single Family Residence
Built in 1996
6,098 Square Feet Lot
$459,600 Zestimate®
$346/sqft
$-- HOA
What's special
- 23 days |
- 396 |
- 26 |
Zillow last checked:
Listing updated:
Listed by:
Jeff Rose DRE #01262874 951-757-1813,
Berkshire Hathaway HomeServices California Properties
Source: CRMLS,MLS#: SW26146689 Originating MLS: California Regional MLS
Originating MLS: California Regional MLSFacts & features
Interior
Bedrooms & bathrooms
- Bedrooms: 3
- Bathrooms: 2
- Full bathrooms: 2
- Main level bathrooms: 2
- Main level bedrooms: 3
Rooms
- Room types: Bedroom
Bedroom
- Features: All Bedrooms Down
Heating
- Central
Cooling
- Central Air
Appliances
- Laundry: Laundry Room
Features
- All Bedrooms Down
- Has fireplace: Yes
- Fireplace features: Family Room
- Common walls with other units/homes: No Common Walls
Interior area
- Total interior livable area: 1,325 sqft
Property
Parking
- Total spaces: 2
- Parking features: Garage - Attached
- Attached garage spaces: 2
Features
- Levels: One
- Stories: 1
- Entry location: 1
- Pool features: None
- Has view: Yes
- View description: Hills, Mountain(s)
Lot
- Size: 6,098 Square Feet
- Features: Front Yard
Details
- Parcel number: 438462011
- Special conditions: Standard
Construction
Type & style
- Home type: SingleFamily
- Property subtype: Single Family Residence
Condition
- New construction: No
- Year built: 1996
Utilities & green energy
- Sewer: Public Sewer
- Water: Public
Community & HOA
Community
- Features: Curbs, Gutter(s), Sidewalks
Location
- Region: San Jacinto
Financial & listing details
- Price per square foot: $346/sqft
- Tax assessed value: $440,399
- Annual tax amount: $5,493
- Date on market: 7/10/2026
- Cumulative days on market: 23 days
- Listing terms: Cash,Cash to New Loan,Conventional,FHA,Submit,VA Loan
- Inclusions: Refrigerator
Estimated market value
$459,600
$437,000 - $483,000
$2,555/mo
Price history
| Date | Event | Price |
|---|---|---|
| 7/22/2026 | Price change | $459,000-1.3%$346/sqft |
Source:  CRMLS #SW26146689 Report a problem CRMLS #SW26146689 Report a problem | ||
| 7/10/2026 | Listed for sale | $465,000+12%$351/sqft |
Source: CRMLS #SW26146689 Report a problem | ||
| 1/20/2022 | Sold | $415,000+5.1%$313/sqft |
Source: Public Record Report a problem | ||
| 12/23/2021 | Pending sale | $395,000$298/sqft |
Source: CRMLS #CV21259680 Report a problem | ||
| 12/22/2021 | Listed for sale | $395,000+97.5%$298/sqft |
Source: CRMLS #CV21259680 Report a problem | ||
| 3/18/2016 | Sold | $200,000+0%$151/sqft |
Source: Public Record Report a problem | ||
| 2/22/2016 | Pending sale | $199,950$151/sqft |
Source: CENTURY 21 McDaniel & Associates #SW16021604 Report a problem | ||
| 2/2/2016 | Listed for sale | $199,950+17.6%$151/sqft |
Source: CENTURY 21 McDaniel & Associates #SW16021604 Report a problem | ||
| 5/22/2008 | Sold | $170,000-15%$128/sqft |
Source: Public Record Report a problem | ||
| 4/5/2008 | Listed for sale | $199,900-6.1%$151/sqft |
Source: Keller Williams Realty Report a problem | ||
| 1/18/2008 | Sold | $212,804+23.4%$161/sqft |
Source: Public Record Report a problem | ||
| 5/29/2003 | Sold | $172,500+39.1%$130/sqft |
Source: Public Record Report a problem | ||
| 3/28/1996 | Sold | $124,000$94/sqft |
Source: Public Record Report a problem | ||
Public tax history
| Year | Property taxes | Tax assessment |
|---|---|---|
| 2025 | $5,493 +6.1% | $440,399 +2% |
| 2024 | $5,176 +0.5% | $431,764 +2% |
| 2023 | $5,149 +84% | $423,299 +89.7% |
| 2022 | $2,799 +1.6% | $223,100 +2% |
| 2021 | $2,756 +1% | $218,726 +1% |
| 2020 | $2,730 +1.9% | $216,484 +2% |
| 2019 | $2,680 +1.9% | $212,241 +2% |
| 2018 | $2,631 +2% | $208,080 +2% |
| 2017 | $2,578 | $204,000 +9.9% |
| 2016 | $2,578 +17.8% | $185,596 +1.5% |
| 2015 | $2,189 +18.5% | $182,809 +17.9% |
| 2014 | $1,847 | $155,000 +43.5% |
| 2013 | -- | $108,000 +11.3% |
| 2012 | -- | $97,000 -8.5% |
| 2011 | -- | $106,000 -8.6% |
| 2010 | -- | $116,000 -0.9% |
| 2009 | -- | $117,000 -38.5% |
| 2008 | -- | $190,199 +2% |
| 2007 | -- | $186,471 +2% |
| 2006 | -- | $182,816 +2% |
| 2005 | -- | $179,232 +40.9% |
| 2003 | -- | $127,199 +2% |
| 2002 | -- | $124,704 +22.3% |
| 2001 | $1,371 +8.5% | $102,000 +10.9% |
| 2000 | $1,263 | $92,000 |
Find assessor info on the county website
Monthly payment
Est. payment
Payment breakdown
Explore the cost of this home by adjusting the details. Changes won't be saved.Climate risks
Neighborhood: 92583
Nearby schools
GreatSchools rating
- 3/10Park Hill Elementary SchoolGrades: K-5Distance: 0.2 mi
- 5/10North Mountain Middle SchoolGrades: 6-8Distance: 0.8 mi
- 4/10San Jacinto High SchoolGrades: 9-12Distance: 2.4 mi
- $460,8004 bd2 ba1.6k sqft1810 Rosemont Cir, San Jacinto, CA 92583Off Market
- $477,7004 bd3 ba1.8k sqft1818 Rosemont Cir, San Jacinto, CA 92583Off Market

- $489,0004 bd3 ba1.8k sqft1808 Rosemont Cir, San Jacinto, CA 92583For Sale
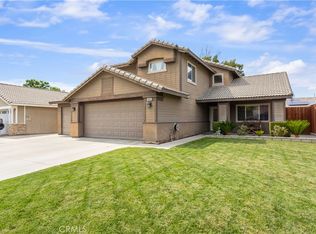
- $448,6004 bd2 ba1.3k sqft1897 Van Fleet Dr, San Jacinto, CA 92583Off Market

- $520,6004 bd2 ba1.6k sqft1817 Rosemont Cir, San Jacinto, CA 92583Off Market
- $497,0004 bd2 ba1.6k sqft1820 Rosemont Cir, San Jacinto, CA 92583Sold
- $466,5004 bd2 ba1.6k sqft1905 Van Fleet Ave, San Jacinto, CA 92583Off Market
- $431,600-- bd2 ba1.3k sqft1809 Rosemont Cir, San Jacinto, CA 92583Off Market
A local agent can set up tours, give advice and negotiate with sellers.
Similar homes
- $489,0004 bd3 ba1.8k sqft1808 Rosemont Cir, San Jacinto, CA 92583For SaleMLS ID #SW26120015, Wendy Whitelaw, Real Estate Places. CRMLS
- $439,0003 bd2 ba1.1k sqft1795 N Nanci Ln, San Jacinto, CA 92583For Sale
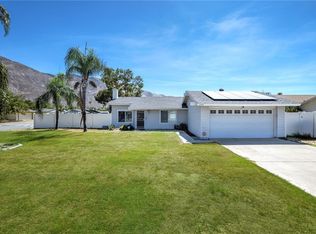 MLS ID #SW26158418, Jeff Rose, Berkshire Hathaway HomeServices California Properties. CRMLS
 - $450,0003 bd2 ba1.6k sqft363 Cambridge Dr, San Jacinto, CA 92583For Sale
 MLS ID #CV26161952, Donald Mowery, EXP REALTY OF CALIFORNIA INC. CRMLS
 - $499,0003 bd2 ba1.8k sqft1336 Camino Rosaleen, San Jacinto, CA 92583For Sale
 MLS ID #DW26119985, Joshua Glaz, The Ave. CRMLS
 - $459,9003 bd2 ba1.6k sqft784 S Miramar Ave, San Jacinto, CA 92583For SaleMLS ID #SW26141606, Jessica Terpstra, Coldwell Banker Assoc Brkr-SC. CRMLS
- $460,0003 bd2 ba1.4k sqft2443 Tulip Ct, Hemet, CA 92545For SaleMLS ID #PW26165372, Ruby Alvarado Mejia, Century 21 Masters. CRMLS
- $460,0003 bd2 ba1.7k sqft44394 Meadow Grove St, Hemet, CA 92544For SaleMLS ID #IV26167703, JENNIFER LUCERO, JENNIFER LUCERO, BROKER. CRMLS
- $459,9993 bd2 ba1.5k sqft4620 Charlton Ave, Hemet, CA 92544For SaleMLS ID #IG26110348, Ruby Pineda, Blue Monkey Realty. CRMLS
- $515,0003 bd2 ba1.5k sqft584 Directo Dr, San Jacinto, CA 92583For SaleMLS ID #IG26135914, Natalie Wilson, NATALIE WILSON REAL ESTATE SERVICES. CRMLS
- $445,0004 bd2 ba1.4k sqft25076 Sansome St, Hemet, CA 92544For SaleMLS ID #PW26095352, Sandra Garcia, T.N.G. Real Estate Consultants. CRMLS
- $450,0003 bd2 ba1.8k sqft2699 Peach Tree St, Hemet, CA 92545For SaleMLS ID #SW26159517, Brielle Carranza, Starwood Realty, Inc.. CRMLS
- $435,0003 bd1 ba976 sqft42821 Seal Rock Ct, Hemet, CA 92544For SaleMLS ID #OC26118910, Bryant Velez, Maxximum Realty Inc. CRMLS
- $474,9003 bd2 ba1.5k sqft1281 Justice Pl, Hemet, CA 92543For SaleMLS ID #SW26165686, Jason Devor, Hit Home Realty. CRMLS
- $465,9904 bd2 ba1.4k sqft3678 Oslo Ct, Hemet, CA 92545For SaleMLS ID #SW26126765, Crystal Burns, Alta Realty Group CA, Inc.. CRMLS
- $444,9994 bd3 ba1.9k sqft260 Mahogany St, San Jacinto, CA 92582For SaleMLS ID #DW26039209, Julio Cortez, Julio Ceaser Cortez. CRMLS
- $439,0003 bd2 ba1.5k sqft41180 Stetson Ave, Hemet, CA 92544For SaleMLS ID #DW26077540, Vanessa Fernandez, Sunrise Realty & Home Loan. CRMLS
- $499,9004 bd2 ba1.8k sqft372 Village Rd, Hemet, CA 92544For SaleMLS ID #SW26156529, Sonya Feigen, Feigen Realty Group. CRMLS
- $475,0003 bd2 ba1.4k sqft1899 Harbor Dr, Hemet, CA 92545For SaleMLS ID #IV26142323, WALID ZAFARI, Southland Homes. CRMLS
- $515,0004 bd2 ba1.8k sqft346 E 6th St, San Jacinto, CA 92583For SaleMLS ID #SW26131843, Jessica Terpstra, Coldwell Banker Assoc Brkr-SC. CRMLS
- $399,8883 bd2 ba950 sqft415 N Santa Fe St, Hemet, CA 92543For SaleMLS ID #TR26162329, Ricardo Rodriguez, Coldwell Banker Realty. CRMLS
Local buyer's agents are ready to help
