Come see your future oasis home today! The beautiful Brazilian cherry hardwood floors and two-story foyer greet you into this beautiful O'Neil Home Builders built, lake-front home. The open, primary living space provides ample natural light from the large rear windows, all with wonderful lake views. The rear fully-screened porch is perfect for summer evenings or working from home, and overlooks the lake and your private salt-water pool. The gourmet kitchen is ideal and comes with built-in gas range and ovens. The luxurious master suite on the first floor overlooks the lake and features exquisite back-lit tray ceilings, a large walk-in closet with built-in wooden shelving, and a large master bath. The bath is complete with dual vanities, jetted tub, and walk-in shower. Basement living space features a large theater room, perfect for family movie nights or entertaining guests. Please see attachments for a full list of recent work and features!
Closed
$730,000
1814 Savanna Dr, Champaign, IL 61822
5beds
3,158sqft
Single Family Residence
Built in 2006
0.28 Acres Lot
$809,200 Zestimate®
$231/sqft
$3,969 Estimated rent
Home value
$809,200
$769,000 - $850,000
$3,969/mo
Zestimate® history
Owner options
List your home for rent
$3,969/mo
Rent Zestimate®
Find your next renter with Zillow Rental Manager. Plus, with online applications, you can quickly screen prospective tenants – for free.
$3,969/mo
Rent Zestimate®
Refinance and save
$4,656/mo
Est. payment
Refinancing to a lower rate could help reduce your monthly payments and save thousands over the life of the loan.
$4,656/mo
Est. payment
Explore your selling options
Work with a Zillow partner agent
Leverage their expertise and Zillow's premium Showcase listings to get your home seen by more buyers.
Get startedList with your own agent
Get your home in front of millions of buyers by listing it on Zillow.
Learn how to do itSell it yourself
Take full control of how buyers see your home on Zillow by listing For Sale by Owner (FSBO).
List your homeWhat's special
Basement living spaceLarge walk-in closetLake-front homePrivate salt-water poolExquisite back-lit tray ceilingsAmple natural lightGourmet kitchen
Zillow last checked:
Listing updated:
Listed by:
Nicholas Ward 217-840-0388,
JOEL WARD HOMES, INC
Bought with:
Judy Fejes, ABR,GRI
Coldwell Banker R.E. Group
Source: MRED as distributed by MLS GRID,MLS#: 11810062
Facts & features
Interior
Bedrooms & bathrooms
- Bedrooms: 5
- Bathrooms: 4
- Full bathrooms: 3
- 1/2 bathrooms: 1
Rooms
- Room types: Bedroom 5, Recreation Room, Theatre Room, Bonus Room
Primary bedroom
- Features: Flooring (Carpet), Bathroom (Full, Whirlpool & Sep Shwr)
- Level: Main
- Area: 364 Square Feet
- Dimensions: 26X14
Bedroom 2
- Features: Flooring (Carpet)
- Level: Second
- Area: 165 Square Feet
- Dimensions: 15X11
Bedroom 3
- Features: Flooring (Carpet)
- Level: Second
- Area: 156 Square Feet
- Dimensions: 12X13
Bedroom 4
- Features: Flooring (Carpet)
- Level: Second
- Area: 143 Square Feet
- Dimensions: 11X13
Bedroom 5
- Features: Flooring (Carpet)
- Level: Basement
- Area: 156 Square Feet
- Dimensions: 12X13
Bonus room
- Features: Flooring (Carpet)
- Level: Basement
- Area: 294 Square Feet
- Dimensions: 21X14
Dining room
- Features: Flooring (Hardwood)
- Level: Main
- Area: 143 Square Feet
- Dimensions: 11X13
Family room
- Features: Flooring (Hardwood)
- Level: Main
- Area: 210 Square Feet
- Dimensions: 14X15
Kitchen
- Features: Kitchen (Eating Area-Table Space, Pantry-Closet), Flooring (Hardwood)
- Level: Main
- Area: 180 Square Feet
- Dimensions: 12X15
Laundry
- Features: Flooring (Ceramic Tile)
- Level: Main
- Area: 36 Square Feet
- Dimensions: 6X6
Living room
- Features: Flooring (Hardwood)
- Level: Main
- Area: 378 Square Feet
- Dimensions: 18X21
Recreation room
- Features: Flooring (Carpet)
- Level: Basement
- Area: 357 Square Feet
- Dimensions: 21X17
Other
- Features: Flooring (Carpet)
- Level: Basement
- Area: 210 Square Feet
- Dimensions: 15X14
Heating
- Natural Gas, Forced Air
Cooling
- Central Air
Appliances
- Included: Microwave, Dishwasher, Refrigerator, Bar Fridge, Washer, Dryer, Oven, Range Hood, Gas Cooktop
- Laundry: Main Level, In Unit
Features
- Cathedral Ceiling(s), 1st Floor Bedroom, 1st Floor Full Bath, Open Floorplan
- Flooring: Hardwood
- Basement: Finished,Full
- Number of fireplaces: 1
- Fireplace features: Gas Log, Family Room
Interior area
- Total structure area: 5,350
- Total interior livable area: 3,158 sqft
- Finished area below ground: 1,892
Property
Parking
- Total spaces: 3
- Parking features: Concrete, Garage Door Opener, On Site, Garage Owned, Attached, Garage
- Attached garage spaces: 3
- Has uncovered spaces: Yes
Accessibility
- Accessibility features: No Disability Access
Features
- Stories: 2
- Patio & porch: Screened
- Pool features: In Ground
- Has spa: Yes
- Spa features: Outdoor Hot Tub
- Fencing: Fenced
- On waterfront: Yes
- Waterfront features: Lake Front
Lot
- Size: 0.28 Acres
- Dimensions: 87X140
Details
- Parcel number: 452020181024
- Special conditions: None
- Other equipment: Central Vacuum, TV-Cable
Construction
Type & style
- Home type: SingleFamily
- Architectural style: Traditional
- Property subtype: Single Family Residence
Materials
- Brick, Stone, Vinyl Siding
- Foundation: Concrete Perimeter
- Roof: Asphalt
Condition
- New construction: No
- Year built: 2006
- Major remodel year: 2022
Utilities & green energy
- Sewer: Public Sewer
- Water: Public
Community & HOA
Community
- Features: Park, Lake, Sidewalks
- Subdivision: Trails Edge
HOA
- Has HOA: Yes
- Services included: Insurance, Lake Rights
- HOA fee: $250 annually
Location
- Region: Champaign
Financial & listing details
- Price per square foot: $231/sqft
- Tax assessed value: $681,660
- Annual tax amount: $17,003
- Date on market: 6/20/2023
- Listing terms: Conventional
- Ownership: Fee Simple
Price history
| Date | Event | Price |
|---|---|---|
| 8/31/2023 | Sold | $730,000-2.7%$231/sqft |
Source:  MRED as distributed by MLS GRID #11810062 Report a problem MRED as distributed by MLS GRID #11810062 Report a problem | ||
| 7/12/2023 | Contingent | $750,000$237/sqft |
Source: MRED as distributed by MLS GRID #11810062 Report a problem | ||
| 7/8/2023 | Price change | $750,000-3.8%$237/sqft |
Source: MRED as distributed by MLS GRID #11810062 Report a problem | ||
| 6/20/2023 | Listed for sale | $780,000+19.1%$247/sqft |
Source: MRED as distributed by MLS GRID #11810062 Report a problem | ||
| 5/15/2013 | Sold | $655,000-3%$207/sqft |
Source: MRED as distributed by MLS GRID #09437069 Report a problem | ||
| 2/9/2013 | Listed for sale | $675,000$214/sqft |
Source: The McDonald Group #2130584 Report a problem | ||
| 3/13/2012 | Sold | $675,000-4.9%$214/sqft |
Source: Public Record Report a problem | ||
| 9/30/2011 | Price change | $710,000-2.1%$225/sqft |
Source: The McDonald Group #2111142 Report a problem | ||
| 8/25/2011 | Price change | $724,900-3.3%$230/sqft |
Source: The McDonald Group #2111142 Report a problem | ||
| 3/5/2011 | Listed for sale | $749,900+25%$237/sqft |
Source: Creg McDonald Report a problem | ||
| 8/28/2006 | Sold | $600,000+538.3%$190/sqft |
Source: Public Record Report a problem | ||
| 12/5/2005 | Sold | $94,000$30/sqft |
Source: Public Record Report a problem | ||
Public tax history
| Year | Property taxes | Tax assessment |
|---|---|---|
| 2024 | $19,292 +6.5% | $227,220 +9.8% |
| 2023 | $18,121 +6.6% | $206,940 +8.4% |
| 2022 | $17,004 +2.5% | $190,910 +2% |
| 2021 | $16,585 -0.2% | $187,170 |
| 2020 | $16,611 +4.1% | $187,170 +2.1% |
| 2019 | $15,956 | $183,320 |
| 2018 | $15,956 -1.6% | $183,320 -1.2% |
| 2017 | $16,218 +16.2% | $185,480 +2.1% |
| 2016 | $13,962 | $181,660 +1.8% |
| 2015 | $13,962 +2.9% | $178,450 |
| 2014 | $13,569 +0.8% | $178,450 |
| 2013 | $13,457 +1.5% | $178,450 -2% |
| 2012 | $13,259 +4.9% | $182,090 |
| 2011 | $12,638 -0.8% | $182,090 -2.2% |
| 2010 | $12,744 | $186,190 +1% |
| 2009 | -- | $184,270 |
| 2008 | -- | $184,270 +2.9% |
| 2007 | $12,073 +259.8% | $179,070 +278.3% |
| 2006 | $3,356 | $47,330 |
| 2005 | -- | -- |
Find assessor info on the county website
Neighborhood: 61822
Nearby homes
- $635,0005 bd4 ba2.8k sqft1812 Savanna Dr, Champaign, IL 61822Sold

- $850,0005 bd5 ba4.5k sqft1902 Savanna Dr, Champaign, IL 61822Sold
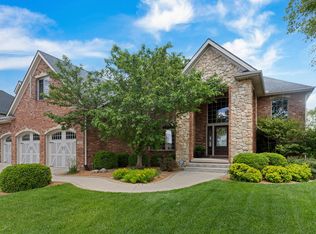
- $797,6004 bd4 ba3.7k sqft1904 Savanna Dr, Champaign, IL 61822Off Market
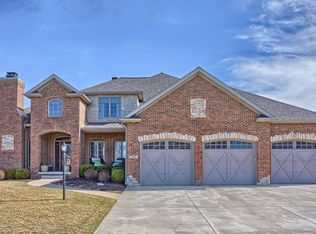
- $464,9004 bd3 ba2.3k sqft5002 Saint Malo St, Champaign, IL 61822Off Market
- $668,6005 bd5 ba3.2k sqft4907 Peifer Ln, Champaign, IL 61822Off Market
- $569,700-- bd-- ba-- sqft1901 Savanna Dr, Champaign, IL 61822Off Market
- $864,9005 bd4 ba2.9k sqft4905 Peifer Ln, Champaign, IL 61822Pending
- $594,1004 bd3 ba3.6k sqft1811 Savanna Dr, Champaign, IL 61822Off Market
Nearby schools
GreatSchools rating
- 5/10Kenwood Elementary SchoolGrades: K-5Distance: 2 mi
- 6/10Jefferson Middle SchoolGrades: 6-8Distance: 2.5 mi
- 5/10Centennial High SchoolGrades: 9-12Distance: 2.5 mi
Schools provided by the listing agent
- High: Centennial High School
- District: 4
Source: MRED as distributed by MLS GRID. This data may not be complete. We recommend contacting the local school district to confirm school assignments for this home.


Get pre-qualified for a loan
At Zillow Home Loans, we can pre-qualify you in as little as 5 minutes with no impact to your credit score.An equal housing lender. NMLS #10287.
Sell for more on Zillow
Get a Zillow Showcase℠ listing at no additional cost and you could sell for .
$809,200
2% more
+$16,184
With Zillow Showcase(estimated)
$825,384
- Illinois
- Champaign County
- Champaign
- 61822
- 1814 Savanna Dr
Nearby cities
Nearby zip codes
Other Champaign Topics
