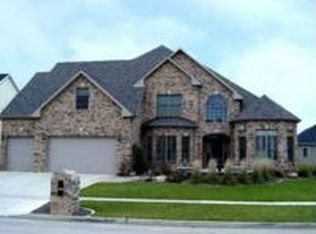
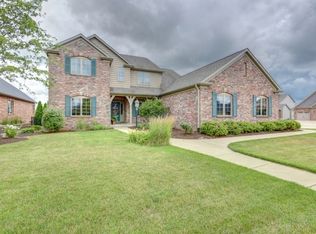
Luxury Lakefront Ranch in the Prestigious Trails Edge Subdivision! This stunning custom-built all-brick ranch is situated on one of Champaign's most sought-after waterfront lots, offering breathtaking lake views and unforgettable sunsets. Designed with exceptional craftsmanship and attention to detail, this home combines luxury, comfort, and outstanding entertaining spaces. Step outside to your private lakeside retreat featuring a beautiful stone patio with an outdoor kitchen, gas fireplace, and fire pit-perfect for hosting gatherings or enjoying peaceful evenings by the water. The serene lake setting can also be enjoyed from multiple bedrooms, the family room, kitchen, and backyard. Inside, the gourmet kitchen showcases slate flooring, granite countertops, custom cabinetry, and high-end stainless steel appliances. The open-concept layout flows seamlessly into the sun-filled family room with a coffered ceiling and fireplace, as well as the formal dining area. The spacious primary suite offers a spa-inspired bath complete with dual vanities, a walk-in shower, and a relaxing soaking tub. The finished basement is an entertainer's dream, featuring a full wet bar, media/theater room, custom woodwork, game area, pool table space, surround sound system, and abundant storage. Smart home technology powered by Control4 allows convenient control of lighting, climate, sound, and security from your smartphone or tablet. Additional features include a lawn sprinkler system, surround sound, slate and hardwood flooring, custom lighting, and numerous luxury upgrades throughout. Adding to the resort-like atmosphere, the lake fountain and your private boat access create a truly unique waterfront lifestyle. This exceptional home offers the perfect blend of elegance, comfort, and recreation-an opportunity you won't want to miss.
Pending
$864,900
4905 Peifer Ln, Champaign, IL 61822
5beds
2,954sqft
Single Family Residence
Built in 2007
0.28 Acres Lot
$854,500 Zestimate®
$293/sqft
$-- HOA
What's special
Finished basementPrivate lakeside retreatSerene lake settingLake fountainSurround soundSurround sound systemFire pit
- 33 days |
- 463 |
- 18 |
Likely to sell faster than
Zillow last checked:
Listing updated:
Listed by:
Mike Kukreti (217)898-5100,
KELLER WILLIAMS-TREC
Source: MRED as distributed by MLS GRID,MLS#: 12668709

Facts & features
Interior
Bedrooms & bathrooms
- Bedrooms: 5
- Bathrooms: 4
- Full bathrooms: 3
- 1/2 bathrooms: 1
Rooms
- Room types: Bedroom 5, Foyer, Media Room, Office, Recreation Room, Theatre Room, Utility Room-Lower Level, Walk In Closet
Primary bedroom
- Features: Bathroom (Full)
- Level: Main
- Area: 294 Square Feet
- Dimensions: 14X21
Bedroom 2
- Level: Main
- Area: 228 Square Feet
- Dimensions: 12X19
Bedroom 3
- Level: Main
- Area: 169 Square Feet
- Dimensions: 13X13
Bedroom 4
- Level: Basement
- Area: 132 Square Feet
- Dimensions: 12X11
Bedroom 5
- Level: Basement
- Area: 210 Square Feet
- Dimensions: 15X14
Bar entertainment
- Level: Basement
- Area: 320 Square Feet
- Dimensions: 16X20
Dining room
- Level: Main
- Area: 198 Square Feet
- Dimensions: 11X18
Family room
- Level: Basement
- Area: 192 Square Feet
- Dimensions: 16X12
Foyer
- Level: Main
- Area: 126 Square Feet
- Dimensions: 9X14
Kitchen
- Features: Kitchen (Eating Area-Table Space)
- Level: Main
- Area: 272 Square Feet
- Dimensions: 16X17
Laundry
- Level: Main
- Area: 90 Square Feet
- Dimensions: 10X9
Living room
- Level: Main
- Area: 378 Square Feet
- Dimensions: 18X21
Media room
- Level: Basement
- Area: 400 Square Feet
- Dimensions: 16X25
Office
- Level: Main
- Area: 182 Square Feet
- Dimensions: 13X14
Recreation room
- Level: Basement
- Area: 580 Square Feet
- Dimensions: 29X20
Other
- Level: Basement
- Area: 442 Square Feet
- Dimensions: 17X26
Other
- Level: Basement
- Area: 612 Square Feet
- Dimensions: 51X12
Walk in closet
- Level: Main
- Area: 1118 Square Feet
- Dimensions: 86X13
Heating
- Natural Gas
Cooling
- Central Air, Gas
Appliances
- Included: Microwave, Dishwasher, High End Refrigerator, Washer, Dryer, Disposal, Stainless Steel Appliance(s), Wine Refrigerator, Cooktop, Oven, Range Hood, Water Purifier Owned, Gas Cooktop
Features
- 1st Floor Bedroom, Wet Bar
- Windows: Screens
- Basement: Finished,Full
- Number of fireplaces: 1
- Fireplace features: Gas Starter, Wood Burning, Living Room
Interior area
- Total structure area: 5,908
- Total interior livable area: 2,954 sqft
- Finished area below ground: 2,340
Property
Parking
- Total spaces: 3
- Parking features: Yes, Attached, Garage
- Attached garage spaces: 3
Accessibility
- Accessibility features: No Disability Access
Features
- Stories: 1
- Patio & porch: Patio, Porch
- Exterior features: Outdoor Grill, Fire Pit
- Has view: Yes
- View description: Back of Property
- Has water view: Yes
- Water view: Back of Property
Lot
- Size: 0.28 Acres
- Dimensions: 83X145
Details
- Parcel number: 452020181021
- Special conditions: None
- Other equipment: Sprinkler-Lawn
Construction
Type & style
- Home type: SingleFamily
- Architectural style: Ranch
- Property subtype: Single Family Residence
Materials
- Brick, Stone
- Foundation: Concrete Perimeter
- Roof: Asphalt
Condition
- New construction: No
- Year built: 2007
Utilities & green energy
- Sewer: Public Sewer, Storm Sewer
- Water: Public
Community & HOA
Community
- Features: Lake, Curbs, Sidewalks, Street Paved
- Security: Security System, Carbon Monoxide Detector(s)
- Subdivision: Trails Edge
HOA
- Services included: None
Location
- Region: Champaign
Financial & listing details
- Price per square foot: $293/sqft
- Tax assessed value: $734,670
- Annual tax amount: $20,832
- Date on market: 6/5/2026
- Ownership: Fee Simple
Estimated market value
$854,500
$812,000 - $897,000
$3,917/mo
Price history
| Date | Event | Price |
|---|---|---|
| 6/16/2026 | Pending sale | $864,900$293/sqft |
Source: MRED as distributed by MLS GRID #12668709 Report a problem | ||
| 6/5/2026 | Listed for sale | $864,900+6.1%$293/sqft |
Source: | ||
| 8/8/2025 | Sold | $815,000-1.2%$276/sqft |
Source: | ||
| 6/23/2025 | Contingent | $824,900$279/sqft |
Source: | ||
| 6/12/2025 | Listed for sale | $824,900+20.4%$279/sqft |
Source: | ||
| 5/13/2015 | Sold | $685,000-4.2%$232/sqft |
Source: Agent Provided Report a problem | ||
| 2/27/2015 | Price change | $715,000-4.7%$242/sqft |
Source: Keller Williams Realty - The Real Estate Center of Illinois, LLC. #2150667 Report a problem | ||
| 6/13/2014 | Price change | $750,000-3.2%$254/sqft |
Source: The McDonald Group #2140709 Report a problem | ||
| 5/28/2014 | Price change | $775,000-3.1%$262/sqft |
Source: The McDonald Group #2140709 Report a problem | ||
| 2/26/2014 | Listed for sale | $800,000+30.1%$271/sqft |
Source: The McDonald Group #2140709 Report a problem | ||
| 7/10/2007 | Sold | $615,000+623.5%$208/sqft |
Source: Public Record Report a problem | ||
| 3/8/2007 | Sold | $85,000$29/sqft |
Source: Public Record Report a problem | ||
Public tax history
| Year | Property taxes | Tax assessment |
|---|---|---|
| 2024 | $20,832 +6.4% | $244,890 +9.8% |
| 2023 | $19,572 +6.5% | $223,030 +8.4% |
| 2022 | $18,369 +2.5% | $205,750 +2% |
| 2021 | $17,916 -0.2% | $201,710 |
| 2020 | $17,944 +5.8% | $201,710 +2.1% |
| 2019 | $16,958 | $197,560 +1.6% |
| 2018 | $16,958 +3.6% | $194,450 +3.9% |
| 2017 | $16,369 +16.2% | $187,150 +2.1% |
| 2016 | $14,092 | $183,300 +1.8% |
| 2015 | $14,092 +0.1% | $180,060 |
| 2014 | $14,072 +0.8% | $180,060 |
| 2013 | $13,954 +1.6% | $180,060 -2% |
| 2012 | $13,741 +4.1% | $183,730 |
| 2011 | $13,199 +0.8% | $183,730 -2.2% |
| 2010 | $13,097 | $187,860 |
| 2009 | -- | $187,860 |
| 2008 | -- | $187,860 +2.9% |
| 2007 | $23 +1.5% | $182,570 +56953.1% |
| 2006 | $23 | $320 |
| 2005 | -- | -- |
Find assessor info on the county website
Monthly payment
Est. payment$--/mo
Payment breakdown
Explore the cost of this home by adjusting the details. Changes won't be saved.All calculations are estimates and provided by Zillow, Inc. for informational purposes only. Actual amounts may vary.
HOA fees may include property taxes on listings classified as Co-Ops. Contact the listing agent and/or owner for fee details.
Mortgage interest rates are dependent on a number of factors, including credit score, down payment, and repayment length. Interest rate data provided by Zillow Group Marketplace, Inc. as of 1/1/1970 from various mortgage lenders with which we have lead or other similar arrangements; the Estimated Payment is an average of those rates.
See how much you could borrow to make a competitive offer.
Climate risks
Neighborhood: 61822
Nearby schools
GreatSchools rating
- 5/10Kenwood Elementary SchoolGrades: K-5Distance: 2 mi
- 6/10Jefferson Middle SchoolGrades: 6-8Distance: 2.5 mi
- 5/10Centennial High SchoolGrades: 9-12Distance: 2.5 mi
Schools provided by the listing agent
- High: Centennial High School
- District: 4
Source: MRED as distributed by MLS GRID. This data may not be complete. We recommend contacting the local school district to confirm school assignments for this home.
A local agent can set up tours, give advice and negotiate with sellers.
A local lender can help you make sure your offer is ready when you are.
- Illinois
- Champaign County
- Champaign
- 61822
- 4905 Peifer Ln