Escape the hustle of city life while still enjoying its conveniences! This spacious 4-bed, 3-bath home w/basement sits on nearly half an acre in a hidden-gem neighborhood w/large lots, mature trees, a stream, & lots of wildlife. Conveniently located just 20+/- minutes from Matthews, SouthPark, and Uptown CLT, this home offers a freshly-painted, neutral interior ready for your own personal touch. The main level features a formal sitting & dining room w/hardwood floors, a kitchen & breakfast nook, a cozy family room w/wood-burning fireplace, 2 guest bedrooms, a large guest bath, & a primary suite/bath. Basement features a huge bonus room w/fireplace, guest bedroom & bath, & laundry room. Large covered patio & deck are perfect for relaxing or admiring the beautiful, large fenced backyard. Ample parking space with long driveway & deep 1-car side load garage. Close proximity to Edge City Brewery, OMG Donuts, Mason Wallace/McAlpine Creek Park, CLT FC Headquarters, & future LYNX Silver Line.
Closed
$517,500
1814 Summerhill Dr, Charlotte, NC 28212
4beds
2,960sqft
Single Family Residence
Built in 1966
0.48 Acres Lot
$518,300 Zestimate®
$175/sqft
$2,733 Estimated rent
Home value
$518,300
$482,000 - $560,000
$2,733/mo
Zestimate® history
Owner options
List your home for rent
$2,733/mo
Rent Zestimate®
Find your next renter with Zillow Rental Manager. Plus, with online applications, you can quickly screen prospective tenants – for free.
$2,733/mo
Rent Zestimate®
Refinance and save
$3,158/mo
Est. payment
Refinancing to a lower rate could help reduce your monthly payments and save thousands over the life of the loan.
$3,158/mo
Est. payment
Explore your selling options
Work with a Zillow partner agent
Leverage their expertise and Zillow's premium Showcase listings to get your home seen by more buyers.
Get startedList with your own agent
Get your home in front of millions of buyers by listing it on Zillow.
Learn how to do itSell it yourself
Take full control of how buyers see your home on Zillow by listing For Sale by Owner (FSBO).
List your homeWhat's special
Wood - burning fireplaceHuge bonus roomLong drivewayHardwood floorsNeutral interiorCozy family roomMature trees
Zillow last checked:
Listing updated:
Listed by:
Jason Morton realestate@jasonlmorton.com,
Premier South
Bought with:
Annalies Stewart
Helen Adams Realty
Source: Canopy MLS as distributed by MLS GRID,MLS#: 4116337
Facts & features
Interior
Bedrooms & bathrooms
- Bedrooms: 4
- Bathrooms: 3
- Full bathrooms: 3
- Main level bedrooms: 3
Primary bedroom
- Level: Main
Primary bedroom
- Level: Main
Bedroom s
- Level: Main
Bedroom s
- Level: Basement
Bedroom s
- Level: Main
Bedroom s
- Level: Basement
Bathroom full
- Level: Main
Bathroom full
- Level: Basement
Bathroom full
- Level: Main
Bathroom full
- Level: Basement
Bonus room
- Level: Basement
Bonus room
- Level: Basement
Breakfast
- Level: Main
Breakfast
- Level: Main
Dining room
- Level: Main
Dining room
- Level: Main
Family room
- Level: Main
Family room
- Level: Main
Kitchen
- Level: Main
Kitchen
- Level: Main
Laundry
- Level: Basement
Laundry
- Level: Basement
Other
- Level: Main
Other
- Level: Main
Heating
- Heat Pump
Cooling
- Heat Pump
Appliances
- Included: Dishwasher, Electric Cooktop, Electric Oven, Electric Water Heater, Refrigerator, Washer/Dryer
- Laundry: Electric Dryer Hookup, In Basement, Laundry Room, Washer Hookup
Features
- Flooring: Carpet, Tile, Wood
- Windows: Insulated Windows
- Basement: Basement Garage Door,Finished,Walk-Out Access
- Attic: Pull Down Stairs
- Fireplace features: Bonus Room, Family Room, Wood Burning
Interior area
- Total structure area: 1,657
- Total interior livable area: 2,960 sqft
- Finished area above ground: 1,657
- Finished area below ground: 1,303
Property
Parking
- Total spaces: 4
- Parking features: Driveway, Attached Garage, Garage Faces Side
- Attached garage spaces: 1
- Uncovered spaces: 3
Features
- Levels: One
- Stories: 1
- Patio & porch: Covered, Deck, Rear Porch
- Fencing: Back Yard,Fenced
Lot
- Size: 0.48 Acres
- Features: Sloped, Wooded
Details
- Parcel number: 19104203
- Zoning: N1-A
- Special conditions: Standard
Construction
Type & style
- Home type: SingleFamily
- Architectural style: Traditional
- Property subtype: Single Family Residence
Materials
- Brick Full
- Roof: Shingle
Condition
- New construction: No
- Year built: 1966
Utilities & green energy
- Sewer: Public Sewer
- Water: City, Well
- Utilities for property: Cable Available, Electricity Connected
Community & HOA
Community
- Features: Street Lights
- Subdivision: Woodberry Forest
HOA
- Has HOA: Yes
- HOA fee: $50 annually
- HOA name: Woodberry Forest Neighborhood Association
- HOA phone: 704-780-7576
Location
- Region: Charlotte
Financial & listing details
- Price per square foot: $175/sqft
- Tax assessed value: $368,800
- Annual tax amount: $3,003
- Date on market: 3/15/2024
- Cumulative days on market: 3 days
- Listing terms: Cash,Conventional,FHA,VA Loan
- Electric utility on property: Yes
- Road surface type: Concrete, Paved
Price history
| Date | Event | Price |
|---|---|---|
| 1/5/2026 | Sold | $517,500+0.5%$175/sqft |
Source: Public Record Report a problem | ||
| 5/1/2024 | Sold | $515,000+3%$174/sqft |
Source:  Canopy MLS as distributed by MLS GRID #4116337 Report a problem Canopy MLS as distributed by MLS GRID #4116337 Report a problem | ||
| 3/18/2024 | Pending sale | $500,000$169/sqft |
Source: Canopy MLS as distributed by MLS GRID #4116337 Report a problem | ||
| 3/15/2024 | Listed for sale | $500,000+309.8%$169/sqft |
Source: Canopy MLS as distributed by MLS GRID #4116337 Report a problem | ||
| 3/3/1999 | Sold | $122,000$41/sqft |
Source: Public Record Report a problem | ||
Public tax history
| Year | Property taxes | Tax assessment |
|---|---|---|
| 2025 | $3,003 +1.9% | $368,800 |
| 2024 | $2,946 | $368,800 |
| 2023 | -- | $368,800 +56.1% |
| 2022 | $2,405 +0.5% | $236,200 |
| 2021 | $2,394 +0.3% | $236,200 +0.3% |
| 2020 | $2,386 +1% | $235,400 |
| 2019 | $2,363 +16.8% | $235,400 +58.4% |
| 2018 | $2,023 +2.3% | $148,600 |
| 2017 | $1,977 | $148,600 |
| 2016 | $1,977 | $148,600 |
| 2015 | $1,977 +0.3% | $148,600 |
| 2014 | $1,971 | $148,600 |
| 2013 | -- | $148,600 -0.7% |
| 2012 | -- | $149,600 |
| 2011 | -- | $149,600 -2% |
| 2010 | -- | $152,600 |
| 2009 | -- | $152,600 |
| 2008 | -- | $152,600 |
| 2007 | -- | $152,600 |
| 2006 | -- | $152,600 |
| 2005 | -- | $152,600 |
| 2004 | -- | $152,600 |
| 2003 | -- | $152,600 +20.4% |
| 2002 | -- | $126,750 |
| 2001 | -- | $126,750 |
| 2000 | -- | $126,750 |
Find assessor info on the county website
Neighborhood: East Forest
Nearby homes
- $391,4003 bd2 ba1.9k sqft1826 Summerhill Dr, Charlotte, NC 28212Off Market
- $487,3003 bd2 ba2.8k sqft1806 Summerhill Dr, Charlotte, NC 28212Off Market
- $565,0003 bd2 ba2.1k sqft1834 Summerhill Dr, Charlotte, NC 28212Sold
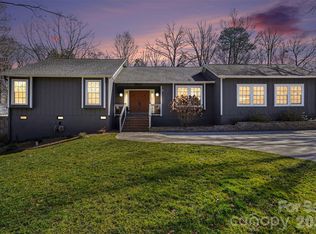
- $489,5004 bd3 ba2k sqft1811 Summerhill Dr, Charlotte, NC 28212Off Market

- $388,3003 bd2 ba1.7k sqft1800 Summerhill Dr, Charlotte, NC 28212Off Market
- $438,1004 bd2 ba2.2k sqft1817 Summerhill Dr, Charlotte, NC 28212Off Market
- $449,8004 bd2 ba3.2k sqft1805 Summerhill Dr, Charlotte, NC 28212Off Market
- $444,5003 bd3 ba2.5k sqft1823 Summerhill Dr, Charlotte, NC 28212Off Market
Nearby schools
GreatSchools rating
- 3/10Greenway Park ElementaryGrades: PK-5Distance: 0.7 mi
- 8/10McClintock Middle SchoolGrades: 6-8Distance: 1.5 mi
- 5/10East Mecklenburg HighGrades: 9-12Distance: 0.9 mi
Schools provided by the listing agent
- Elementary: Greenway Park
- Middle: McClintock
- High: East Mecklenburg
Source: Canopy MLS as distributed by MLS GRID. This data may not be complete. We recommend contacting the local school district to confirm school assignments for this home.
Get a cash offer in 3 minutes
Find out how much your home could sell for in as little as 3 minutes with a no-obligation cash offer.
Estimated market value
$518,300
Get a cash offer in 3 minutes
Find out how much your home could sell for in as little as 3 minutes with a no-obligation cash offer.
Estimated market value
$518,300
- North Carolina
- Mecklenburg County
- Charlotte
- 28212
- East Forest
- 1814 Summerhill Dr
Nearby cities
Nearby neighborhoods
Nearby zip codes
Other Charlotte Topics
