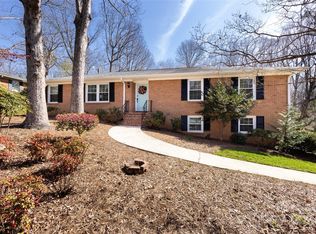
Welcome home to this beautifully updated 3-bedroom, 2-bathroom ranch in the desirable Woodberry Forest neighborhood of Charlotte. Thoughtfully improved during the sellers’ ownership, this home offers comfortable one-level living with both indoor and outdoor spaces designed to enjoy year-round. A covered front porch creates a warm first impression and inviting entry. Inside, the large remodeled kitchen serves as the heart of the home, offering an easy flow for everyday living and entertaining. The dining area is accented by a dry bar, providing additional cabinetry storage and a functional space for serving and entertaining. The cozy living room features a beautiful stone gas log fireplace and a vaulted ceiling with wood beams, adding warmth and character to the main living space. Just off the kitchen, a huge bonus room provides flexible space for a second living area, playroom, home office, or media room. Tucked away down the hall, are the bedrooms and bathrooms. The hall bathroom has been upgraded with a new vanity and a recently reglazed bathtub, while the spacious primary suite features a walk-in closet and private ensuite bath. Major system updates in recent years include a replaced HVAC and water heater, providing added peace of mind for the new owner. The exterior was painted for a modern twist, and most of the windows and interior doors have been replaced for a refreshed, cohesive feel throughout. Outdoor living truly shines here. The large, fully fenced backyard is enhanced by mature trees, and upgraded landscaping and hardscaping in both the front and back. Enjoy time on the refurbished back deck or gather around the newly installed concrete patio and firepit area. A French drain was added in the backyard for improved drainage, and the driveway was repaved to create a flatter parking space at the top for added convenience. This move-in ready ranch blends thoughtful updates, functional living space, and inviting outdoor areas—all in an established Charlotte neighborhood located close to Uptown, Matthews, Southpark and Cotswold. Don't miss out on this beautifully maintained, well-thought out home!
Closed
$565,000
1834 Summerhill Dr, Charlotte, NC 28212
3beds
2,126sqft
Single Family Residence
Built in 1977
0.47 Acres Lot
$565,600 Zestimate®
$266/sqft
$2,216 Estimated rent
Home value
$565,600
$526,000 - $605,000
$2,216/mo
Zestimate® history
Owner options
List your home for rent
$2,216/mo
Rent Zestimate®
Find your next renter with Zillow Rental Manager. Plus, with online applications, you can quickly screen prospective tenants – for free.
$2,216/mo
Rent Zestimate®
Refinance and save
$3,470/mo
Est. payment
Refinancing to a lower rate could help reduce your monthly payments and save thousands over the life of the loan.
$3,470/mo
Est. payment
Explore your selling options
Work with a Zillow partner agent
Leverage their expertise and Zillow's premium Showcase listings to get your home seen by more buyers.
Get startedList with your own agent
Get your home in front of millions of buyers by listing it on Zillow.
Learn how to do itSell it yourself
Take full control of how buyers see your home on Zillow by listing For Sale by Owner (FSBO).
List your homeWhat's special
Comfortable one-level livingCovered front porchRefurbished back deckLarge remodeled kitchen
Zillow last checked:
Listing updated:
Listed by:
Holly Viscount hollymarierealty@gmail.com,
Keller Williams South Park
Bought with:
Janell Snevel
Premier Sotheby's International Realty
Source: Canopy MLS as distributed by MLS GRID,MLS#: 4349103
Facts & features
Interior
Bedrooms & bathrooms
- Bedrooms: 3
- Bathrooms: 2
- Full bathrooms: 2
- Main level bedrooms: 3
Primary bedroom
- Features: Walk-In Closet(s)
- Level: Main
Bedroom s
- Level: Main
Bedroom s
- Level: Main
Bathroom full
- Level: Main
Bathroom full
- Level: Main
Bonus room
- Level: Main
Dining area
- Features: Built-in Features
- Level: Main
Kitchen
- Features: Built-in Features, Kitchen Island
- Level: Main
Laundry
- Level: Main
Living room
- Features: Vaulted Ceiling(s)
- Level: Main
Heating
- Natural Gas
Cooling
- Central Air
Appliances
- Included: Dishwasher, Disposal, Gas Range, Gas Water Heater, Microwave
- Laundry: In Hall, Laundry Closet, Main Level
Features
- Attic Other, Built-in Features, Kitchen Island, Walk-In Closet(s)
- Flooring: Carpet, Tile, Vinyl
- Has basement: No
- Attic: Other,Pull Down Stairs
- Fireplace features: Gas Log, Living Room
Interior area
- Total structure area: 2,126
- Total interior livable area: 2,126 sqft
- Finished area above ground: 2,126
- Finished area below ground: 0
Property
Parking
- Parking features: Driveway
- Has uncovered spaces: Yes
- Details: Driveway + extra parking pad
Features
- Levels: One
- Stories: 1
- Patio & porch: Covered, Deck, Front Porch, Patio
- Exterior features: Other - See Remarks
- Fencing: Back Yard,Fenced,Full,Privacy,Wood
Lot
- Size: 0.47 Acres
Details
- Additional structures: Shed(s)
- Parcel number: 19104205
- Zoning: N1-A
- Special conditions: Standard
Construction
Type & style
- Home type: SingleFamily
- Property subtype: Single Family Residence
Materials
- Wood
- Foundation: Crawl Space
Condition
- New construction: No
- Year built: 1977
Utilities & green energy
- Sewer: Public Sewer
- Water: City
- Utilities for property: Electricity Connected
Community & HOA
Community
- Subdivision: Woodberry Forest
HOA
- Has HOA: Yes
- HOA fee: $50 annually
- HOA phone: 704-780-7576
Location
- Region: Charlotte
Financial & listing details
- Price per square foot: $266/sqft
- Tax assessed value: $353,700
- Annual tax amount: $2,887
- Date on market: 2/28/2026
- Cumulative days on market: 4 days
- Listing terms: Cash,Conventional,FHA,VA Loan
- Exclusions: washer & dryer do not convey
- Electric utility on property: Yes
- Road surface type: Concrete, Paved
Price history
| Date | Event | Price |
|---|---|---|
| 3/26/2026 | Sold | $565,000+2.7%$266/sqft |
Source:  Canopy MLS as distributed by MLS GRID #4349103 Report a problem Canopy MLS as distributed by MLS GRID #4349103 Report a problem | ||
| 2/28/2026 | Listed for sale | $550,000+115.7%$259/sqft |
Source: Canopy MLS as distributed by MLS GRID #4349103 Report a problem | ||
| 4/26/2018 | Sold | $255,000-1.9%$120/sqft |
Source: Canopy MLS as distributed by MLS GRID #3350972 Report a problem | ||
| 3/9/2018 | Pending sale | $259,900$122/sqft |
Source: The Virtual Realty Group #3350972 Report a problem | ||
| 2/6/2018 | Price change | $259,900-1.9%$122/sqft |
Source: The Virtual Realty Group #3350972 Report a problem | ||
| 2/1/2018 | Price change | $264,900-1.9%$125/sqft |
Source: The Virtual Realty Group #3350972 Report a problem | ||
| 1/12/2018 | Listed for sale | $269,900-1.9%$127/sqft |
Source: The Virtual Realty Group #3350972 Report a problem | ||
| 11/15/2017 | Listing removed | $274,999$129/sqft |
Source: The Virtual Realty Group #3327762 Report a problem | ||
| 10/25/2017 | Price change | $274,999-1.3%$129/sqft |
Source: The Virtual Realty Group #3327762 Report a problem | ||
| 10/18/2017 | Price change | $278,500-5.6%$131/sqft |
Source: The Virtual Realty Group #3327762 Report a problem | ||
| 10/9/2017 | Listed for sale | $294,999+73.5%$139/sqft |
Source: The Virtual Realty Group #3327762 Report a problem | ||
| 6/19/2014 | Listing removed | $1,195$1/sqft |
Source: T. R. Lawing Realty, Inc. #3000786 Report a problem | ||
| 5/15/2014 | Price change | $1,195-4.4%$1/sqft |
Source: T. R. Lawing Realty, Inc. #3000786 Report a problem | ||
| 5/3/2014 | Price change | $1,250-3.1%$1/sqft |
Source: T. R. Lawing Realty, Inc. #3000786 Report a problem | ||
| 4/25/2014 | Price change | $1,290+50%$1/sqft |
Source: T. R. Lawing Realty, Inc. #3000786 Report a problem | ||
| 3/17/2014 | Listed for rent | $860 |
Source: HotPads.com Report a problem | ||
| 3/15/2014 | Listing removed | $169,999$80/sqft |
Source: Keller Williams Realty - Union County Market Center #2190052 Report a problem | ||
| 1/1/2014 | Price change | $169,999-2.8%$80/sqft |
Source: Keller Williams Realty - Union County Market Center #2190052 Report a problem | ||
| 11/18/2013 | Price change | $174,900-3.9%$82/sqft |
Source: Keller Williams Realty - Union County Market Center #2190052 Report a problem | ||
| 11/4/2013 | Listed for sale | $182,000+43.9%$86/sqft |
Source: Keller Williams Realty - Union County Market Center #2190052 Report a problem | ||
| 4/19/2005 | Sold | $126,500$60/sqft |
Source: Public Record Report a problem | ||
Public tax history
| Year | Property taxes | Tax assessment |
|---|---|---|
| 2025 | $2,887 +1.9% | $353,700 |
| 2024 | $2,832 +3.6% | $353,700 |
| 2023 | $2,734 +12.7% | $353,700 +48.4% |
| 2022 | $2,426 +0.5% | $238,400 |
| 2021 | $2,415 | $238,400 -2.8% |
| 2020 | -- | $245,200 |
| 2019 | $2,458 +33% | $245,200 +81.2% |
| 2018 | $1,849 +2.4% | $135,300 |
| 2017 | $1,805 | $135,300 |
| 2016 | $1,805 | $135,300 |
| 2015 | $1,805 +4.1% | $135,300 +3.9% |
| 2014 | $1,734 | $130,200 |
| 2013 | -- | $130,200 -0.2% |
| 2012 | -- | $130,400 |
| 2011 | -- | $130,400 -3.8% |
| 2010 | -- | $135,500 |
| 2009 | -- | $135,500 |
| 2008 | -- | $135,500 |
| 2007 | -- | $135,500 |
| 2006 | -- | $135,500 |
| 2005 | -- | $135,500 |
| 2004 | -- | $135,500 |
| 2003 | -- | $135,500 +24.6% |
| 2002 | -- | $108,730 |
| 2001 | -- | $108,730 |
| 2000 | -- | $108,730 |
Find assessor info on the county website
Neighborhood: East Forest
Nearby homes
- $392,8003 bd2 ba1.9k sqft1826 Summerhill Dr, Charlotte, NC 28212Off Market
- $441,7003 bd2 ba1.9k sqft1838 Summerhill Dr, Charlotte, NC 28212Off Market
- $517,5004 bd3 ba2.9k sqft1814 Summerhill Dr, Charlotte, NC 28212Sold
- $447,7003 bd3 ba2.5k sqft1823 Summerhill Dr, Charlotte, NC 28212Off Market
- $431,1003 bd3 ba2.5k sqft1837 Summerhill Dr, Charlotte, NC 28212Off Market
- $439,9004 bd2 ba2.2k sqft1817 Summerhill Dr, Charlotte, NC 28212Off Market
- $371,6003 bd2 ba1.7k sqft1900 Summerhill Dr, Charlotte, NC 28212Off Market
- $489,5004 bd3 ba2k sqft1811 Summerhill Dr, Charlotte, NC 28212Off Market
Nearby schools
GreatSchools rating
- 3/10Greenway Park ElementaryGrades: PK-5Distance: 0.7 mi
- 8/10McClintock Middle SchoolGrades: 6-8Distance: 1.4 mi
- 5/10East Mecklenburg HighGrades: 9-12Distance: 0.9 mi
Get a cash offer in 3 minutes
Find out how much your home could sell for in as little as 3 minutes with a no-obligation cash offer.
Estimated market value
$565,600
Get a cash offer in 3 minutes
Find out how much your home could sell for in as little as 3 minutes with a no-obligation cash offer.
Estimated market value
$565,600
- North Carolina
- Mecklenburg County
- Charlotte
- 28212
- East Forest
- 1834 Summerhill Dr
Nearby cities
Nearby neighborhoods
Nearby zip codes
Other Charlotte Topics
