Skip main navigation
Closed
  • $525,000

    1814 Walsingham Way, Charleston, SC 29412

    3beds
    1,316sqft
    Single Family Residence
    Built in 1982
    10,454.4 Square Feet Lot
    $524,700 Zestimate®
    $399/sqft
    $3,029 Estimated rent

    Home value

    $524,700

    $498,000 - $551,000

    $3,029/mo

    Zestimate® history
    Loading
    Loading...

    Owner options

    List your home for rent

    $3,029/mo

    Rent Zestimate®

    Find your next renter with Zillow Rental Manager. Plus, with online applications, you can quickly screen prospective tenants – for free.

    Learn more

    $3,029/mo

    Rent Zestimate®

    Refinance and save

    $2,930/mo

    Est. payment

    Refinancing to a lower rate could help reduce your monthly payments and save thousands over the life of the loan.

    See today's rates

    $2,930/mo

    Est. payment

    Explore your selling options

    Work with a Zillow partner agent

    Leverage their expertise and Zillow's premium Showcase listings to get your home seen by more buyers.

    Get started

    List with your own agent

    Get your home in front of millions of buyers by listing it on Zillow.

    Learn how to do it

    Sell it yourself

    Take full control of how buyers see your home on Zillow by listing For Sale by Owner (FSBO).

    List your home

    What's special

    Towering shady treeConvenient laundry areaBright and airy interiorFull updated bathroomDining area flows seamlesslyStainless steel appliancesBeautiful flooring
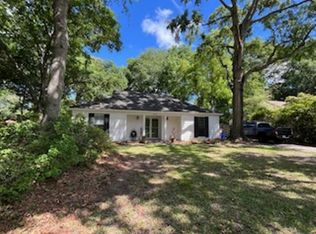
    ***Ask about the possibility of receiving 1% reduction in interest rate and free refi.***Situated on nearly a quarter acre in highly sought after James Island, this charming single story home offers the perfect blend of comfort, functionality, updates, unbeatable location, and no HOA. From the moment you arrive, the inviting curb appeal stands out with a towering shady tree and a welcoming presence that feels like home.Step inside to discover a bright and airy interior featuring soaring vaulted ceilings, beautiful flooring, and an abundance of natural light. The living room is a cozy yet stylish space centered around a striking fireplace with a brick surround, perfect for relaxing or entertaining.The dining area flows seamlessly and provides direct access to the patio and backyard, while the galley style kitchen is both practical and inviting with abundant white cabinetry, stainless steel appliances, and plenty of room for cooking and gathering. Just off the kitchen, a convenient laundry area leads to a versatile bonus space with backyard access, ideal for a family room, home office, or flex space to suit your needs. The primary suite offers a peaceful retreat with two closets and an updated private en suite bathroom featuring a step in shower. Two additional bedrooms and a full updated bathroom provide comfortable accommodations for family or guests. This home also features a half garage space ideal for storing surfboards, bikes, kayaks, and more. Out back, enjoy a roomy, double-gated fenced yard designed for relaxation and outdoor living, complete with a patio, storage shed, and mature shady trees that create a serene setting. This backyard is spacious enough to accommodate RV or boat storage, and could even potentially support adding a pool or hot tub.* The location is what truly makes this home stand out. Situated on James Island, it offers the very best of Lowcountry living with unbeatable convenience. Enjoy a bike ride or stroll along the nearby path leading to James Island County Park, just over a mile away. Within a 1.5-mile radius, you'll have easy access to a variety of shopping, dining, grocery stores, and fitness centers. Plus, you're less than five miles from downtown Charleston and under six miles from the shores of Folly Beach. This is an incredible opportunity you do not want to miss. Schedule your showing today. *Information regarding the potential addition of a pool and/or hot tub has not been verified by the seller or listing agent. Buyers and their agents are responsible for conducting their own due diligence to determine feasibility, including but not limited to zoning, permitting, and site conditions. Any such improvements are subject to approval by all applicable governing authorities and regulatory bodies. Some images have been virtually enhanced.

    Zillow last checked:

    Listing updated:

    Listed by:

    Matt O'Neill Real Estate

    Bought with:

    The Boulevard Company

    Source: CTMLS,MLS#: 26009405MLS Logo

    Facts & features

    Interior

    Bedrooms & bathrooms
    • Bedrooms: 3
    • Bathrooms: 2
    • Full bathrooms: 2
    Heating
    • Central
    Cooling
    • Central Air
    Appliances
    • Laundry: Washer Hookup
    Features
    • Ceiling - Cathedral/Vaulted, Ceiling - Smooth, High Ceilings, Walk-In Closet(s), Ceiling Fan(s), Eat-in Kitchen, Formal Living
    • Flooring: Carpet, Ceramic Tile, Laminate, Wood
    • Number of fireplaces: 1
    • Fireplace features: Living Room, One, Wood Burning
    Interior area
    • Total structure area: 1,316
    • Total interior livable area: 1,316 sqft

    Property

    Parking
    • Parking features: Off Street, Other, Converted Garage
    Features
    • Levels: One
    • Stories: 1
    • Entry location: Ground Level
    • Patio & porch: Patio
    • Fencing: Privacy,Wood
    Lot
    • Size: 10,454 sqft
    • Features: 0 - .5 Acre, Interior Lot
    Details
    • Additional structures: Shed(s)
    • Parcel number: 3370800088

    Construction

    Type & style
    • Home type: SingleFamily
    • Architectural style: Ranch
    • Property subtype: Single Family Residence
    Materials
    • Vinyl Siding
    • Foundation: Slab
    • Roof: Asphalt
    Condition
    • New construction: No
    • Year built: 1982

    Utilities & green energy

    • Sewer: Public Sewer
    • Water: Public
    • Utilities for property: Charleston Water Service, Dominion Energy, James IS PSD

    Community & neighborhood

    Location
    • Region: Charleston
    • Subdivision: Queensborough

    Other

    Other facts
    • Listing terms: Any

    Price history

    DateEventPrice
    6/10/2026Sold$525,000-2.8%$399/sqft
    Source: CTMLS #26009405 Report a problem
    4/7/2026Listed for sale$540,000+89.5%$410/sqft
    Source: CTMLS #26009405 Report a problem
    7/16/2019Sold$285,000-2.9%$217/sqft
    Source: CTMLS #19008063 Report a problem
    6/5/2019Pending sale$293,500$223/sqft
    Source: Charleston Flat Fee Real Estate #19008063 Report a problem
    4/10/2019Price change$293,500-5.2%$223/sqft
    Source: Charleston Flat Fee Real Estate #19008063 Report a problem
    3/20/2019Listed for sale$309,500$235/sqft
    Source: Charleston Flat Fee Real Estate #19008063 Report a problem

    Public tax history

    YearProperty taxesTax assessment
    2025$1,682 +19.5%$13,110 +15%
    2024$1,408 +5.6%$11,400
    2023$1,333 +4.7%$11,400
    2022$1,274 -6.5%$11,400
    2021$1,362 -67.6%$11,400 -33.3%
    2020$4,205 $17,100 +69.1%
    2019$4,205 $10,110
    2017$4,205 +59.2%$10,110
    2016$2,642 +3.4%$10,110
    2015$2,555 +4.5%$10,110
    2014$2,444 --
    2011$2,444 +32.7%--
    2010$1,842 -1.3%$7,640
    2009$1,867 +5.9%$7,640
    2008$1,763 +8.9%$7,640
    2006$1,619 -0.5%$7,640
    2005$1,628 +24.4%$7,640 +54.3%
    2004$1,309 +1%$4,950
    2003$1,296 +3.8%$4,950
    2002$1,248 +12.1%$4,950 +30.3%
    2000$1,113 $3,800

    Find assessor info on the county website

    Neighborhood: 29412

    Nearby schools

    GreatSchools rating
    Schools provided by the listing agent
    • Elementary: James Island
    • Middle: Camp Road
    • High: James Island Charter

    Source: CTMLS. This data may not be complete. We recommend contacting the local school district to confirm school assignments for this home.

    Get a cash offer in 3 minutes
    Find out how much your home could sell for in as little as 3 minutes with a no-obligation cash offer.
    Estimated market value
    $524,700
    Get a cash offer in 3 minutes
    Find out how much your home could sell for in as little as 3 minutes with a no-obligation cash offer.
    Estimated market value
    $524,700