Welcome to this charming 3 bedroom, 2 bath home situated in a highly sought after neighborhood on James Island, just moments away from the beach and downtown Charleston, restaurants, shopping, parks and schools. This property is perfect for families and anyone looking to enjoy the vibrant local culture. Inside, the home features an inviting layout with dedicated office space that is ideal for remote work or study. The kitchen is equipped with modern appliances, quartzite countertops and flows effortlessly into the living and dining areas. Step outside to discover a beautifully fenced backyard designed with gardening enthusiasts in mind, complete with an outdoor pump for watering plants and vegetation.The owner's suite features spacious walk in closet. The windows are DP55 hurricane windows to resist 175 mile hour wind as well as the garage door. The expansive deck is perfect for entertaining or relaxing, while the included shed offers electricity and a portable HVAC unit making it a versatile space for hobbies or storage. With its prime location and thoughtful amenities, this home offers a perfect blend of comfort and convenience for the active lifestyle you've been seeking. Use Seller's preferred lender to buy this home and receive incentive towards your closing costs or rate buydown.
Closed
$600,000
1815 Biltmore Dr, Charleston, SC 29412
3beds
1,679sqft
Single Family Residence
Built in 1964
0.28 Acres Lot
$606,700 Zestimate®
$357/sqft
$3,621 Estimated rent
Home value
$606,700
$576,000 - $637,000
$3,621/mo
Zestimate® history
Owner options
List your home for rent
$3,621/mo
Rent Zestimate®
Find your next renter with Zillow Rental Manager. Plus, with online applications, you can quickly screen prospective tenants – for free.
$3,621/mo
Rent Zestimate®
Refinance and save
$3,445/mo
Est. payment
Refinancing to a lower rate could help reduce your monthly payments and save thousands over the life of the loan.
$3,445/mo
Est. payment
Explore your selling options
Work with a Zillow partner agent
Leverage their expertise and Zillow's premium Showcase listings to get your home seen by more buyers.
Get startedList with your own agent
Get your home in front of millions of buyers by listing it on Zillow.
Learn how to do itSell it yourself
Take full control of how buyers see your home on Zillow by listing For Sale by Owner (FSBO).
List your homeWhat's special
Quartzite countertopsInviting layoutDedicated office space
Zillow last checked:
Listing updated:
Listed by:
Carolina One Real Estate 843-779-8660
Bought with:
AgentOwned Realty Preferred Group
Source: CTMLS,MLS#: 26009199
Facts & features
Interior
Bedrooms & bathrooms
- Bedrooms: 3
- Bathrooms: 2
- Full bathrooms: 2
Rooms
- Room types: Living/Dining Combo, Office, Laundry, Living/Dining Combo
Heating
- Central
Cooling
- Central Air
Appliances
- Laundry: Electric Dryer Hookup, Washer Hookup, Laundry Room
Features
- Flooring: Wood
- Windows: Window Treatments
- Has fireplace: No
Interior area
- Total structure area: 1,679
- Total interior livable area: 1,679 sqft
Property
Parking
- Total spaces: 1
- Parking features: Garage
- Garage spaces: 1
Features
- Levels: One
- Stories: 1
- Entry location: Ground Level
- Exterior features: Lawn Well, Other, Rain Gutters
- Fencing: Wood
Lot
- Size: 0.28 Acres
- Features: .5 - 1 Acre
Details
- Additional structures: Other
- Parcel number: 3370400042
- Special conditions: Flood Insurance
Construction
Type & style
- Home type: SingleFamily
- Architectural style: Ranch
- Property subtype: Single Family Residence
Materials
- Brick
- Foundation: Crawl Space
- Roof: Architectural
Condition
- New construction: No
- Year built: 1964
Utilities & green energy
- Sewer: Public Sewer
- Water: Public
- Utilities for property: Dominion Energy
Community & HOA
Community
- Features: Trash
- Subdivision: Jamestown Estates
Location
- Region: Charleston
Financial & listing details
- Price per square foot: $357/sqft
- Tax assessed value: $459,000
- Annual tax amount: $1,062
- Date on market: 4/1/2026
- Listing terms: Any
Price history
| Date | Event | Price |
|---|---|---|
| 4/28/2026 | Sold | $600,000-2%$357/sqft |
Source:  CTMLS #26009199 Report a problem CTMLS #26009199 Report a problem | ||
| 4/1/2026 | Listed for sale | $612,500$365/sqft |
Source: CTMLS #26009199 Report a problem | ||
Public tax history
| Year | Property taxes | Tax assessment |
|---|---|---|
| 2025 | $1,062 +21.5% | $9,630 +51.2% |
| 2024 | $874 +5% | $6,370 |
| 2023 | $832 +7.2% | $6,370 |
| 2022 | $777 -6% | $6,370 |
| 2021 | $826 -1% | $6,370 |
| 2020 | $834 | $6,370 +20.6% |
| 2019 | $834 | $5,280 -27.5% |
| 2017 | $834 +6.9% | $7,280 |
| 2016 | $780 +3.9% | $7,280 |
| 2015 | $751 -25.8% | $7,280 |
| 2014 | $1,012 | -- |
| 2011 | $1,012 +22.5% | -- |
| 2010 | $826 -2.9% | $5,860 |
| 2009 | $851 +12.6% | $5,860 |
| 2008 | $755 -18.4% | $5,860 |
| 2006 | $926 -0.9% | $5,860 |
| 2005 | $934 +44.7% | $5,860 +63.7% |
| 2004 | $646 +1.1% | $3,580 |
| 2003 | $639 +3.1% | $3,580 |
| 2002 | $619 +10.4% | $3,580 +29.2% |
| 2000 | $561 | $2,770 |
Find assessor info on the county website
Neighborhood: 29412
Nearby homes
- $563,3003 bd2 ba1.7k sqft1811 Biltmore Dr, Charleston, SC 29412Off Market
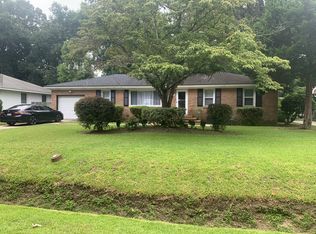
- $359,6003 bd2 ba1.5k sqft1811 Biltmore Dr #1, Charleston, SC 29412Off Market
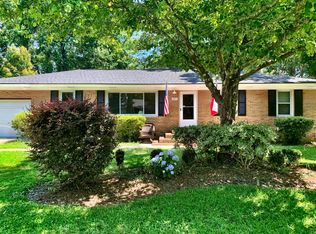
- $502,2003 bd3 ba1.5k sqft1819 Biltmore Dr, Charleston, SC 29412Off Market
- $525,0003 bd2 ba1.3k sqft1814 Walsingham Way, Charleston, SC 29412Sold
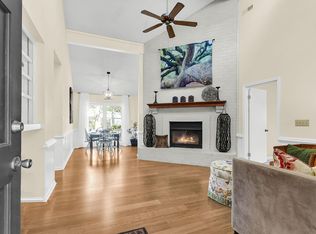
- $516,6004 bd2 ba1.6k sqft1818 Walsingham Way, Charleston, SC 29412Off Market
- $630,3004 bd3 ba1.9k sqft1807 Biltmore Dr, Charleston, SC 29412Off Market
- $470,1004 bd2 ba1.5k sqft1810 Walsingham Way, Charleston, SC 29412Off Market
- $517,8003 bd2 ba1.3k sqft1028 Yorktown Dr, Charleston, SC 29412Off Market
Nearby schools
GreatSchools rating
- 8/10James Island Elementary SchoolGrades: PK-5Distance: 1.8 mi
- 8/10Camp Road MiddleGrades: 6-8Distance: 0.4 mi
- 9/10James Island Charter High SchoolGrades: 9-12Distance: 2.2 mi
Schools provided by the listing agent
- Elementary: James Island
- Middle: Camp Road
- High: James Island Charter
Source: CTMLS. This data may not be complete. We recommend contacting the local school district to confirm school assignments for this home.
Get a cash offer in 3 minutes
Find out how much your home could sell for in as little as 3 minutes with a no-obligation cash offer.
Estimated market value
$606,700
Get a cash offer in 3 minutes
Find out how much your home could sell for in as little as 3 minutes with a no-obligation cash offer.
Estimated market value
$606,700
- South Carolina
- Charleston County
- Charleston
- 29412
- 1815 Biltmore Dr
