Welcome to 18142 Prince Hill Circle, Parker CO 80134, a beautifully designed 4-Spacious bedroom plus a dedicated office, 2.5-bath, home located in the highly sought-after Looking Glass community in Parker. This stunning home offers the perfect balance of style, function, and Colorado living, all set on a premium corner lot directly across from Park. Step inside to an open, light-filled floor plan that seamlessly connects the great room, dining area, and kitchen, ideal for entertaining or everyday living. The kitchen features white cabinetry with crown molding, subway tile backsplash, quartz countertops, a large center island, and stainless steel appliances, including a gas range, refrigerator, microwave, and dishwasher. Durable laminate plank flooring extends throughout the main level, and a conveniently located powder bath completes the space. Upstairs, the loft provides a fun play space or additional lounge area. The primary suite features a walk-in closet and a private bath with dual vanities and a walk-in shower. Three additional bedrooms, a full bathroom, and a large laundry room complete the upper level. Thoughtful upgrades include a whole-house water softener and filtration system, smart home features, and a modern fireplace. The professionally landscaped backyard is an entertainer’s dream, complete with turf and a spacious deck, perfect for enjoying Colorado evenings.
Enjoy the best of Colorado outdoor living with neighborhood parks, community trails, and 130 acres of preserved open space just outside your door. Conveniently located near Downtown Parker, Castle Rock, DTC, I-25, and E-470, this home offers the perfect blend of serenity and accessibility.
Don’t miss this rare opportunity to own a nearly new, thoughtfully designed home in an ideal location.
Sold for $645,000
$645,000
18142 Prince Hill Circle, Parker, CO 80134
4beds
3,431sqft
Single Family Residence
Built in 2023
5,227 Square Feet Lot
$634,800 Zestimate®
$188/sqft
$3,704 Estimated rent
Home value
$634,800
$603,000 - $667,000
$3,704/mo
Zestimate® history
Owner options
List your home for rent
$3,704/mo
Rent Zestimate®
Find your next renter with Zillow Rental Manager. Plus, with online applications, you can quickly screen prospective tenants – for free.
$3,704/mo
Rent Zestimate®
Refinance and save
$3,881/mo
Est. payment
Refinancing to a lower rate could help reduce your monthly payments and save thousands over the life of the loan.
$3,881/mo
Est. payment
Explore your selling options
Work with a Zillow partner agent
Leverage their expertise and Zillow's premium Showcase listings to get your home seen by more buyers.
Get startedList with your own agent
Get your home in front of millions of buyers by listing it on Zillow.
Learn how to do itSell it yourself
Take full control of how buyers see your home on Zillow by listing For Sale by Owner (FSBO).
List your homeWhat's special
Designer pendantsSleek modern finishesSpacious deckProfessionally landscaped backyardCul-de-sac lotPrimary suiteGrand entry
Zillow last checked:
Listing updated:
Listed by:
Vignesh Tanneru 303-501-9286 RealtorVignesh@gmail.com,
SV Realty Group
Bought with:
Phuong Smith, 40044706
Brokers Guild Real Estate
Source: REcolorado as distributed by MLS GRID,MLS#: 5376450
Facts & features
Interior
Bedrooms & bathrooms
- Bedrooms: 4
- Bathrooms: 3
- Full bathrooms: 2
- 1/2 bathrooms: 1
- Main level bathrooms: 1
Bedroom
- Level: Upper
Bedroom
- Level: Upper
Bedroom
- Features: Primary Suite
- Level: Upper
Bedroom
- Level: Upper
Bathroom
- Features: En Suite Bathroom
- Level: Main
Bathroom
- Level: Upper
Bathroom
- Features: Primary Suite
- Level: Upper
Great room
- Level: Main
Kitchen
- Level: Main
Laundry
- Level: Upper
Loft
- Level: Upper
Office
- Level: Main
Heating
- Forced Air, Natural Gas
Cooling
- Central Air
Appliances
- Included: Cooktop, Dishwasher, Disposal, Double Oven, Dryer, Gas Water Heater, Microwave, Range, Refrigerator, Washer, Water Softener
Features
- Windows: Double Pane Windows, Window Coverings
- Basement: Unfinished
- Number of fireplaces: 1
- Fireplace features: Electric
- Common walls with other units/homes: No Common Walls
Interior area
- Total structure area: 3,431
- Total interior livable area: 3,431 sqft
- Finished area above ground: 2,428
- Finished area below ground: 0
Property
Parking
- Total spaces: 2
- Parking features: Concrete
- Attached garage spaces: 2
Features
- Levels: Two
- Stories: 2
- Patio & porch: Deck, Front Porch, Patio
- Exterior features: Garden, Private Yard, Rain Gutters, Smart Irrigation
- Fencing: Full
Lot
- Size: 5,227 Square Feet
- Features: Cul-De-Sac
Details
- Parcel number: R0614900
- Special conditions: Standard
Construction
Type & style
- Home type: SingleFamily
- Architectural style: Contemporary
- Property subtype: Single Family Residence
Materials
- Concrete, Stone
Condition
- Updated/Remodeled
- Year built: 2023
Utilities & green energy
- Sewer: Public Sewer
- Water: Public
- Utilities for property: Cable Available, Electricity Connected, Internet Access (Wired), Natural Gas Connected, Phone Available
Community & HOA
Community
- Security: Smart Cameras, Video Doorbell
- Subdivision: Looking Glass
HOA
- Has HOA: Yes
- Amenities included: Clubhouse, Fitness Center, Park, Pool, Trail(s)
- Services included: On-Site Check In, Recycling, Trash
- HOA fee: $86 monthly
- HOA name: Looking glass owners association
- HOA phone: 970-484-0101
Location
- Region: Parker
Financial & listing details
- Price per square foot: $188/sqft
- Tax assessed value: $640,712
- Annual tax amount: $6,547
- Date on market: 12/13/2025
- Listing terms: Cash,Conventional,FHA,Jumbo,Other
- Exclusions: None
- Ownership: Individual
- Electric utility on property: Yes
- Road surface type: Alley Paved
Price history
| Date | Event | Price |
|---|---|---|
| 2/27/2026 | Sold | $645,000-0.8%$188/sqft |
Source:  REcolorado as distributed by MLS GRID #5376450 Report a problem REcolorado as distributed by MLS GRID #5376450 Report a problem | ||
| 2/6/2026 | Pending sale | $650,000$189/sqft |
Source: REcolorado as distributed by MLS GRID #5376450 Report a problem | ||
| 1/23/2026 | Price change | $650,000-4.3%$189/sqft |
Source: REcolorado as distributed by MLS GRID #5376450 Report a problem | ||
| 1/6/2026 | Price change | $679,000-2.9%$198/sqft |
Source: REcolorado as distributed by MLS GRID #5376450 Report a problem | ||
| 1/2/2026 | Price change | $699,000-2.2%$204/sqft |
Source: REcolorado as distributed by MLS GRID #5376450 Report a problem | ||
| 12/13/2025 | Listed for sale | $715,000+10.7%$208/sqft |
Source: REcolorado as distributed by MLS GRID #5376450 Report a problem | ||
| 6/30/2023 | Sold | $646,000$188/sqft |
Source: Public Record Report a problem | ||
| 5/19/2023 | Pending sale | $646,000$188/sqft |
Source:  DR Horton Report a problem DR Horton Report a problem | ||
Public tax history
| Year | Property taxes | Tax assessment |
|---|---|---|
| 2025 | $6,547 +18% | $40,040 -2.5% |
| 2024 | $5,549 +123.4% | $41,060 +22.4% |
| 2023 | $2,484 +93.8% | $33,550 +110.3% |
| 2022 | $1,282 | $15,950 +95% |
| 2021 | -- | $8,180 |
Find assessor info on the county website
Neighborhood: 80134
Nearby homes
- $645,0004 bd3 ba3.4k sqft18197 Prince Hill Cir, Parker, CO 80134Sold

- $640,2004 bd2 ba3.3k sqft18150 Prince Hill Cir, Parker, CO 80134Off Market
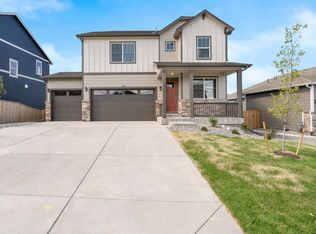
- $720,0005 bd3 ba3.7k sqft18134 Prince Hill Cir, Parker, CO 80134Sold

- $631,9004 bd2 ba3.4k sqft18158 Prince Hill Cir, Parker, CO 80134Off Market
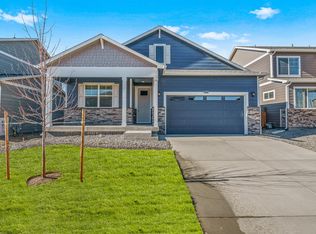
- $718,8705 bd4 ba3.7k sqft18390 Prince Hill Cir, Parker, CO 80134Sold
- $675,8704 bd3 ba2.5k sqft18400 Prince Hill Cir, Parker, CO 80134Sold
- $670,0003 bd3 ba3k sqft18382 Prince Hill Cir, Parker, CO 80134Sold
- $657,7005 bd3 ba2.7k sqft18166 Prince Hill Cir, Parker, CO 80134Off Market
Nearby schools
GreatSchools rating
- 5/10Legacy Point Elementary SchoolGrades: PK-5Distance: 0.7 mi
- 6/10Sagewood Middle SchoolGrades: 6-8Distance: 3.7 mi
- 8/10Ponderosa High SchoolGrades: 9-12Distance: 3.1 mi
Schools provided by the listing agent
- Elementary: Legacy Point
- Middle: Sagewood
- High: Ponderosa
- District: Douglas RE-1
Source: REcolorado as distributed by MLS GRID. This data may not be complete. We recommend contacting the local school district to confirm school assignments for this home.
Get a cash offer in 3 minutes
Find out how much your home could sell for in as little as 3 minutes with a no-obligation cash offer.
Estimated market value
$634,800
Get a cash offer in 3 minutes
Find out how much your home could sell for in as little as 3 minutes with a no-obligation cash offer.
Estimated market value
$634,800
- Colorado
- Douglas County
- Parker
- 80134
- 18142 Prince Hill Circle
Nearby cities
Nearby neighborhoods
Nearby zip codes
Other Parker Topics
