** Seller will pay $10,000 for buyer to apply towards closing costs or interest rate buy-down with a full price offer **
Your Dream Home ~ Without The Wait! Welcome to this stunning 2-story DR Horton home that was built in 2023. This lovely home blends modern design with every day comfort making it warm, inviting and stylish at the same time. This home offers 2,428 square feet of finished living space with an additional 1,003 square feet in the unfinished garden-level basement providing endless potential to expand, customize, or simply enjoy abundant storage. The main level greets you with a beautiful board-and-batten accent wall, and just off the entry you’ll find the formal dining room, an ideal spot for hosting gatherings and celebrating special occasions. The large family room is anchored by a cozy gas fireplace and opens seamlessly to the spacious kitchen complete with a large island with breakfast bar seating, a walk-in pantry and a gas cooktop for the chef of the house. The upper level features four spacious bedrooms, a convenient upper-level laundry room and a large loft - perfect for a home office space or additional media room. Thoughtful upgrades elevate every corner of the home, including updated light fixtures throughout and fresh interior paint, giving the space a bright, polished feel. Curated décor and design details make this home feel straight out of a magazine and there is an abudance of storage throughout for optimal cleanliness and organization. Outside, enjoy a charming front porch, a large backyard, and a sprinkler system in both the front and back for easy maintenance. The two-car attached garage features durable epoxy flooring, adding both function and flair. Beautifully appointed, move-in ready, and thoughtfully designed, this home offers modern Parker living at its finest. Why wait for new?
Sold for $645,000
$645,000
18197 Prince Hill Circle, Parker, CO 80134
4beds
3,431sqft
Single Family Residence
Built in 2024
5,793 Square Feet Lot
$633,400 Zestimate®
$188/sqft
$3,677 Estimated rent
Home value
$633,400
$602,000 - $665,000
$3,677/mo
Zestimate® history
Owner options
List your home for rent
$3,677/mo
Rent Zestimate®
Find your next renter with Zillow Rental Manager. Plus, with online applications, you can quickly screen prospective tenants – for free.
$3,677/mo
Rent Zestimate®
Refinance and save
$3,873/mo
Est. payment
Refinancing to a lower rate could help reduce your monthly payments and save thousands over the life of the loan.
$3,873/mo
Est. payment
Explore your selling options
Work with a Zillow partner agent
Leverage their expertise and Zillow's premium Showcase listings to get your home seen by more buyers.
Get startedList with your own agent
Get your home in front of millions of buyers by listing it on Zillow.
Learn how to do itSell it yourself
Take full control of how buyers see your home on Zillow by listing For Sale by Owner (FSBO).
List your homeWhat's special
Charming front porchFormal dining roomWalk-in pantryBeautiful board-and-batten accent wallGas cooktopLarge family roomFour spacious bedrooms
Zillow last checked:
Listing updated:
Listed by:
Jeff O'Grady 303-523-4040,
Home Team Advantage
Bought with:
Nick Gustafson, 100107256
Coldwell Banker Realty 24
Source: REcolorado as distributed by MLS GRID,MLS#: 5082920
Facts & features
Interior
Bedrooms & bathrooms
- Bedrooms: 4
- Bathrooms: 3
- Full bathrooms: 1
- 3/4 bathrooms: 1
- 1/2 bathrooms: 1
- Main level bathrooms: 1
Bedroom
- Description: Large Walk-In Closet
- Level: Upper
Bedroom
- Description: Large Walk-In Closet
- Level: Upper
Bedroom
- Description: Large Walk-In Closet
- Level: Upper
Bedroom
- Features: Primary Suite
- Level: Upper
Bathroom
- Level: Main
Bathroom
- Description: Full Bath For Secondary Bedrooms
- Level: Upper
Bathroom
- Description: Large Walk-In Closet
- Features: En Suite Bathroom
- Level: Upper
Dining room
- Level: Main
Family room
- Description: Gas Fireplace W/ Mantel
- Level: Main
Kitchen
- Description: Large Kitchen W/ Island - Breakfast Bar Seating, Gas Cooktop, Large Eating Space, Large Walk-In Pantry
- Level: Main
Laundry
- Level: Upper
Loft
- Description: Large Loft - Great Secondary Living Space/Media Room
- Level: Upper
Heating
- Forced Air
Cooling
- Central Air
Appliances
- Included: Cooktop, Dishwasher, Microwave, Refrigerator
Features
- Ceiling Fan(s), Eat-in Kitchen, Entrance Foyer, Kitchen Island, Pantry, Solid Surface Counters, Walk-In Closet(s)
- Flooring: Carpet, Laminate, Tile
- Basement: Unfinished
- Number of fireplaces: 1
- Fireplace features: Family Room, Gas
Interior area
- Total structure area: 3,431
- Total interior livable area: 3,431 sqft
- Finished area above ground: 2,428
- Finished area below ground: 0
Property
Parking
- Total spaces: 2
- Parking features: Floor Coating
- Attached garage spaces: 2
Features
- Levels: Two
- Stories: 2
- Patio & porch: Deck, Front Porch
- Exterior features: Private Yard
- Fencing: Full
Lot
- Size: 5,793 Square Feet
- Features: Sprinklers In Front, Sprinklers In Rear
Details
- Parcel number: R0614860
- Special conditions: Standard
Construction
Type & style
- Home type: SingleFamily
- Property subtype: Single Family Residence
Materials
- Cement Siding, Frame, Stone
- Foundation: Slab
Condition
- Year built: 2024
Details
- Builder model: Bridgeport
- Builder name: D.R. Horton, Inc
Utilities & green energy
- Sewer: Public Sewer
- Water: Public
Community & HOA
Community
- Subdivision: Looking Glass
HOA
- Has HOA: Yes
- Amenities included: Park, Playground, Pool, Trail(s)
- HOA fee: $86 monthly
- HOA name: Looking Glass Owners Association
- HOA phone: 970-484-0101
Location
- Region: Parker
Financial & listing details
- Price per square foot: $188/sqft
- Tax assessed value: $663,971
- Annual tax amount: $7,378
- Date on market: 1/22/2026
- Listing terms: Cash,Conventional,FHA,VA Loan
- Exclusions: Window Curtains, Shed Under Backyard Deck
- Ownership: Individual
- Road surface type: Paved
Price history
| Date | Event | Price |
|---|---|---|
| 4/3/2026 | Sold | $645,000$188/sqft |
Source:  REcolorado as distributed by MLS GRID #5082920 Report a problem REcolorado as distributed by MLS GRID #5082920 Report a problem | ||
| 3/14/2026 | Pending sale | $645,000$188/sqft |
Source: REcolorado as distributed by MLS GRID #5082920 Report a problem | ||
| 3/9/2026 | Price change | $645,000-2.3%$188/sqft |
Source: REcolorado as distributed by MLS GRID #5082920 Report a problem | ||
| 2/14/2026 | Price change | $660,000-2.2%$192/sqft |
Source: REcolorado as distributed by MLS GRID #5082920 Report a problem | ||
| 1/22/2026 | Listed for sale | $675,000-3.4%$197/sqft |
Source: REcolorado as distributed by MLS GRID #5082920 Report a problem | ||
| 7/17/2024 | Sold | $698,525-5.3%$204/sqft |
Source: Public Record Report a problem | ||
| 4/26/2024 | Price change | $738,000-0.5%$215/sqft |
Source:  DR Horton Report a problem DR Horton Report a problem | ||
| 4/9/2024 | Price change | $742,000+0.3%$216/sqft |
Source: DR Horton Report a problem | ||
| 2/24/2024 | Price change | $740,000+3.2%$216/sqft |
Source: DR Horton Report a problem | ||
| 2/7/2024 | Price change | $717,000+1.4%$209/sqft |
Source: DR Horton Report a problem | ||
| 2/6/2024 | Price change | $707,000+0.3%$206/sqft |
Source: DR Horton Report a problem | ||
| 1/25/2024 | Price change | $705,000+0.7%$205/sqft |
Source: DR Horton Report a problem | ||
| 11/21/2023 | Listed for sale | $700,000-4.7%$204/sqft |
Source: DR Horton Report a problem | ||
| 11/16/2023 | Listing removed | -- |
Source: DR Horton Report a problem | ||
| 10/1/2023 | Listed for sale | $734,205$214/sqft |
Source: DR Horton Report a problem | ||
Public tax history
| Year | Property taxes | Tax assessment |
|---|---|---|
| 2025 | $4,837 -13.7% | $41,500 +32.6% |
| 2024 | $5,607 +123.6% | $31,290 -7.7% |
| 2023 | $2,508 +95.6% | $33,900 +110.6% |
| 2022 | $1,282 | $16,100 +96.8% |
| 2021 | -- | $8,180 |
Find assessor info on the county website
Neighborhood: 80134
Nearby homes
- $645,0004 bd3 ba3.4k sqft18142 Prince Hill Cir, Parker, CO 80134Sold

- $643,7004 bd2 ba3.3k sqft18150 Prince Hill Cir, Parker, CO 80134Off Market
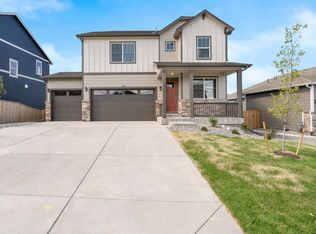
- $634,3004 bd2 ba3.4k sqft18158 Prince Hill Cir, Parker, CO 80134Off Market
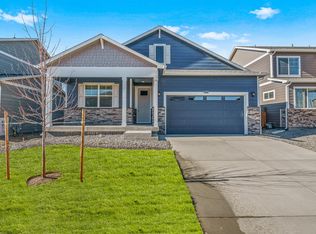
- $720,0005 bd3 ba3.7k sqft18134 Prince Hill Cir, Parker, CO 80134Sold

- $657,7005 bd3 ba2.7k sqft18166 Prince Hill Cir, Parker, CO 80134Off Market
- $690,0005 bd4 ba3.9k sqft18149 Prince Hill Cir, Parker, CO 80134Sold
- $692,5005 bd3 ba3.3k sqft18141 Prince Hill Cir, Parker, CO 80134Sold
- $621,5003 bd3 ba3k sqft18157 Prince Hill Cir, Parker, CO 80134Sold
Nearby schools
GreatSchools rating
- 7/10Legacy Point Elementary SchoolGrades: PK-5Distance: 0.7 mi
- 5/10Sagewood Middle SchoolGrades: 6-8Distance: 3.7 mi
- 8/10Ponderosa High SchoolGrades: 9-12Distance: 3.1 mi
Schools provided by the listing agent
- Elementary: Legacy Point
- Middle: Sagewood
- High: Ponderosa
- District: Douglas RE-1
Source: REcolorado as distributed by MLS GRID. This data may not be complete. We recommend contacting the local school district to confirm school assignments for this home.
Get a cash offer in 3 minutes
Find out how much your home could sell for in as little as 3 minutes with a no-obligation cash offer.
Estimated market value
$633,400
Get a cash offer in 3 minutes
Find out how much your home could sell for in as little as 3 minutes with a no-obligation cash offer.
Estimated market value
$633,400
- Colorado
- Douglas County
- Parker
- 80134
- 18197 Prince Hill Circle
Nearby cities
Nearby neighborhoods
Nearby zip codes
Other Parker Topics
