Skip main navigation
Sold for $692,500
  • $692,500

    18141 Prince Hill Cir, Parker, CO 80134

    5beds
    3,386sqft
    Single Family Residence
    Built in 2023
    6,490 Square Feet Lot
    $684,100 Zestimate®
    $205/sqft
    $3,905 Estimated rent

    Home value

    $684,100

    $650,000 - $718,000

    $3,905/mo

    Zestimate® history
    Loading
    Loading...

    Owner options

    List your home for rent

    $3,905/mo

    Rent Zestimate®

    Find your next renter with Zillow Rental Manager. Plus, with online applications, you can quickly screen prospective tenants – for free.

    Learn more

    $3,905/mo

    Rent Zestimate®

    Refinance and save

    $4,243/mo

    Est. payment

    Refinancing to a lower rate could help reduce your monthly payments and save thousands over the life of the loan.

    See today's rates

    $4,243/mo

    Est. payment

    Explore your selling options

    Work with a Zillow partner agent

    Leverage their expertise and Zillow's premium Showcase listings to get your home seen by more buyers.

    Get started

    List with your own agent

    Get your home in front of millions of buyers by listing it on Zillow.

    Learn how to do it

    Sell it yourself

    Take full control of how buyers see your home on Zillow by listing For Sale by Owner (FSBO).

    List your home

    What's special

    Breathtaking viewsIncredible views year roundStorage shedRich contemporary finishesCustom-built storage shedStainless steel gas rangeBeautifully finished basement
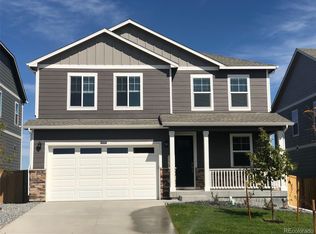
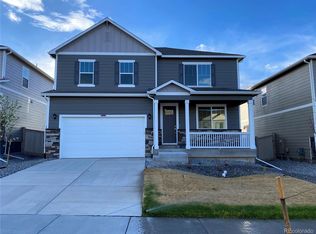
    Lots of upgrades and improvements, including extensive backyard concrete work, a storage shed, a fully finished garage, and a beautifully finished basement. Meticulously clean and cared for. This Chatham Ranch plan offers 5 bedrooms, 3 bathrooms, an oversized 2 car garage and an inviting covered back patio. Backing up to serene green space with sweeping city views from its hilltop setting. Step inside to discover an open concept layout that seamlessly connects the living room, kitchen, and dining area, ideal for both everyday living and entertaining. The home showcases rich, contemporary finishes including white cabinetry with crown molding, stunning quartz kitchen countertops, stainless steel gas range, microwave, dishwasher, fireplace, and durable laminate wood flooring throughout most of the main level.Built with comfort, style, and innovation in mind, this home includes premium features such as an 8' front door, 2-panel interior doors, air conditioning, tankless water heater, and 8' tall garage doors with smart openers. The fully finished basement expands your living space with a second primary suite featuring double closets, a beautifully appointed 3/4 bath with tiled shower, a built-in wet bar, an expansive great room, and a massive storage area. The outdoor upgrades truly set this property apart, including: the oversized, finished 2-car garage with epoxy floors and built-in ceiling storage racks for maximum functionality. A poured cement path along the side and backyard, a custom-built storage shed, and a covered patio with wind protection - perfect for enjoying the incredible views year round. Residents enjoy access to multiple on site parks, picnic areas, playgrounds, and scenic walking paths throughout the community.This exceptional home combines thoughtful design, premium upgrades, and breathtaking views. A rare opportunity you won't want to miss.

    Zillow last checked:

    Listing updated:

    Listed by:

    Luke Loeffler 970-353-1117,

    Pro Realty Inc

    Bought with:

    Leah Klepetka, 100047335

    LIV Sotheby's International Realty

    Source: IRES as distributed by MLS GRID,MLS#: 1052658MLS Logo

    Facts & features

    Interior

    Bedrooms & bathrooms
    • Bedrooms: 5
    • Bathrooms: 3
    • Full bathrooms: 1
    • 3/4 bathrooms: 2
    • Main level bathrooms: 2
    Primary bedroom
    • Description: Carpet
    • Features: 3/4 Primary Bath, Luxury Features Primary Bath
    • Level: Main
    • Area: 168 Square Feet
    • Dimensions: 14 x 12
    Kitchen
    • Description: Laminate
    • Level: Main
    • Area: 143 Square Feet
    • Dimensions: 11 x 13
    Heating
    • Forced Air
    Cooling
    • Central Air, Ceiling Fan(s)
    Appliances
    • Included: Gas Range, Dishwasher, Refrigerator, Bar Fridge, Washer, Dryer, Microwave, Freezer, Disposal
    • Laundry: Washer/Dryer Hookup
    Features
    • Eat-in Kitchen, Open Floorplan, Pantry, Walk-In Closet(s), Wet Bar, Kitchen Island, Two Primary Suites
    • Windows: Window Coverings
    • Basement: Full,Partially Finished,Built-In Radon,Sump Pump
    • Has fireplace: Yes
    • Fireplace features: Gas
    Interior area
    • Total structure area: 1,693
    • Total interior livable area: 3,386 sqft
    • Finished area above ground: 1,693

    Property

    Parking
    • Total spaces: 2
    • Parking features: Garage Door Opener, Attached, Oversized
    • Attached garage spaces: 2
    • Details: Attached
    Accessibility
    • Accessibility features: Low Carpet, Main Floor Bath, Accessible Bedroom, Stall Shower, Main Level Laundry
    Features
    • Levels: One
    • Stories: 1
    • Patio & porch: Patio
    • Exterior features: Sprinkler System
    • Fencing: Fenced,Wood
    • Has view: Yes
    • View description: City
    Lot
    • Size: 6,490 Square Feet
    • Features: Paved, Curbs, Gutters, Sidewalks, Street Light, Fire Hydrant within 500 Feet
    Details
    • Additional structures: Storage
    • Parcel number: R0614852
    • Zoning: Res
    • Special conditions: Private Owner

    Construction

    Type & style
    • Home type: SingleFamily
    • Property subtype: Single Family Residence
    Materials
    • Frame, Stone, Composition
    • Roof: Fiberglass
    Condition
    • New construction: No
    • Year built: 2023
    Details
    • Builder model: Chatham
    • Builder name: D.R. Horton, Inc

    Utilities & green energy

    • Electric: CORE Electric Cooperative
    • Gas: Xcel
    • Sewer: Public Sewer
    • Water: City
    • Utilities for property: Natural Gas Available, Electricity Available, Cable Available, Satellite Avail, High Speed Avail
    Green energy
    • Energy efficient items: Windows

    Community & HOA

    Community
    • Features: Park
    • Security: Security System, Fire Alarm
    • Subdivision: Looking Glass
    HOA
    • Has HOA: Yes
    • Services included: Trash
    • HOA fee: $128 monthly
    • HOA name: Looking Glass Owner's Assoc.
    • HOA phone: 970-484-0101
    Location
    • Region: Parker

    Financial & listing details

    • Price per square foot: $205/sqft
    • Annual tax amount: $6,722
    • Date on market: 3/1/2026
    • Listing terms: Cash,Conventional,FHA,VA Loan
    • Exclusions: Sellers personal property.
    • Electric utility on property: Yes

    Price history

    DateEventPrice
    6/18/2026Sold$692,500-1.1%$205/sqft
    Source: IRES as distributed by MLS GRID #1052658 Report a problem
    5/11/2026Pending sale$699,900$207/sqft
    Source: REcolorado as distributed by MLS GRID #IR1052658 Report a problem
    4/7/2026Price change$699,900-4.4%$207/sqft
    Source: IRES as distributed by MLS GRID #1052658 Report a problem
    3/1/2026Price change$732,000+15.3%$216/sqft
    Source: IRES as distributed by MLS GRID #1052658 Report a problem
    12/1/2023Pending sale$635,000$188/sqft
    Source: REcolorado as distributed by MLS GRID #9827292 Report a problem
    11/17/2023Price change$635,000-2.3%$188/sqft
    Source: REcolorado as distributed by MLS GRID #9827292 Report a problem
    10/23/2023Price change$650,000-3.4%$192/sqft
    Source: REcolorado as distributed by MLS GRID #9827292 Report a problem
    10/22/2023Price change$673,130+1.3%$199/sqft
    Source: DR Horton Report a problem
    10/20/2023Listed for sale$664,260$196/sqft
    Source: REcolorado as distributed by MLS GRID #9827292 Report a problem

    Public tax history

    Tax history is unavailable.

    Neighborhood: 80134

    Nearby schools

    GreatSchools rating
    Schools provided by the listing agent
    • Elementary: Legacy Point
    • Middle: Sagewood
    • High: Ponderosa

    Source: IRES as distributed by MLS GRID. This data may not be complete. We recommend contacting the local school district to confirm school assignments for this home.

    Get a cash offer in 3 minutes
    Find out how much your home could sell for in as little as 3 minutes with a no-obligation cash offer.
    Estimated market value
    $684,100
    Get a cash offer in 3 minutes
    Find out how much your home could sell for in as little as 3 minutes with a no-obligation cash offer.
    Estimated market value
    $684,100