Skip main navigation
Sold for $379,000
  • $379,000

    18142 WEBSTER GROVE DRIVE, HUDSON, FL 34667

    3beds
    1,964sqft
    Single Family Residence
    Built in 2002
    5,833 Square Feet Lot
    $327,500 Zestimate®
    $193/sqft
    $2,096 Estimated rent

    Home value

    $327,500

    $311,000 - $344,000

    $2,096/mo

    Zestimate® history
    Loading
    Loading...

    Owner options

    List your home for rent

    $2,096/mo

    Rent Zestimate®

    Find your next renter with Zillow Rental Manager. Plus, with online applications, you can quickly screen prospective tenants – for free.

    Learn more

    $2,096/mo

    Rent Zestimate®

    Refinance and save

    $2,943/mo

    Est. payment

    Refinancing to a lower rate could help reduce your monthly payments and save thousands over the life of the loan.

    See today's rates

    $2,943/mo

    Est. payment

    Explore your selling options

    Work with a Zillow partner agent

    Leverage their expertise and Zillow's premium Showcase listings to get your home seen by more buyers.

    Get started

    List with your own agent

    Get your home in front of millions of buyers by listing it on Zillow.

    Learn how to do it

    Sell it yourself

    Take full control of how buyers see your home on Zillow by listing For Sale by Owner (FSBO).

    List your home

    What's special

    Olympic size poolMature landscapingNewer pile carpetingLaundry roomEngineered hard woodsWine coolerSky light
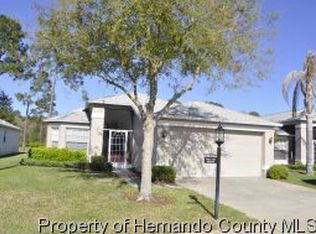
    This Stratford V Model is very light, bright, immaculate, and ready to move-in! The furnishings are negotiable, so this home can be move in ready immediately! The home received a new ROOF, new SLATE GE appliances, and was painted inside and out in 2022. The home has a newer HVAC, and a new HOT WATER HEATER in 2020. The flooring in the main areas of the home is 18 inch CERAMIC TILE, the Bedrooms have newer PILE CARPETING, and the 3rd bedroom has ENGINEERED HARD WOODS and is currently used as a Den. There are POCKET DOORS in the Guest Bedroom & 3rd Bedroom, and Laundry Room. The home has an INTERCOM SYSTEM that can provide music throughout. The new owners will love the GLASS SHOWER, HEAT SYSTEM, and SKY LIGHT in the master bath. The Kitchen also has PULL-OUT DRAWERS, LIGHTING in glass door cabinet, over & under cabinet lights, and best of all, a WINE COOLER right under counter to chill your favorite wines. The rear of the home has a Lanai that is mostly under roof, but also has a large BIRD CAGE area for added sunlight. The Garage has SCREEN DOORS and COACH LIGHTS and MATURE LANDSCAPING front and rear. Heritage Pines is an over 55 community that offers the best in dining and entertainment, golf, tennis, pickleball, olympic size pool & spa, with clubs to fill every interest.

    Zillow last checked:

    Listing updated:

    Listed by:

    Lauren Tracey 352-691-2552,

    LIPPLY REAL ESTATE 727-314-1000

    Bought with:

    Amy Kozelka, 3276563

    CENTURY 21 CIRCLE

    Source: Stellar MLS,MLS#: U8219992MLS LogoOriginating MLS: Pinellas Suncoast

    Facts & features

    Interior

    Bedrooms & bathrooms
    • Bedrooms: 3
    • Bathrooms: 2
    • Full bathrooms: 2
    Primary bedroom
    • Features: Ceiling Fan(s), Walk-In Closet(s)
    • Level: First
    • Dimensions: 19x13
    Bedroom 2
    • Features: Built-in Closet
    • Level: First
    • Dimensions: 11x12
    Bedroom 3
    • Features: Ceiling Fan(s), Built-in Closet
    • Level: First
    • Dimensions: 16x11
    Balcony porch lanai
    • Level: First
    • Dimensions: 8x17
    Dining room
    • Features: Pantry
    • Level: First
    • Dimensions: 18x11
    Foyer
    • Level: First
    • Dimensions: 6x8
    Kitchen
    • Features: Pantry
    • Level: First
    • Dimensions: 10x18
    Laundry
    • Features: Built-In Shelving
    • Level: First
    • Dimensions: 6x9
    Living room
    • Features: En Suite Bathroom
    • Level: First
    • Dimensions: 18x13
    Heating
    • Central
    Cooling
    • Central Air
    Appliances
    • Included: Cooktop, Dishwasher, Disposal, Dryer, Electric Water Heater, Exhaust Fan, Microwave, Refrigerator, Washer
    Features
    • Ceiling Fan(s), Eating Space In Kitchen, Living Room/Dining Room Combo, Primary Bedroom Main Floor, Open Floorplan, Solid Surface Counters, Thermostat, Vaulted Ceiling(s), Walk-In Closet(s)
    • Flooring: Carpet, Ceramic Tile, Hardwood
    • Windows: Window Treatments
    • Has fireplace: No
    Interior area
    • Total structure area: 2,531
    • Total interior livable area: 1,964 sqft

    Property

    Parking
    • Total spaces: 2
    • Parking features: Garage - Attached
    • Attached garage spaces: 2
    • Details: Garage Dimensions: 20x21
    Features
    • Levels: One
    • Stories: 1
    • Patio & porch: Patio, Screened
    • Exterior features: Irrigation System, Sidewalk
    Lot
    • Size: 5,833 Square Feet
    • Residential vegetation: Mature Landscaping
    Details
    • Parcel number: 172405019.0000.00042.0
    • Zoning: MPUD
    • Special conditions: None

    Construction

    Type & style
    • Home type: SingleFamily
    • Architectural style: Contemporary
    • Property subtype: Single Family Residence
    Materials
    • Block, Stucco
    • Foundation: Slab
    • Roof: Shingle
    Condition
    • New construction: No
    • Year built: 2002

    Utilities & green energy

    • Sewer: Public Sewer
    • Water: Public
    • Utilities for property: Cable Connected, Sewer Connected, Sprinkler Recycled

    Community & HOA

    Community
    • Features: Association Recreation - Owned, Clubhouse, Deed Restrictions, Fitness Center, Gated Community - Guard, Golf Carts OK, Golf, Irrigation-Reclaimed Water, Park, Pool, Restaurant, Sidewalks
    • Pet fee: $0 monthly
    • Senior community: Yes
    • Subdivision: HERITAGE PINES VILLAGE 19
    HOA
    • Has HOA: Yes
    • Amenities included: Cable TV, Pool, Security, Spa/Hot Tub, Tennis Court(s)
    • Services included: Internet, Manager, Pool Maintenance, Private Road, Recreational Facilities, Security
    • HOA fee: $285 monthly
    • HOA name: Celeste Nolan
    • HOA phone: 727-861-7784
    Location
    • Region: Hudson

    Financial & listing details

    • Price per square foot: $193/sqft
    • Tax assessed value: $270,291
    • Annual tax amount: $2,561
    • Date on market: 11/5/2023
    • Cumulative days on market: 20 days
    • Listing terms: Cash,Conventional
    • Ownership: Fee Simple
    • Total actual rent: 0
    • Road surface type: Paved

    Price history

    DateEventPrice
    12/21/2023Sold$379,000-2.6%$193/sqft
    Source: Stellar MLS #U8219992 Report a problem
    11/28/2023Pending sale$389,000$198/sqft
    Source: Stellar MLS #U8219992 Report a problem
    11/8/2023Listed for sale$389,000+8.4%$198/sqft
    Source: Stellar MLS #U8219992 Report a problem
    6/8/2023Listing removed--
    Source: Owner Report a problem
    2/9/2023Listed for sale$359,000+9.1%$183/sqft
    Source: Owner Report a problem
    5/20/2022Sold$329,000+73.2%$168/sqft
    Source: Public Record Report a problem
    10/3/2019Sold$190,000-2.8%$97/sqft
    Source: Public Record Report a problem
    8/22/2019Listed for sale$195,500$100/sqft
    Source: TROPIC SHORES REALTY LLC #W7814379 Report a problem
    8/22/2019Pending sale$195,500$100/sqft
    Source: TROPIC SHORES REALTY LLC #W7814379 Report a problem
    8/22/2019Listed for sale$195,500$100/sqft
    Source: TROPIC SHORES REALTY LLC #W7814379 Report a problem
    7/21/2019Listing removed$195,500$100/sqft
    Source: TROPIC SHORES REALTY LLC #W7814379 Report a problem
    7/15/2019Listed for sale$195,500-17.5%$100/sqft
    Source: TROPIC SHORES REALTY LLC #W7814379 Report a problem
    3/7/2005Sold$237,000$121/sqft
    Source: Public Record Report a problem

    Public tax history

    YearProperty taxesTax assessment
    2025$4,297 -19.6%$270,291 -6.7%
    2024$5,343 +6.5%$289,605 +6.9%
    2023$5,015 +95.8%$270,826 +18%
    2022$2,561 +2%$229,514 +32%
    2021$2,511 +0.1%$173,910 +1.4%
    2020$2,509 -20.2%$171,516 +6.3%
    2019$3,146 $161,355 +6.1%
    2018$3,146 +3.9%$152,100 +11.5%
    2017$3,026 +6.7%$136,402 +5.8%
    2016$2,836 +4.2%$128,920 +4%
    2015$2,722 +4.7%$123,994 +3.9%
    2014$2,601 $119,397 +5.4%
    2013-- $113,252 +0.1%
    2012-- $113,192 -7.2%
    2011-- $121,913 +0.3%
    2010-- $121,508 -10.5%
    2009-- $135,794 -14.2%
    2008-- $158,268 -19.6%
    2007-- $196,784 +0.5%
    2006-- $195,865 +35.7%
    2005-- $144,360 +6.8%
    2004-- $135,212 +4.3%
    2003-- $129,683 +1761.4%
    2002-- $6,967
    Find assessor info on the county website

    Neighborhood: 34667

    Nearby schools

    GreatSchools rating
    Get a cash offer in 3 minutes
    Find out how much your home could sell for in as little as 3 minutes with a no-obligation cash offer.
    Estimated market value
    $327,500
    Get a cash offer in 3 minutes
    Find out how much your home could sell for in as little as 3 minutes with a no-obligation cash offer.
    Estimated market value
    $327,500