Discover the charm of this beautifully updated 3-bedroom, 2-bathroom Stratford V model in the highly sought-after 55+ gated golf community of Heritage Pines in Hudson, FL. Nestled in a serene section of the neighborhood with no rear neighbors, this home offers tranquility and privacy. Step inside to find stunning upgrades throughout. The main living areas boast wood-grain tile flooring, while the bedrooms feature cozy Berber carpets. The kitchen is a chef's dream with all-wood cabinets, low-maintenance Corian countertops, and new smart stainless steel appliances. Both bathrooms have been tastefully renovated, with granite-topped vanities and modern fixtures. The primary bath showcases a luxurious walk-in shower, marble herringbone tile floors that flow into the large walk-in closet, and elegant finishing touches. This home is move-in ready with energy-efficient double-pane impact windows adorned with plantation shutters, a screened front entrance, and a recently extended screened back patio overlooking a peaceful greenbelt. Additional highlights include a new widened paver driveway, a 2021 roof, water softener, and a reverse osmosis system in the kitchen. Heritage Pines offers resort-style living with amenities like a private 18 hole Championship golf course, heated pool and spa, clubhouse, fitness center, restaurant, bar, tennis, pickleball, bocce courts, and more. The HOA covers cable, internet, grounds maintenance, exterior painting, and irrigation, so you can truly enjoy a worry-free lifestyle. Don’t miss out—explore the home with the 3D virtual tour and schedule your private showing today!
Sold for $330,900
Zillow last checked:
Listing updated:
Bought with:
Kevin Daniel, 3589153
BHHS FLORIDA PROPERTIES GROUP
Source: Stellar MLS,MLS#: W7869886 Originating MLS: West Pasco
Originating MLS: West Pasco
Price history
| Date | Event | Price |
|---|---|---|
| 2/14/2025 | Sold | $330,900$168/sqft |
Source:  Stellar MLS #W7869886 Report a problem Stellar MLS #W7869886 Report a problem | ||
| 1/20/2025 | Pending sale | $330,900$168/sqft |
Source: Stellar MLS #W7869886 Report a problem | ||
| 1/7/2025 | Price change | $330,900-1.5%$168/sqft |
Source: Stellar MLS #W7869886 Report a problem | ||
| 11/14/2024 | Listed for sale | $335,900+29.2%$171/sqft |
Source: Stellar MLS #W7869886 Report a problem | ||
| 7/31/2024 | Listing removed | $259,900+1.9%$132/sqft |
Source: Stellar MLS #W7835059 Report a problem | ||
| 7/30/2021 | Sold | $255,000-1.9%$130/sqft |
Source: Stellar MLS #W7835059 Report a problem | ||
| 6/30/2021 | Pending sale | $259,900$132/sqft |
Source: Stellar MLS #W7835059 Report a problem | ||
| 6/25/2021 | Listed for sale | $259,900+57.8%$132/sqft |
Source: Stellar MLS #W7835059 Report a problem | ||
| 9/11/2002 | Sold | $164,700$84/sqft |
Source: Public Record Report a problem | ||
Nearby homes
- $273,2003 bd2 ba1.6k sqft18150 Webster Grove Dr, Hudson, FL 34667Off Market

- $273,000-- bd2 ba1.6k sqft18208 Webster Grove Dr, Hudson, FL 34667Off Market
- $283,4003 bd2 ba2.5k sqft18146 Webster Grove Dr, Hudson, FL 34667Off Market
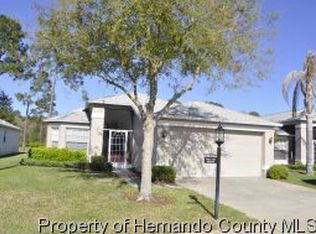
- $293,9003 bd2 ba1.9k sqft18214 Webster Grove Dr, Hudson, FL 34667Off Market
Get a cash offer in 3 minutes
Find out how much your home could sell for in as little as 3 minutes with a no-obligation cash offer.
Estimated market value
$312,600
