Welcome to your beautifully updated home at 18144 Regents Square Drive, located in the highly sought-after gated golf community of Hunters Green in Tampa. Thoughtfully designed and meticulously maintained, this property offers a perfect blend of functionality and charm, making it the ideal place for a new family to create lasting memories. As you arrive, you’ll be greeted by a vaulted entryway, elegant double doors, and fresh exterior paint, complemented by a brand-new tile roof with a transferable warranty for lasting peace of mind. Inside, the open floor plan is bathed in natural light, with new carpet, real hardwood flooring, and fresh paint creating a clean and modern ambiance throughout. The heart of this home is the newly designed kitchen, a true delight for any chef. It features gleaming granite countertops, stainless steel appliances and gas stove, 42-inch solid wood cabinetry, and stylish fixtures and lighting. Overlooking the spacious dining area and sparkling pool, this kitchen is as functional as it is beautiful. The cozy family room, anchored by a gas fireplace, provides the perfect spot for relaxation. The first floor also includes a bedroom and full bathroom, conveniently doubling as a pool bath. Upstairs, you’ll find space for everyone to enjoy. A loft area at the top of the stairs is perfect for a reading nook, study, or gaming setup—you decide! The secondary bedrooms are generously sized, with organized closets, and share a full bathroom. The grand primary suite is a true retreat, featuring double door entry, gleaming wood flooring, and room for all your furnishings. The en suite bathroom offers a relaxing soaking tub, a separate shower, dual vanities, and dual walk-in closets. There are 2 two brand new HVAC units, providing state of the art comfort throughout all seasons. The outdoor living space is where this home truly shines. The covered lanai is perfect for dining and lounging, while an uncovered area is ideal for grilling. The newly resurfaced pool, illuminated by charming Edison lights along the pool cage, is the ultimate spot for fun and relaxation. Situated on a corner, with a nice sized fenced-in yard, this home offers privacy and plenty of outdoor space, all within walking distance—less than a mile—from top-rated schools. Hunters Green is a vibrant community with lush landscapes, parks, premier amenities, and a renowned Golf and Country Club, offering a lifestyle beyond compare. Don’t miss this opportunity to make this lovingly maintained home your own. Close to all of your daily needs, grocery and open aired shopping, schools, churches, and all major commuter routes. Schedule your showing today and start your next chapter in this wonderful community!
Sold for $785,000
$785,000
18144 REGENTS SQUARE DRIVE, TAMPA, FL 33647
5beds
3,241sqft
Single Family Residence
Built in 1997
0.26 Acres Lot
$760,000 Zestimate®
$242/sqft
$3,876 Estimated rent
Home value
$760,000
$692,000 - $836,000
$3,876/mo
Zestimate® history
Owner options
List your home for rent
$3,876/mo
Rent Zestimate®
Find your next renter with Zillow Rental Manager. Plus, with online applications, you can quickly screen prospective tenants – for free.
$3,876/mo
Rent Zestimate®
Refinance and save
$5,637/mo
Est. payment
Refinancing to a lower rate could help reduce your monthly payments and save thousands over the life of the loan.
$5,637/mo
Est. payment
Explore your selling options
Work with a Zillow partner agent
Leverage their expertise and Zillow's premium Showcase listings to get your home seen by more buyers.
Get startedList with your own agent
Get your home in front of millions of buyers by listing it on Zillow.
Learn how to do itSell it yourself
Take full control of how buyers see your home on Zillow by listing For Sale by Owner (FSBO).
List your homeWhat's special
Fenced-in yardGas fireplaceCovered lanaiGas stoveBathed in natural lightGleaming granite countertopsNewly resurfaced pool
Zillow last checked:
Listing updated:
Listed by:
Lindsey Fowkes 813-943-1392,
RE/MAX COLLECTIVE 813-438-7841
Bought with:
Lauren Smith, 3389126
LPT REALTY, LLC
Source: Stellar MLS,MLS#: TB8338652 Originating MLS: Suncoast Tampa
Originating MLS: Suncoast Tampa
Facts & features
Interior
Bedrooms & bathrooms
- Bedrooms: 5
- Bathrooms: 3
- Full bathrooms: 3
Rooms
- Room types: Family Room, Dining Room, Utility Room, Loft
Primary bedroom
- Features: Walk-In Closet(s)
- Level: Second
- Area: 315 Square Feet
- Dimensions: 15x21
Other
- Features: Built-in Closet
- Level: Second
- Area: 120 Square Feet
- Dimensions: 10x12
Bedroom 2
- Features: Built-in Closet
- Level: First
- Area: 143 Square Feet
- Dimensions: 11x13
Bedroom 3
- Features: Built-in Closet
- Level: Second
- Area: 99 Square Feet
- Dimensions: 9x11
Bedroom 4
- Features: Built-in Closet
- Level: Second
- Area: 120 Square Feet
- Dimensions: 10x12
Dining room
- Level: First
- Area: 154 Square Feet
- Dimensions: 14x11
Family room
- Level: First
- Area: 252 Square Feet
- Dimensions: 14x18
Kitchen
- Level: First
- Area: 144 Square Feet
- Dimensions: 12x12
Living room
- Level: First
- Area: 221 Square Feet
- Dimensions: 13x17
Loft
- Level: Second
- Area: 100 Square Feet
- Dimensions: 10x10
Heating
- Central, Electric
Cooling
- Central Air
Appliances
- Included: Dishwasher, Disposal, Gas Water Heater, Microwave, Range, Refrigerator, Tankless Water Heater
- Laundry: Inside, Laundry Room
Features
- Cathedral Ceiling(s), Ceiling Fan(s), Eating Space In Kitchen, High Ceilings, PrimaryBedroom Upstairs, Solid Wood Cabinets, Stone Counters, Walk-In Closet(s)
- Flooring: Carpet, Tile, Hardwood
- Windows: Window Treatments
- Has fireplace: Yes
- Fireplace features: Gas, Living Room
Interior area
- Total structure area: 4,284
- Total interior livable area: 3,241 sqft
Property
Parking
- Total spaces: 3
- Parking features: Driveway
- Attached garage spaces: 3
- Has uncovered spaces: Yes
Features
- Levels: Two
- Stories: 2
- Patio & porch: Covered, Rear Porch, Screened
- Exterior features: Irrigation System, Sidewalk
- Has private pool: Yes
- Pool features: Gunite, In Ground, Outside Bath Access, Screen Enclosure
- Fencing: Fenced,Vinyl
- Has view: Yes
- View description: Pool
Lot
- Size: 0.26 Acres
- Dimensions: 95 x 120
- Features: Corner Lot, Sidewalk
Details
- Parcel number: A17272023X00000300014.0
- Zoning: PD-A
- Special conditions: None
Construction
Type & style
- Home type: SingleFamily
- Property subtype: Single Family Residence
Materials
- Block, Stucco
- Foundation: Slab
- Roof: Tile
Condition
- Completed
- New construction: No
- Year built: 1997
Utilities & green energy
- Sewer: Public Sewer
- Water: Public
- Utilities for property: Cable Available, Electricity Connected, Natural Gas Connected, Public
Community & HOA
Community
- Features: Deed Restrictions, Fitness Center, Golf, Park, Pool, Sidewalks, Tennis Court(s)
- Security: Security System
- Pet fee: $0 monthly
- Subdivision: HUNTERS GREEN PRCL 19 PH
HOA
- Has HOA: Yes
- Amenities included: Basketball Court, Clubhouse, Gated, Park, Playground, Recreation Facilities, Tennis Court(s), Trail(s)
- Services included: 24-Hour Guard
- HOA fee: $203 monthly
- HOA name: Hunters Green Brookfield HOA / Amber Nelson
- HOA phone: 813-991-4818
- Second HOA name: Hunters Green HOA
Location
- Region: Tampa
Financial & listing details
- Price per square foot: $242/sqft
- Tax assessed value: $614,455
- Annual tax amount: $10,806
- Date on market: 1/15/2025
- Cumulative days on market: 23 days
- Listing terms: Assumable,Cash,Conventional,VA Loan
- Ownership: Fee Simple
- Total actual rent: 0
- Electric utility on property: Yes
- Road surface type: Paved
Price history
| Date | Event | Price |
|---|---|---|
| 3/31/2025 | Sold | $785,000-1.8%$242/sqft |
Source:  Stellar MLS #TB8338652 Report a problem Stellar MLS #TB8338652 Report a problem | ||
| 2/8/2025 | Pending sale | $799,000$247/sqft |
Source: Stellar MLS #TB8338652 Report a problem | ||
| 1/15/2025 | Listed for sale | $799,000+14.1%$247/sqft |
Source: Stellar MLS #TB8338652 Report a problem | ||
| 6/21/2022 | Sold | $700,000$216/sqft |
Source: Public Record Report a problem | ||
| 4/18/2022 | Pending sale | $700,000$216/sqft |
Source: Stellar MLS #T3363824 Report a problem | ||
| 4/1/2022 | Listed for sale | $700,000+67.1%$216/sqft |
Source: Stellar MLS #T3363824 Report a problem | ||
| 4/17/2020 | Sold | $419,000$129/sqft |
Source: Public Record Report a problem | ||
| 4/11/2020 | Pending sale | $419,000$129/sqft |
Source: Coldwell Banker Realty - New Tampa/Westchase #T3230680 Report a problem | ||
| 11/5/2019 | Price change | $419,000-0.9%$129/sqft |
Source: FLORIDA EXECUTIVE REALTY #T3185646 Report a problem | ||
| 10/14/2019 | Pending sale | $422,900$130/sqft |
Source: FLORIDA EXECUTIVE REALTY #T3185646 Report a problem | ||
| 9/19/2019 | Price change | $422,900-0.9%$130/sqft |
Source: FLORIDA EXECUTIVE REALTY #T3185646 Report a problem | ||
| 9/6/2019 | Price change | $426,900-0.7%$132/sqft |
Source: FLORIDA EXECUTIVE REALTY #T3185646 Report a problem | ||
| 7/12/2019 | Listed for sale | $429,900+32.3%$133/sqft |
Source: FLORIDA EXECUTIVE REALTY #T3185646 Report a problem | ||
| 6/30/2008 | Sold | $325,000-1.5%$100/sqft |
Source: Stellar MLS #T2263272 Report a problem | ||
| 4/22/2008 | Listed for sale | $329,900+3.1%$102/sqft |
Source: Homes.com #T2263272 Report a problem | ||
| 2/6/2004 | Sold | $320,000+53.1%$99/sqft |
Source: Public Record Report a problem | ||
| 10/3/1997 | Sold | $209,000+0.4%$64/sqft |
Source: Public Record Report a problem | ||
| 4/21/1997 | Sold | $208,100$64/sqft |
Source: Public Record Report a problem | ||
Public tax history
| Year | Property taxes | Tax assessment |
|---|---|---|
| 2025 | $11,618 +7.5% | $614,455 +5% |
| 2024 | $10,806 +2.7% | $585,287 +3% |
| 2023 | $10,521 +8.4% | $568,240 +7.8% |
| 2022 | $9,703 +15.9% | $527,055 +29.6% |
| 2021 | $8,371 +57.4% | $406,767 +37.5% |
| 2020 | $5,318 +6.7% | $295,851 +5.8% |
| 2019 | $4,985 | $279,517 +1.9% |
| 2018 | $4,985 +0.7% | $274,305 -17.3% |
| 2017 | $4,952 +1.3% | $331,821 +26.1% |
| 2016 | $4,889 +2.9% | $263,137 +0.7% |
| 2015 | $4,749 -0.8% | $261,308 +0.8% |
| 2014 | $4,785 | $259,234 +1.5% |
| 2013 | $4,785 +0.5% | $255,403 +1.7% |
| 2012 | $4,761 +1.9% | $251,134 +1.9% |
| 2011 | $4,670 -7.5% | $246,484 -7.2% |
| 2010 | $5,047 -9.4% | $265,696 -8% |
| 2009 | $5,569 -28.4% | $288,896 -17.3% |
| 2008 | $7,778 -19.4% | $349,186 -20.9% |
| 2007 | $9,649 -9.4% | $441,388 -1.3% |
| 2006 | $10,653 +34.2% | $447,252 +39.1% |
| 2005 | $7,936 | $321,631 +8.7% |
| 2004 | -- | $295,856 +25.7% |
| 2003 | -- | $235,436 +2.4% |
| 2002 | -- | $229,918 +7.6% |
| 2001 | -- | $213,590 -1.9% |
| 2000 | $4,812 | $217,633 |
Find assessor info on the county website
Neighborhood: Hunters Green
Nearby homes
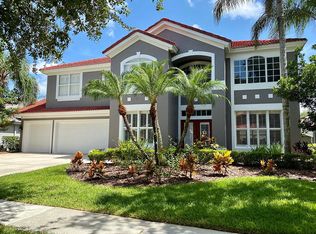
- $854,5004 bd3 ba3.2k sqft18142 Regents Square Dr, Tampa, FL 33647Off Market
- $525,0003 bd2 ba2.2k sqft9202 Meadow Lane Ct, Tampa, FL 33647Sold

- $623,5004 bd3 ba2.9k sqft9204 Meadow Lane Ct, Tampa, FL 33647Off Market
- $639,5004 bd3 ba2.8k sqft18140 Regents Square Dr, Tampa, FL 33647Off Market
- $580,9004 bd3 ba2.5k sqft18147 Regents Square Dr, Tampa, FL 33647Off Market
- $691,2004 bd3 ba3.4k sqft18145 Regents Square Dr, Tampa, FL 33647Off Market
- $599,0004 bd3 ba2.5k sqft18143 Regents Square Dr, Tampa, FL 33647Sold
- $753,0004 bd3 ba2.5k sqft18128 Courtney Breeze Way, Tampa, FL 33647Off Market
Nearby schools
GreatSchools rating
- 8/10Hunter's Green Elementary SchoolGrades: PK-5Distance: 0.2 mi
- 9/10Benito Middle SchoolGrades: 6-8Distance: 0.6 mi
- 3/10Wharton High SchoolGrades: 9-12Distance: 1.8 mi
Schools provided by the listing agent
- Elementary: Hunter's Green-HB
- Middle: Benito-HB
- High: Wharton-HB
Source: Stellar MLS. This data may not be complete. We recommend contacting the local school district to confirm school assignments for this home.
Get a cash offer in 3 minutes
Find out how much your home could sell for in as little as 3 minutes with a no-obligation cash offer.
Estimated market value
$760,000
Get a cash offer in 3 minutes
Find out how much your home could sell for in as little as 3 minutes with a no-obligation cash offer.
Estimated market value
$760,000
- Florida
- Hillsborough County
- Tampa
- 33647
- Hunters Green
- 18144 REGENTS SQUARE DRIVE
Nearby cities
Nearby neighborhoods
Nearby zip codes
Other Tampa Topics
