Skip main navigation
Off market
  • $753,000

    18128 Courtney Breeze Way, Tampa, FL 33647

    4beds
    2,557sqft
    SingleFamily
    Built in 1997
    0.49 Acres Lot
    $753,000 Zestimate®
    $294/sqft
    $3,454 Estimated rent

    Home value

    $753,000

    $708,000 - $798,000

    $3,454/mo

    Zestimate® history
    Loading
    Loading...

    Owner options

    List your home for rent

    $3,454/mo

    Rent Zestimate®

    Find your next renter with Zillow Rental Manager. Plus, with online applications, you can quickly screen prospective tenants – for free.

    Learn more

    $3,454/mo

    Rent Zestimate®

    Refinance and save

    $5,184/mo

    Est. payment

    Refinancing to a lower rate could help reduce your monthly payments and save thousands over the life of the loan.

    See today's rates

    $5,184/mo

    Est. payment

    Explore your selling options

    Work with a Zillow partner agent

    Leverage their expertise and Zillow's premium Showcase listings to get your home seen by more buyers.

    Get started

    List with your own agent

    Get your home in front of millions of buyers by listing it on Zillow.

    Learn how to do it

    Sell it yourself

    Take full control of how buyers see your home on Zillow by listing For Sale by Owner (FSBO).

    List your home

    What's special

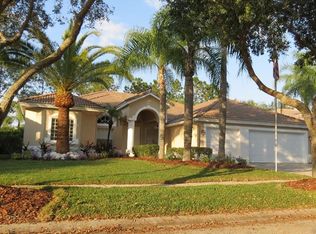
    SCHEDULE A SHOWING ONLINE AT: showmojo.com/lh/0fd4a5c01e Custom home set on a one-of-a-kind homesite in the highly desirable gated community of Hunters Green. Enjoy the pristine setting as you relax by your salt water pool and spa overlooking the lake and golf course. There's plenty of outdoor space for family and pets on this 21,000+ sf lot set on a quiet cul de sac. Fabulous curb appeal with 3-car side load garage, pavered walkways, manicured landscaping, and beautiful barrel-tile roof. Enter the house through the leaded glass front doors into a stunning foyer and open spaces with split floor plan. Lovingly prepare meals in the fabulous kitchen which features 42" maple cabinets, granite countertops, tile backsplash, NEW top-line stainless steel appliances (including a 6 burner gas range) and views of the living room and water/golf course beyond. The split plan features 4 spacious bedrooms: one set in the rear of the house with a private/pool bath and two that share a jack and jill bath - one featuring a built in Murphy bed. The Master suite is well-appointed with tray ceilings, slider to the lanai, plantation shutters, extra-large walk-in closet, custom glass-block shower, granite countertops and a garden tub. However, the real appeal of this home is the beautiful, half-acre setting. Major improvements in 2016 include new AC & heat pump, H/W heater, kitchen appliances, pool equipment and outdoor lighting. This home is gorgeous and move-in ready! Extra large yard may be fenced in for a safe space for family or pets to play and roam. If you decide to apply for one of our properties, there is a $65 per adult application fee that is non-refundable. Anyone aged 18 or above who will be residing at the property must apply. Please note the following: (1) we will check your credit report; (2) we will check for any past evictions; (3) we will verify your employment, if applicable; (4) your personal income must be sufficient and verifiable; (5) we will verify your previous landlord references; (6) we will perform a criminal background screening; (7) some associations also have application fees. We encourage you not to apply if you have credit scores below 550, have ever been evicted or have bad rental history. 3 Car Garage Built Ins Ceramic Tile Throughout Custom Paint Dual Vanities Garden Tub Granite Countertops Heated Spa Murphy Bed Oversized Screen Lanai Pond View Private Cul De Sac Salt Water Pool Separate Walk In Shower Sliding Glass Doors Walk In Closets Window Treatments

    This property is off market, which means it's not currently listed for sale or rent on Zillow. This may be different from what's available on other websites or public sources.

    Facts & features

    Interior

    Bedrooms & bathrooms
    • Bedrooms: 4
    • Bathrooms: 3
    • Full bathrooms: 3
    Heating
    • Heat pump, Other, Electric, Solar
    Cooling
    • Central, Solar
    Appliances
    • Included: Dishwasher, Dryer, Garbage disposal, Microwave, Range / Oven, Refrigerator, Washer
    Features
    • Flooring: Tile, Carpet, Hardwood
    • Basement: None
    • Has fireplace: No
    Interior area
    • Total interior livable area: 2,557 sqft

    Property

    Parking
    • Total spaces: 3
    • Parking features: Garage - Attached
    Features
    • Exterior features: Stucco, Cement / Concrete
    • Has spa: Yes
    • Has view: Yes
    • View description: Water
    • Has water view: Yes
    • Water view: Water
    Lot
    • Size: 0.49 Acres
    Details
    • Parcel number: 20271723X000001000180A

    Construction

    Type & style
    • Home type: SingleFamily
    • Architectural style: Contemporary
    Materials
    • masonry
    • Roof: Metal
    Condition
    • Year built: 1997

    Community & HOA

    HOA
    • Has HOA: Yes
    • HOA fee: $8 monthly
    Location
    • Region: Tampa

    Financial & listing details

    • Price per square foot: $294/sqft
    • Tax assessed value: $665,168
    • Annual tax amount: $9,287

    Price history

    DateEventPrice
    1/23/2023Listing removed--
    Source: Owner Report a problem
    10/24/2022Price change$799,000+0.5%$312/sqft
    Source: Owner Report a problem
    10/10/2022Listed for sale$795,000+89.6%$311/sqft
    Source: Owner Report a problem
    5/2/2019Sold$419,300-2.5%$164/sqft
    Source: Public Record Report a problem
    4/11/2018Listing removed$3,500$1/sqft
    Source: Zillow Rental Network Report a problem
    4/9/2018Listed for rent$3,500$1/sqft
    Source: Zillow Rental Network Report a problem
    7/2/2017Listing removed$3,500$1/sqft
    Source: Rent It Network Report a problem
    6/12/2017Listed for rent$3,500$1/sqft
    Source: Rent It Network Report a problem
    4/27/2017Listing removed$429,900$168/sqft
    Source: ALLISON JAMES ESTATES & HOMES #U7805078 Report a problem
    1/25/2017Listed for sale$429,900+8.8%$168/sqft
    Source: ALLISON JAMES ESTATES & HOMES #U7805078 Report a problem
    3/21/2016Sold$395,000$154/sqft
    Source: Public Record Report a problem
    2/28/2016Pending sale$395,000$154/sqft
    Source: RE/MAX ANCHOR OF MARINA PARK #C7219470 Report a problem
    2/1/2016Price change$395,000-1.3%$154/sqft
    Source: RE/MAX ANCHOR REALTY #C7219470 Report a problem
    1/1/2016Listed for sale$400,000+27%$156/sqft
    Source: RE/MAX ANCHOR OF MARINA PARK #C7219470 Report a problem
    7/5/2012Sold$315,000-3.1%$123/sqft
    Source: Public Record Report a problem
    5/7/2012Listed for sale$325,000+25%$127/sqft
    Source: Florida Executive Realty #T2517419 Report a problem
    8/12/1998Sold$260,000+4.1%$102/sqft
    Source: Public Record Report a problem
    3/25/1997Sold$249,800$98/sqft
    Source: Public Record Report a problem

    Public tax history

    YearProperty taxesTax assessment
    2025$9,287 +7.6%$484,788 +2.9%
    2024$8,632 +2.8%$471,125 +3%
    2023$8,394 +3.6%$457,403 +3%
    2022$8,101 +1.1%$444,081 +3%
    2021$8,012 -2.2%$431,147 +8.3%
    2020$8,194 +6.9%$398,246 +7.3%
    2019$7,668 $371,100 -0.3%
    2018$7,668 -1.7%$372,072 +6.6%
    2017$7,797 +19.2%$349,107 +27.3%
    2016$6,542 +31.5%$274,219 +0.7%
    2015$4,975 -1%$272,313 +0.8%
    2014$5,027 +0.3%$270,152 +1.5%
    2013$5,014 +7.3%$266,160 +7.7%
    2012$4,674 +1.7%$247,087 +1.7%
    2011$4,597 -4.8%$243,069 -4.8%
    2010$4,826 +2.7%$255,364 +2.7%
    2009$4,700 -0.1%$248,650 +0.1%
    2008$4,704 -2.5%$248,402 +3%
    2007$4,824 -5.4%$241,167 +2.5%
    2006$5,099 +0.3%$235,285 +3%
    2005$5,082 $228,432 +3%
    2004-- $221,779 +1.6%
    2003-- $218,379 +2.4%
    2002-- $213,261 +1.6%
    2001-- $209,903 -1.2%
    2000$4,720 $212,473
    Find assessor info on the county website

    Neighborhood: Hunters Green

    Nearby schools

    GreatSchools rating
    Schools provided by the listing agent
    • Elementary: Hunters Green
    • Middle: Benito
    • High: Wharton
    • District: Hunters Green

    Source: The MLS. This data may not be complete. We recommend contacting the local school district to confirm school assignments for this home.

    Get a cash offer in 3 minutes
    Find out how much your home could sell for in as little as 3 minutes with a no-obligation cash offer.
    Estimated market value
    $753,000
    Get a cash offer in 3 minutes
    Find out how much your home could sell for in as little as 3 minutes with a no-obligation cash offer.
    Estimated market value
    $753,000