Skip main navigation
Sold for $752,500
  • $752,500

    18124 COURTNEY BREEZE DRIVE, TAMPA, FL 33647

    4beds
    3,210sqft
    Single Family Residence
    Built in 1997
    10,500 Square Feet Lot
    $746,000 Zestimate®
    $234/sqft
    $3,741 Estimated rent

    Home value

    $746,000

    $694,000 - $798,000

    $3,741/mo

    Zestimate® history
    Loading
    Loading...

    Owner options

    List your home for rent

    $3,741/mo

    Rent Zestimate®

    Find your next renter with Zillow Rental Manager. Plus, with online applications, you can quickly screen prospective tenants – for free.

    Learn more

    $3,741/mo

    Rent Zestimate®

    Refinance and save

    $5,414/mo

    Est. payment

    Refinancing to a lower rate could help reduce your monthly payments and save thousands over the life of the loan.

    See today's rates

    $5,414/mo

    Est. payment

    Explore your selling options

    Work with a Zillow partner agent

    Leverage their expertise and Zillow's premium Showcase listings to get your home seen by more buyers.

    Get started

    List with your own agent

    Get your home in front of millions of buyers by listing it on Zillow.

    Learn how to do it

    Sell it yourself

    Take full control of how buyers see your home on Zillow by listing For Sale by Owner (FSBO).

    List your home

    What's special

    Abundance of natural lightRemodeled spa-like bathGranite countertopsTwo-story pool homeStriking modern chandelierExpansive luxury primary suiteSoaring double vaulted ceilings
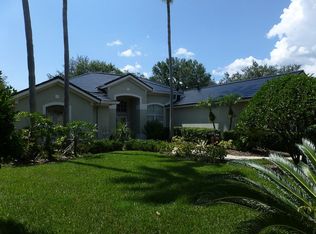
    Welcome to this stunning tile barrel roof, two-story pool home located in the highly coveted, gated and 24/7 manned community of Hunter’s Green in the heart of New Tampa. This beautifully appointed residence features 4 bedrooms, 2 full baths, a private office, powder room, and showcases serene conservation views. Step inside to soaring double vaulted ceilings in the entryway and formal living spaces, highlighted by a striking modern chandelier and an abundance of natural light. Elegant plantation shutters and light wood-look luxury vinyl plank flooring add warmth and sophistication throughout. The dedicated office, complete with 10-panel French glass double doors, provides the perfect work-from-home retreat. The spacious kitchen is designed for both function and style, featuring an island, 42” dark wood cabinetry, granite countertops, and stainless steel appliances. A cozy dinette area with glass sliders opens seamlessly to the covered patio, pool, and spa—ideal for indoor-outdoor Florida living. Upstairs, a charming two-way staircase with decorative spindles leads to an expansive luxury primary suite. This private retreat boasts a beautifully remodeled spa-like bath with a freestanding tub, oversized frameless glass shower with upgraded rainfall showerhead, dual vanities with quartz counters, a sitting area, and a private balcony overlooking the tranquil surroundings. Three additional generously sized bedrooms share a well-appointed bath with dual sinks and a tub/shower combination. Hunter’s Green offers an unparalleled lifestyle, blending suburban comfort with natural beauty. Set among 43 lakes and 65 acres of protected wetlands, residents enjoy 23 distinct enclaves and an array of amenities including bike lanes, playgrounds, lighted tennis, basketball, volleyball, soccer and baseball fields, a jogging trail with a 15-station fitness circuit, and an off-leash dog park. Optional membership to Hunter’s Green Country Club provides access to the 18-hole Tom Fazio-designed golf course and a premier tennis and athletic center. Adjacent Flatwoods Nature Park features a scenic 7-mile loop for biking, hiking, and bird watching. All of this, just minutes from abundant shopping, dining, and conveniences right outside the community gates. Roof (2020), HVAC (2018 and 2021), Hotwater Tank (2025).

    Zillow last checked:

    Listing updated:

    Listed by:

    Jason Pithers 813-601-2920,

    COLDWELL BANKER REALTY 813-977-3500,

    Dyan Pithers 813-977-3500,

    COLDWELL BANKER REALTY

    Bought with:

    Bryce Wade, 3454963

    COMPASS FLORIDA, LLC

    Source: Stellar MLS,MLS#: TB8499751MLS LogoOriginating MLS: Suncoast Tampa

    Facts & features

    Interior

    Bedrooms & bathrooms
    • Bedrooms: 4
    • Bathrooms: 3
    • Full bathrooms: 2
    • 1/2 bathrooms: 1
    Rooms
    • Room types: Den/Library/Office, Family Room, Dining Room, Living Room, Utility Room
    Primary bedroom
    • Features: Walk-In Closet(s)
    • Level: Second
    • Area: 522 Square Feet
    • Dimensions: 29x18
    Bedroom 2
    • Features: Ceiling Fan(s), Built-in Closet
    • Level: Second
    • Area: 176 Square Feet
    • Dimensions: 11x16
    Bedroom 3
    • Features: Ceiling Fan(s), Built-in Closet
    • Level: Second
    • Area: 156.25 Square Feet
    • Dimensions: 12.5x12.5
    Bedroom 4
    • Features: Ceiling Fan(s), Walk-In Closet(s)
    • Level: Second
    • Area: 144 Square Feet
    • Dimensions: 12x12
    Primary bathroom
    • Features: Dual Sinks, En Suite Bathroom, Tub with Separate Shower Stall, Water Closet/Priv Toilet
    • Level: Second
    • Area: 62.5 Square Feet
    • Dimensions: 12.5x5
    Bathroom 2
    • Features: Dual Sinks, Tub With Shower
    • Level: Second
    • Area: 88 Square Feet
    • Dimensions: 5.5x16
    Dinette
    • Level: First
    • Area: 93.5 Square Feet
    • Dimensions: 8.5x11
    Dining room
    • Level: First
    • Area: 145 Square Feet
    • Dimensions: 10x14.5
    Family room
    • Level: First
    • Area: 253.75 Square Feet
    • Dimensions: 14.5x17.5
    Kitchen
    • Features: Breakfast Bar, Kitchen Island, Stone Counters, Pantry
    • Level: First
    • Area: 132 Square Feet
    • Dimensions: 12x11
    Living room
    • Level: First
    • Area: 140 Square Feet
    • Dimensions: 10x14
    Office
    • Level: First
    • Area: 114 Square Feet
    • Dimensions: 9.5x12
    Heating
    • Central, Electric
    Cooling
    • Central Air
    Appliances
    • Included: Dishwasher, Dryer, Microwave, Range, Refrigerator, Washer
    • Laundry: Inside, Laundry Room
    Features
    • Cathedral Ceiling(s), Ceiling Fan(s), Eating Space In Kitchen, High Ceilings, Kitchen/Family Room Combo, Open Floorplan, PrimaryBedroom Upstairs, Solid Wood Cabinets, Stone Counters, Tray Ceiling(s), Walk-In Closet(s)
    • Flooring: Carpet, Luxury Vinyl, Tile
    • Doors: French Doors, Sliding Doors
    • Windows: Blinds, Window Treatments
    • Has fireplace: No
    Interior area
    • Total structure area: 4,313
    • Total interior livable area: 3,210 sqft

    Property

    Parking
    • Total spaces: 3
    • Parking features: Garage - Attached
    • Attached garage spaces: 3
    • Details: Garage Dimensions: 23x20
    Features
    • Levels: Two
    • Stories: 2
    • Patio & porch: Covered, Screened
    • Exterior features: Balcony, Irrigation System
    • Has private pool: Yes
    • Pool features: Gunite, Heated, In Ground, Lighting, Screen Enclosure
    • Has spa: Yes
    • Spa features: Heated, In Ground
    • Has view: Yes
    • View description: Trees/Woods
    Lot
    • Size: 10,500 Square Feet
    • Dimensions: 75 x 140
    • Features: Conservation Area, Near Golf Course, Sidewalk, Street Dead-End
    • Residential vegetation: Trees/Landscaped
    Details
    • Parcel number: A17272023X00000100016.0
    • Zoning: SFR
    • Special conditions: None

    Construction

    Type & style
    • Home type: SingleFamily
    • Architectural style: Mediterranean
    • Property subtype: Single Family Residence
    Materials
    • Block, Stucco, Wood Frame
    • Foundation: Slab
    • Roof: Tile
    Condition
    • Completed
    • New construction: No
    • Year built: 1997

    Utilities & green energy

    • Sewer: Public Sewer
    • Water: Public
    • Utilities for property: Cable Connected, Electricity Connected, Natural Gas Connected, Public, Sewer Connected, Water Connected

    Community & HOA

    Community
    • Features: Deed Restrictions, Gated Community - Guard, Golf, Park, Playground, Sidewalks, Tennis Court(s)
    • Security: Gated Community, Smoke Detector(s)
    • Pet fee: $0 monthly
    • Subdivision: HUNTERS GREEN PRCL 19 PH 2
    HOA
    • Has HOA: Yes
    • Amenities included: Basketball Court, Fence Restrictions, Gated, Park, Playground, Security, Tennis Court(s), Trail(s)
    • Services included: 24-Hour Guard
    • HOA fee: $203 monthly
    • HOA name: Wise Property Management - Joseph Vilardi
    • HOA phone: 813-968-5665
    • Second HOA name: Hunters Green Community Association
    • Second HOA phone: 813-991-4818
    Location
    • Region: Tampa

    Financial & listing details

    • Price per square foot: $234/sqft
    • Tax assessed value: $575,571
    • Annual tax amount: $10,063
    • Date on market: 4/23/2026
    • Cumulative days on market: 5 days
    • Listing terms: Cash,Conventional,FHA,VA Loan
    • Ownership: Fee Simple
    • Total actual rent: 0
    • Electric utility on property: Yes
    • Road surface type: Paved, Asphalt

    Price history

    DateEventPrice
    5/27/2026Sold$752,500-2.9%$234/sqft
    Source: Stellar MLS #TB8499751 Report a problem
    4/30/2026Pending sale$775,000$241/sqft
    Source: Stellar MLS #TB8499751 Report a problem
    4/23/2026Listed for sale$775,000+9.9%$241/sqft
    Source: Stellar MLS #TB8499751 Report a problem
    8/23/2023Sold$705,000-1.4%$220/sqft
    Source: Public Record Report a problem
    6/19/2023Pending sale$715,000$223/sqft
    Source: Stellar MLS #OM657511 Report a problem
    6/3/2023Price change$715,000-0.6%$223/sqft
    Source: Stellar MLS #OM657511 Report a problem
    5/25/2023Price change$719,000-0.8%$224/sqft
    Source: Stellar MLS #OM657511 Report a problem
    5/24/2023Price change$725,000-1.4%$226/sqft
    Source: Stellar MLS #OM657511 Report a problem
    5/4/2023Listed for sale$735,000+118.1%$229/sqft
    Source: Stellar MLS #OM657511 Report a problem
    11/25/2014Sold$337,000-1.7%$105/sqft
    Source: Stellar MLS #T2719586 Report a problem
    10/3/2014Price change$343,000-1.4%$107/sqft
    Source: NEW TAMPA REALTY, INC. (626800) #T2719586 Report a problem
    8/11/2014Price change$347,900-0.6%$108/sqft
    Source: SFL Investment Group, LLC dba Keller Williams Realty New Tampa #T2703535 Report a problem
    7/16/2014Price change$349,900-1.4%$109/sqft
    Source: SFL Investment Group, LLC dba Keller Williams Realty New Tampa #T2703535 Report a problem
    6/30/2014Price change$355,000-0.6%$111/sqft
    Source: SFL Investment Group, LLC dba Keller Williams Realty New Tampa #T2703535 Report a problem
    5/24/2014Price change$357,000-0.6%$111/sqft
    Source: SFL Investment Group, LLC dba Keller Williams Realty New Tampa #T2605649 Report a problem
    4/11/2014Price change$359,000-5.3%$112/sqft
    Source: SFL Investment Group, LLC dba Keller Williams Realty New Tampa #T2605649 Report a problem
    12/16/2013Listed for sale$379,000+40%$118/sqft
    Source: SFL Investment Group, LLC dba Keller Williams Realty New Tampa #T2605649 Report a problem
    9/23/1997Sold$270,800$84/sqft
    Source: Public Record Report a problem

    Public tax history

    YearProperty taxesTax assessment
    2025$10,483 +7.5%$545,080 +2.9%
    2024$9,748 +54.6%$529,718 +51.9%
    2023$6,306 +4%$348,680 +3%
    2022$6,062 +1.2%$338,524 +3%
    2021$5,992 +1.9%$328,664 +1.4%
    2020$5,880 +2.6%$324,126 +2.3%
    2019$5,732 $316,839 +1.9%
    2018$5,732 +0.6%$310,931 -5.7%
    2017$5,697 +1.3%$329,627 +10.5%
    2016$5,626 +2.9%$298,272 -2.7%
    2015$5,466 -11.4%$306,397 +7.8%
    2014$6,173 $284,328 +14.1%
    2013$6,173 +33.4%$249,167 +1.7%
    2012$4,629 +1.9%$245,002 +1.8%
    2011$4,544 -7.7%$240,613 -7.4%
    2010$4,922 +0.9%$259,847 +1.2%
    2009$4,877 -0.1%$256,814 +0.1%
    2008$4,881 -2.3%$256,557 +3%
    2007$4,994 -5.4%$249,084 +2.5%
    2006$5,280 +0.3%$243,009 +3%
    2005$5,264 $235,931 +3%
    2004-- $229,059 +1.9%
    2003-- $224,788 +2.4%
    2002-- $219,520 +1.6%
    2001-- $216,063 -1.6%
    2000$4,873 $219,485
    Find assessor info on the county website

    Neighborhood: Hunters Green

    Nearby schools

    GreatSchools rating
    Schools provided by the listing agent
    • Elementary: Hunter's Green-HB
    • Middle: Benito-HB
    • High: Wharton-HB

    Source: Stellar MLS. This data may not be complete. We recommend contacting the local school district to confirm school assignments for this home.

    Get a cash offer in 3 minutes
    Find out how much your home could sell for in as little as 3 minutes with a no-obligation cash offer.
    Estimated market value
    $746,000
    Get a cash offer in 3 minutes
    Find out how much your home could sell for in as little as 3 minutes with a no-obligation cash offer.
    Estimated market value
    $746,000