This exciting new listing offers unparalleled resort-style living in the highly coveted, manned gated community of Hunters Green. A true hidden gem, this home boasts a one of a kind 4 bedroom (4th bedroom is being used as an office), 3 bath custom split floor plan that is complete with a convenient pool bath that stands apart from every residence in the neighborhood. Upon entry, a grand formal living room welcomes you with views overlooking the sparkling pool. Modern elegance is evident throughout, with coffered ceilings and brand-new luxury vinyl plank flooring, complemented by plush bedroom carpeting installed in 2022. The open-concept design creates a bright, airy ambiance perfect for both everyday living and entertaining. At the heart of the home is the chef’s kitchen which is a culinary masterpiece featuring dual sinks, a spacious island, and a gas cooktop with a built-in oven, and a perfectly placed breakfast nook that overlooks the pool. Adjacent to the kitchen, the oversized family room boasts a striking see-through glass fireplace, offering a warm, contemporary focal point for relaxed gatherings. The back wall features custom cabinets with plenty of storage space. The primary suite is truly a luxurious retreat with the primary bathroom showcasing a classic clawfoot tub, large walk-in shower, all paired with modern fixtures, Travertine tile flooring and backsplash, crown molding, an expansive walk-in closet, and private pool access. Off of the Primary suite the versatile fourth bedroom is ideally suited for a private office or can be used as an additional bedroom. The Secondary bedrooms are ample in size and share a newly remodeled guest bathroom with a large seamless glass walk-in shower with custom tile inlay. Step outside into your private backyard oasis, where a fully remodeled pool awaits. Enjoy resort-style amenities including a sun shelf, bubblers, energy-efficient LED lights, a new Pentair saltwater filtration system, a dark metal pool cage, a travertine tile deck and outdoor kitchen area, perfect for both relaxation and entertaining. Additional enhancements include a 9 year old tile roof, new durable epoxy flooring in the garage with newer door openers, elegant hurricane rated PGT sliding doors, A/C and gas furnace 2025, a tankless water heater, and a whole-home water softener. Hunter's Green residents enjoy access to exceptional amenities, including playgrounds, tennis courts, parks, basketball courts, and scenic bike and walking trails. Golf enthusiasts will appreciate the world-renowned Hunter’s Green Country Club, featuring a Tom Fazio championship course. There are also athletic and social memberships available. Yes, you can have it all! Conveniently located near I-75, top-rated schools, premier shopping and dining, hospitals, University of South Florida and Hillsborough Community College, this home offers both luxury and convenience. Welcome home!
Sold for $685,000
$685,000
18149 REGENTS SQUARE DRIVE, TAMPA, FL 33647
4beds
2,504sqft
Single Family Residence
Built in 1997
9,000 Square Feet Lot
$668,100 Zestimate®
$274/sqft
$3,291 Estimated rent
Home value
$668,100
$615,000 - $728,000
$3,291/mo
Zestimate® history
Owner options
List your home for rent
$3,291/mo
Rent Zestimate®
Find your next renter with Zillow Rental Manager. Plus, with online applications, you can quickly screen prospective tenants – for free.
$3,291/mo
Rent Zestimate®
Refinance and save
$4,925/mo
Est. payment
Refinancing to a lower rate could help reduce your monthly payments and save thousands over the life of the loan.
$4,925/mo
Est. payment
Explore your selling options
Work with a Zillow partner agent
Leverage their expertise and Zillow's premium Showcase listings to get your home seen by more buyers.
Get startedList with your own agent
Get your home in front of millions of buyers by listing it on Zillow.
Learn how to do itSell it yourself
Take full control of how buyers see your home on Zillow by listing For Sale by Owner (FSBO).
List your homeWhat's special
See-through glass fireplaceSpacious islandVersatile fourth bedroomSecondary bedroomsPlush bedroom carpetingOutdoor kitchen areaRemodeled pool
Zillow last checked:
Listing updated:
Listed by:
Kristy Darragh 813-784-7080,
FLORIDA EXECUTIVE REALTY 813-972-3430
Bought with:
Ryan Gurson, 3555291
CHARLES RUTENBERG REALTY INC
Source: Stellar MLS,MLS#: TB8353475 Originating MLS: Suncoast Tampa
Originating MLS: Suncoast Tampa
Facts & features
Interior
Bedrooms & bathrooms
- Bedrooms: 4
- Bathrooms: 3
- Full bathrooms: 2
- 1/2 bathrooms: 1
Rooms
- Room types: Attic, Den/Library/Office, Family Room
Primary bedroom
- Features: Ceiling Fan(s), En Suite Bathroom, Walk-In Closet(s)
- Level: First
- Area: 208 Square Feet
- Dimensions: 16x13
Bedroom 2
- Features: Ceiling Fan(s), Built-in Closet
- Level: First
- Area: 140 Square Feet
- Dimensions: 10x14
Bedroom 3
- Features: Ceiling Fan(s), Built-in Closet
- Level: First
- Area: 143 Square Feet
- Dimensions: 11x13
Bedroom 4
- Features: Ceiling Fan(s), Built-in Closet
- Level: First
- Area: 168 Square Feet
- Dimensions: 12x14
Primary bathroom
- Features: Dual Sinks, Exhaust Fan, Garden Bath, Stone Counters, Tub with Separate Shower Stall, Water Closet/Priv Toilet, Linen Closet
- Level: First
- Area: 216 Square Feet
- Dimensions: 9x24
Dining room
- Level: First
- Area: 210 Square Feet
- Dimensions: 15x14
Family room
- Level: First
- Area: 340 Square Feet
- Dimensions: 20x17
Kitchen
- Features: Dual Sinks, Granite Counters
- Level: First
- Area: 196 Square Feet
- Dimensions: 14x14
Living room
- Level: First
- Area: 378 Square Feet
- Dimensions: 18x21
Heating
- Electric, Natural Gas
Cooling
- Central Air
Appliances
- Included: Oven, Cooktop, Dishwasher, Disposal, Dryer, Exhaust Fan, Microwave, Refrigerator, Tankless Water Heater, Washer, Water Softener
- Laundry: Electric Dryer Hookup, Inside, Laundry Room, Washer Hookup
Features
- Ceiling Fan(s), Central Vacuum, Coffered Ceiling(s), Crown Molding, Eating Space In Kitchen, Kitchen/Family Room Combo, Split Bedroom, Stone Counters, Thermostat, Walk-In Closet(s)
- Flooring: Carpet, Ceramic Tile, Luxury Vinyl, Travertine
- Doors: Sliding Doors
- Windows: Shades, Window Treatments
- Has fireplace: Yes
- Fireplace features: Family Room, Gas, Non Wood Burning
Interior area
- Total structure area: 3,509
- Total interior livable area: 2,504 sqft
Property
Parking
- Total spaces: 3
- Parking features: Driveway, Garage Door Opener
- Attached garage spaces: 3
- Has uncovered spaces: Yes
Features
- Levels: One
- Stories: 1
- Exterior features: Lighting, Rain Gutters, Sidewalk
- Has private pool: Yes
- Pool features: In Ground, Lighting, Outside Bath Access, Salt Water, Screen Enclosure, Solar Heat
- Fencing: Vinyl
Lot
- Size: 9,000 Square Feet
- Dimensions: 75 x 120
- Features: Sidewalk
- Residential vegetation: Mature Landscaping, Trees/Landscaped
Details
- Parcel number: A17272023X00000100022.0
- Zoning: PD-A
- Special conditions: None
Construction
Type & style
- Home type: SingleFamily
- Architectural style: Contemporary
- Property subtype: Single Family Residence
Materials
- Block, Stucco
- Foundation: Slab
- Roof: Tile
Condition
- New construction: No
- Year built: 1997
Utilities & green energy
- Sewer: Public Sewer
- Water: Public
- Utilities for property: BB/HS Internet Available, Cable Connected, Electricity Connected, Natural Gas Connected, Phone Available, Sewer Connected, Street Lights, Underground Utilities, Water Connected
Community & HOA
Community
- Features: Clubhouse, Deed Restrictions, Fitness Center, Gated Community - Guard, Park, Playground, Pool, Restaurant, Sidewalks, Special Community Restrictions, Tennis Court(s)
- Pet fee: $0 monthly
- Subdivision: HUNTERS GREEN PRCL 19 PH
HOA
- Has HOA: Yes
- Amenities included: Basketball Court, Gated, Park, Recreation Facilities, Tennis Court(s), Trail(s)
- Services included: 24-Hour Guard, Recreational Facilities
- HOA fee: $218 monthly
- HOA name: Joe
- HOA phone: 813-968-5665
- Second HOA name: Hunter's Green HOA
- Second HOA phone: 813-991-4818
Location
- Region: Tampa
Financial & listing details
- Price per square foot: $274/sqft
- Tax assessed value: $568,054
- Annual tax amount: $5,036
- Date on market: 2/28/2025
- Cumulative days on market: 35 days
- Listing terms: Cash,Conventional,FHA,VA Loan
- Ownership: Fee Simple
- Total actual rent: 0
- Electric utility on property: Yes
- Road surface type: Asphalt, Paved
Price history
| Date | Event | Price |
|---|---|---|
| 5/15/2025 | Sold | $685,000$274/sqft |
Source:  Stellar MLS #TB8353475 Report a problem Stellar MLS #TB8353475 Report a problem | ||
| 4/4/2025 | Pending sale | $685,000$274/sqft |
Source: Stellar MLS #TB8353475 Report a problem | ||
| 3/31/2025 | Price change | $685,000-1.4%$274/sqft |
Source: Stellar MLS #TB8353475 Report a problem | ||
| 2/28/2025 | Listed for sale | $695,000+1637.5%$278/sqft |
Source: Stellar MLS #TB8353475 Report a problem | ||
| 5/29/1997 | Sold | $40,000$16/sqft |
Source: Public Record Report a problem | ||
Public tax history
| Year | Property taxes | Tax assessment |
|---|---|---|
| 2025 | $5,432 +7.8% | $568,054 +101.2% |
| 2024 | $5,037 +3.3% | $282,327 +3% |
| 2023 | $4,875 +4.5% | $274,104 +3% |
| 2022 | $4,664 +1.2% | $266,120 +3% |
| 2021 | $4,606 +4.7% | $258,369 +3.5% |
| 2020 | $4,401 +3% | $249,641 +2.3% |
| 2019 | $4,274 | $244,028 +1.9% |
| 2018 | $4,274 +0.7% | $239,478 -11.1% |
| 2017 | $4,243 +1.3% | $269,290 +17.2% |
| 2016 | $4,187 +3% | $229,728 +0.7% |
| 2015 | $4,066 -0.7% | $228,131 +0.8% |
| 2014 | $4,097 | $226,320 +1.5% |
| 2013 | $4,097 +0.5% | $222,975 +1.7% |
| 2012 | $4,074 +2% | $219,248 +1.9% |
| 2011 | $3,994 -0.6% | $215,161 -1.2% |
| 2010 | $4,018 +2.8% | $217,722 +2.7% |
| 2009 | $3,910 0% | $211,998 +0.1% |
| 2008 | $3,910 -3.7% | $211,786 +3% |
| 2007 | $4,063 -5.2% | $205,617 +2.5% |
| 2006 | $4,286 +0.4% | $200,602 +3% |
| 2005 | $4,269 | $194,759 +3% |
| 2004 | -- | $189,086 +1.9% |
| 2003 | -- | $185,560 +2.4% |
| 2002 | -- | $181,211 +1.6% |
| 2001 | -- | $178,357 -1.9% |
| 2000 | $3,939 | $181,758 |
Find assessor info on the county website
Neighborhood: Hunters Green
Nearby homes
- $578,1004 bd3 ba2.5k sqft18147 Regents Square Dr, Tampa, FL 33647Off Market
- $613,4004 bd3 ba2.4k sqft18151 Regents Square Dr, Tampa, FL 33647Off Market
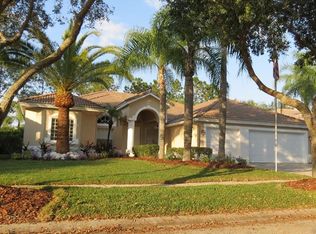
- $688,8004 bd3 ba3.4k sqft18145 Regents Square Dr, Tampa, FL 33647Off Market
- $642,0004 bd3 ba2.7k sqft18153 Regents Square Dr, Tampa, FL 33647Off Market

- $753,0004 bd3 ba2.5k sqft18128 Courtney Breeze Way, Tampa, FL 33647Off Market
- $785,0005 bd3 ba3.2k sqft18144 Regents Square Dr, Tampa, FL 33647Sold
- $599,0004 bd3 ba2.5k sqft18143 Regents Square Dr, Tampa, FL 33647Sold
- $678,2004 bd3 ba2.4k sqft18155 Regents Square Dr, Tampa, FL 33647Off Market
Nearby schools
GreatSchools rating
- 8/10Hunter's Green Elementary SchoolGrades: PK-5Distance: 0.2 mi
- 9/10Benito Middle SchoolGrades: 6-8Distance: 0.6 mi
- 3/10Wharton High SchoolGrades: 9-12Distance: 1.7 mi
Schools provided by the listing agent
- Elementary: Hunter's Green-HB
- Middle: Benito-HB
- High: Wharton-HB
Source: Stellar MLS. This data may not be complete. We recommend contacting the local school district to confirm school assignments for this home.
Get a cash offer in 3 minutes
Find out how much your home could sell for in as little as 3 minutes with a no-obligation cash offer.
Estimated market value
$668,100
Get a cash offer in 3 minutes
Find out how much your home could sell for in as little as 3 minutes with a no-obligation cash offer.
Estimated market value
$668,100
- Florida
- Hillsborough County
- Tampa
- 33647
- Hunters Green
- 18149 REGENTS SQUARE DRIVE
Nearby cities
Nearby neighborhoods
Nearby zip codes
Other Tampa Topics
