Skip main navigation
Off market
  • $176,600

    18145 Bridle Club Dr #0, Tampa, FL 33647

    2beds
    1,133sqft
    Condo
    Built in 2003
    -- sqft lot
    $176,600 Zestimate®
    $156/sqft
    $1,554 Estimated rent

    Home value

    $176,600

    $161,000 - $192,000

    $1,554/mo

    Zestimate® history
    Loading
    Loading...

    Owner options

    List your home for rent

    $1,554/mo

    Rent Zestimate®

    Find your next renter with Zillow Rental Manager. Plus, with online applications, you can quickly screen prospective tenants – for free.

    Learn more

    $1,554/mo

    Rent Zestimate®

    Refinance and save

    $1,480/mo

    Est. payment

    Refinancing to a lower rate could help reduce your monthly payments and save thousands over the life of the loan.

    See today's rates

    $1,480/mo

    Est. payment

    Explore your selling options

    Work with a Zillow partner agent

    Leverage their expertise and Zillow's premium Showcase listings to get your home seen by more buyers.

    Get started

    List with your own agent

    Get your home in front of millions of buyers by listing it on Zillow.

    Learn how to do it

    Sell it yourself

    Take full control of how buyers see your home on Zillow by listing For Sale by Owner (FSBO).

    List your home

    What's special

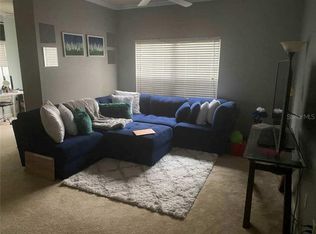
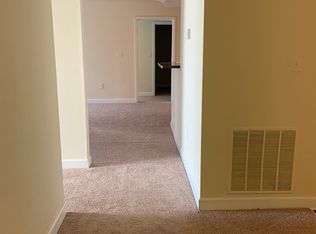
    READY TO MOVE IN RARE 2 BED 2 BATH WITH BALCONY AND GORGEOUS VIEW OF CONSERVATION AREA AND POND! ONE YEAR NEW HVAC SYSTEM WITH NEW CARPET, LAMINATE FLOORING AND NEW RANGE AND DISHWASHER! BEAUTIFUL RESURFACED COUNTERTOP MAKING IT MOVE-IN READY! Rare opportunity for investors or first time home buyers! A-rated public schools and next to I-75 highway. Within 5 minutes driving to major stores such as Home Depot, Walmart, Best Buy. Next to movie theatre and many popular restaurants. Come see the unit before it's gone!

    This property is not currently displayed as for sale or rent on Zillow. This may be different from what's on other websites or public sources.
    Facts & features

    Interior

    Bedrooms & bathrooms
    • Bedrooms: 2
    • Bathrooms: 2
    • Full bathrooms: 2
    Appliances
    • Laundry: Inside, Laundry Room
    Features
    • Ceiling Fans(s), High Ceiling(s), Living Room/Dining Room Combo, Walk-In Closet(s), Open Floorplan, Kitchen/Family Room Combo, Tray Ceiling(s), Thermostat
    • Windows: Blinds
    • Fireplace features: Electric
    Interior area
    • Structure area source: Public Records
    • Total interior livable area: 1,133 sqft

    Property

    Features
    • Levels: One
    • Patio & porch: Porch, Screened, Front Porch, Rear Porch
    • Pool features: In Ground
    Lot
    • Features: In County, Street Paved, Near Public Transit, In City Limits, Sidewalk, Conservation Area
    • Residential vegetation: Mature Landscaping, Trees/Landscaped, Oak Trees, Wooded
    Details
    • Additional structures: Storage, Tennis Court(s)
    • Zoning: PD-A

    Construction

    Type & style
    • Home type: Condo
    • Architectural style: Traditional
    Condition
    • Completed
    • Year built: 2003

    Utilities & green energy

    • Sewer: Public Sewer
    • Water: Canal/Lake For Irrigation
    • Utilities for property: Cable Available, Public, Cable Connected, Electricity Connected, Street Lights, Underground Utilities, Sewer Connected, Electricity Available, Sewer Available, Phone Available, Water Available

    Community & HOA

    Community
    • Security: Gated Community, Key Card Entry, Smoke Detector(s), Fire Sprinkler System, Closed Circuit Camera(s), Security Lights, Security Gate
    • Subdivision: EQUESTRIAN PARC AT HIGHWOODS P
    HOA
    • Has HOA: Yes
    • Amenities included: Gated, Playground, Recreation Facilities, Tennis Court(s), Fitness Center, Security, Park, Storage, Vehicle Restrictions, Maintenance, Clubhouse, Pool
    • Services included: Maintenance Grounds, Recreational Facilities, Trash, Maintenance Exterior, Pest Control, Sewer, Community Pool, Manager, Pool Maintenance
    • HOA fee: $215 monthly
    Location
    • Region: Tampa

    Financial & listing details

    • Price per square foot: $156/sqft
    • Annual tax amount: $1,911

    Price history

    DateEventPrice
    6/25/2019Listing removed$138,900$123/sqft
    Source: TPPM REALTY #T3182489 Report a problem
    6/23/2019Listed for sale$138,900+78.1%$123/sqft
    Source: TPPM REALTY #T3182489 Report a problem
    11/27/2013Listing removed$78,000$69/sqft
    Source: RE/MAX PREMIER GROUP #T2601126 Report a problem
    11/14/2013Listed for sale$78,000$69/sqft
    Source: RE/MAX PREMIER GROUP #T2601126 Report a problem
    6/7/2013Listing removed$900$1/sqft
    Source: Rent It Network Report a problem
    6/4/2013Listed for rent$900+6.5%$1/sqft
    Source: Rent It Network Report a problem
    3/15/2012Listing removed$845$1/sqft
    Source: BAY AREA REAL ESTATE & RENTALS #T2501867 Report a problem
    2/18/2012Price change$845-5.6%$1/sqft
    Source: Bay Area Real Estate & Rentals, Inc. #T2501867 Report a problem
    1/15/2012Listed for rent$895$1/sqft
    Source: Bay Area Real Estate & Rentals, Inc. #T2501867 Report a problem

    Public tax history

    Tax history is unavailable.

    Neighborhood: West Meadows

    Nearby schools

    GreatSchools rating
    Schools provided by the listing agent
    • Elementary: Clark-HB
    • Middle: Liberty-HB
    • High: Freedom-HB

    Source: The MLS. This data may not be complete. We recommend contacting the local school district to confirm school assignments for this home.

    Get a cash offer in 3 minutes
    Find out how much your home could sell for in as little as 3 minutes with a no-obligation cash offer.
    Estimated market value
    $176,600
    Get a cash offer in 3 minutes
    Find out how much your home could sell for in as little as 3 minutes with a no-obligation cash offer.
    Estimated market value
    $176,600