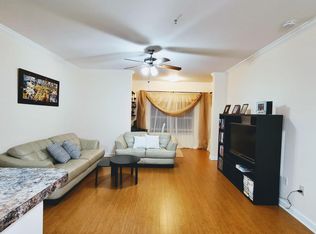
Welcome to this charming 2-bedroom, 2-bathroom first-floor condo in the heart of New Tampa. Boasting a spacious and open main living area, this home features a kitchen with sleek stainless-steel appliances and a convenient breakfast bar that overlooks the inviting living room. The entire space is bright and airy, with crown molding adding a touch of elegance throughout. A versatile office space off the living room is ideal for remote work, providing a quiet yet accessible area. The condo also offers access to a variety of fantastic amenities, including a sparkling swimming pool, fully equipped gym, playground, clubhouse, and even a car wash station. Enjoy the outdoors with a screened outdoor kitchen featuring grills, a sand volleyball court, and a tennis court—ideal for active living. This condo is ideally located close to I-75 for easy commuting, and is just minutes away from Home Depot, AMC Theatres, shopping, and dining options. The highly popular Wiregrass Mall, Tampa Premium Outlets, and the University of South Florida (USF) are all just a short distance away, offering a wealth of entertainment and conveniences at your fingertips.
Sold for $197,000
$197,000
18402 BRIDLE CLUB DRIVE #18402, TAMPA, FL 33647
2beds
1,205sqft
Condominium
Built in 2003
-- sqft lot
$191,600 Zestimate®
$163/sqft
$1,594 Estimated rent
Home value
$191,600
Estimated sales range
Not available
$1,594/mo
Zestimate® history
Owner options
List your home for rent
$1,594/mo
Rent Zestimate®
Find your next renter with Zillow Rental Manager. Plus, with online applications, you can quickly screen prospective tenants – for free.
$1,594/mo
Rent Zestimate®
Refinance and save
$1,785/mo
Est. payment
Refinancing to a lower rate could help reduce your monthly payments and save thousands over the life of the loan.
$1,785/mo
Est. payment
Explore your selling options
Work with a Zillow partner agent
Leverage their expertise and Zillow's premium Showcase listings to get your home seen by more buyers.
Get startedList with your own agent
Get your home in front of millions of buyers by listing it on Zillow.
Learn how to do itSell it yourself
Take full control of how buyers see your home on Zillow by listing For Sale by Owner (FSBO).
List your homeWhat's special
Zillow last checked:
Listing updated:
Listed by:
John Hoffman 813-294-3788,
KELLER WILLIAMS RLTY NEW TAMPA 813-994-4422
Bought with:
Khristian Marcotrigiano, 3292491
54 REALTY LLC
Source: Stellar MLS,MLS#: TB8341630 Originating MLS: Suncoast Tampa
Originating MLS: Suncoast Tampa
Facts & features
Interior
Bedrooms & bathrooms
- Bedrooms: 2
- Bathrooms: 2
- Full bathrooms: 2
Rooms
- Room types: Den/Library/Office
Primary bedroom
- Features: Ceiling Fan(s), En Suite Bathroom, Walk-In Closet(s)
- Level: First
- Area: 204.64 Square Feet
- Dimensions: 18.11x11.3
Bedroom 2
- Features: Ceiling Fan(s), Walk-In Closet(s)
- Level: First
- Area: 125.43 Square Feet
- Dimensions: 11.3x11.1
Bathroom 2
- Features: Tub With Shower, Linen Closet
- Level: First
- Area: 39.11 Square Feet
- Dimensions: 5.5x7.11
Dining room
- Level: First
- Area: 77.4 Square Feet
- Dimensions: 9x8.6
Kitchen
- Features: Breakfast Bar, Pantry
- Level: First
- Area: 111.36 Square Feet
- Dimensions: 8.7x12.8
Living room
- Features: Ceiling Fan(s)
- Level: First
- Area: 222 Square Feet
- Dimensions: 15x14.8
Office
- Level: First
- Area: 59.65 Square Feet
- Dimensions: 5.9x10.11
Heating
- Central, Electric
Cooling
- Central Air
Appliances
- Included: Dishwasher, Dryer, Electric Water Heater, Ice Maker, Microwave, Range, Refrigerator, Washer
- Laundry: Inside, Laundry Room
Features
- Ceiling Fan(s), Crown Molding, Living Room/Dining Room Combo, Open Floorplan, Thermostat, Walk-In Closet(s)
- Flooring: Ceramic Tile, Laminate
- Windows: Blinds, Drapes, Window Treatments
- Has fireplace: No
Interior area
- Total structure area: 1,205
- Total interior livable area: 1,205 sqft
Property
Parking
- Parking features: None
Features
- Levels: One
- Stories: 1
- Exterior features: Lighting, Sidewalk, Tennis Court(s)
Details
- Parcel number: A14271985W00001318402.0
- Zoning: PD-A
- Special conditions: None
Construction
Type & style
- Home type: Condo
- Property subtype: Condominium
Materials
- Stucco, Wood Siding
- Foundation: Slab
- Roof: Shingle
Condition
- New construction: No
- Year built: 2003
Utilities & green energy
- Sewer: Public Sewer
- Water: Public
- Utilities for property: Cable Available, Electricity Connected, Public, Sewer Connected, Water Connected
Community & HOA
Community
- Features: Buyer Approval Required, Fitness Center, Gated Community - Guard, Playground, Pool, Sidewalks, Tennis Court(s)
- Security: Fire Alarm, Gated Community, Key Card Entry, Security Gate
- Pet fee: $0 monthly
- Subdivision: EQUESTRIAN PARC AT HIGHWOODS PRESERVE
HOA
- Has HOA: Yes
- Amenities included: Fitness Center, Gated, Playground, Pool, Tennis Court(s)
- Services included: Community Pool, Maintenance Structure, Maintenance Grounds, Pool Maintenance, Recreational Facilities
- HOA fee: $371 monthly
- HOA name: ASSOCIA GULF COAST INC
- HOA phone: 727-577-2200
Location
- Region: Tampa
Financial & listing details
- Price per square foot: $163/sqft
- Annual tax amount: $2,737
- Date on market: 1/23/2025
- Cumulative days on market: 15 days
- Listing terms: Cash,Conventional
- Ownership: Condominium
- Total actual rent: 0
- Electric utility on property: Yes
- Road surface type: Paved
Price history
| Date | Event | Price |
|---|---|---|
| 3/6/2025 | Sold | $197,000-1.5%$163/sqft |
Source:  Stellar MLS #TB8341630 Report a problem Stellar MLS #TB8341630 Report a problem | ||
| 2/7/2025 | Pending sale | $199,900$166/sqft |
Source: Stellar MLS #TB8341630 Report a problem | ||
| 1/23/2025 | Listed for sale | $199,900$166/sqft |
Source: Stellar MLS #TB8341630 Report a problem | ||
Public tax history
Tax history is unavailable.
Neighborhood: West Meadows
Nearby homes
- $197,0002 bd2 ba1.2k sqft18402 Bridle Club Dr, Tampa, FL 33647Sold
- $181,9002 bd2 ba1.1k sqft18147 Bridle Club Dr, Tampa, FL 33647Off Market

- $179,9002 bd2 ba1.2k sqft18412 Bridle Club Dr, Tampa, FL 33647Off Market

- $177,0002 bd2 ba1.2k sqft18404 Bridle Club Dr, Tampa, FL 33647Off Market
- $180,2002 bd2 ba1.1k sqft18145 Bridle Club Dr, Tampa, FL 33647Off Market
- $178,1002 bd2 ba1.1k sqft18145 Bridle Club Dr #0, Tampa, FL 33647Off Market
- $174,9002 bd2 ba1.1k sqft18137 Bridle Club Dr, Tampa, FL 33647Off Market
- $181,4002 bd2 ba1.2k sqft18410 Bridle Club Dr, Tampa, FL 33647Off Market
Nearby schools
GreatSchools rating
- 10/10Clark Elementary SchoolGrades: PK-5Distance: 1.2 mi
- 8/10Liberty Middle SchoolGrades: 6-8Distance: 0.8 mi
- 3/10Freedom High SchoolGrades: 9-12Distance: 0.8 mi
Schools provided by the listing agent
- Elementary: Clark-HB
- Middle: Liberty-HB
- High: Freedom-HB
Source: Stellar MLS. This data may not be complete. We recommend contacting the local school district to confirm school assignments for this home.
Get a cash offer in 3 minutes
Find out how much your home could sell for in as little as 3 minutes with a no-obligation cash offer.
Estimated market value
$191,600
Get a cash offer in 3 minutes
Find out how much your home could sell for in as little as 3 minutes with a no-obligation cash offer.
Estimated market value
$191,600
- Florida
- Hillsborough County
- Tampa
- 33647
- West Meadows
- 18402 BRIDLE CLUB DRIVE Unit 18402
