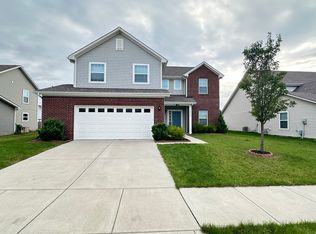
This almost-like-new home is move-in ready with updates throughout! Freshly painted interior, brand-new carpet, and beautiful LVP flooring give it a modern, fresh feel. The kitchen features a brand-new stove and oven along with newer stainless steel appliances. The spacious primary suite is conveniently located on the first floor, while upstairs you'll find two generously sized bedrooms and a large loft room perfect for extra living space or playroom. With 2.5 baths, an office, and plenty of room to grow, this home is designed for both comfort and functionality. Step outside to your private backyard oasis-complete with an extended patio, screened-in porch, and privacy fence-where you'll enjoy stunning sunsets every evening. Conveniently located in the heart of Grand Park area with lots of shopping, restaurants, and grocery stores. Don't miss the chance to make it yours! See attached Seller Updates.
Sold
$399,000
18146 Pennsy Way, Westfield, IN 46074
4beds
2,328sqft
Residential, Single Family Residence
Built in 2017
7,405 Square Feet Lot
$414,500 Zestimate®
$171/sqft
$2,538 Estimated rent
Home value
$414,500
$394,000 - $435,000
$2,538/mo
Zestimate® history
Owner options
List your home for rent
$2,538/mo
Rent Zestimate®
Find your next renter with Zillow Rental Manager. Plus, with online applications, you can quickly screen prospective tenants – for free.
$2,538/mo
Rent Zestimate®
Refinance and save
$2,445/mo
Est. payment
Refinancing to a lower rate could help reduce your monthly payments and save thousands over the life of the loan.
$2,445/mo
Est. payment
Explore your selling options
Work with a Zillow partner agent
Leverage their expertise and Zillow's premium Showcase listings to get your home seen by more buyers.
Get startedList with your own agent
Get your home in front of millions of buyers by listing it on Zillow.
Learn how to do itSell it yourself
Take full control of how buyers see your home on Zillow by listing For Sale by Owner (FSBO).
List your homeWhat's special
Extra living spacePrivacy fenceLarge loft roomModern fresh feelScreened-in porchSpacious primary suiteGenerously sized bedrooms
Zillow last checked:
Listing updated:
Listed by:
Patricia Parsons 317-679-7308,
Keller Williams Indpls Metro N
Bought with:
Tina Uhland
Keller Williams Indpls Metro N
Source: MIBOR as distributed by MLS GRID,MLS#: 22058991
Facts & features
Interior
Bedrooms & bathrooms
- Bedrooms: 4
- Bathrooms: 3
- Full bathrooms: 2
- 1/2 bathrooms: 1
- Main level bathrooms: 2
- Main level bedrooms: 2
Primary bedroom
- Level: Main
- Area: 272 Square Feet
- Dimensions: 17x16
Bedroom 2
- Level: Main
- Area: 156 Square Feet
- Dimensions: 13x12
Bedroom 3
- Level: Upper
- Area: 121 Square Feet
- Dimensions: 11x11
Bedroom 4
- Level: Upper
- Area: 110 Square Feet
- Dimensions: 10x11
Breakfast room
- Features: Luxury Vinyl Plank
- Level: Main
- Area: 99 Square Feet
- Dimensions: 11x09
Great room
- Features: Luxury Vinyl Plank
- Level: Main
- Area: 288 Square Feet
- Dimensions: 18x16
Kitchen
- Features: Luxury Vinyl Plank
- Level: Main
- Area: 132 Square Feet
- Dimensions: 12x11
Laundry
- Level: Main
- Area: 49 Square Feet
- Dimensions: 07x07
Loft
- Level: Upper
- Area: 96 Square Feet
- Dimensions: 12x08
Heating
- Forced Air, Natural Gas
Cooling
- Central Air
Appliances
- Included: Dishwasher, Dryer, Disposal, MicroHood, Gas Oven, Refrigerator, Washer, Gas Water Heater, Water Softener Owned
- Laundry: Main Level
Features
- Attic Access, Tray Ceiling(s), Walk-In Closet(s), Entrance Foyer, High Speed Internet, Pantry
- Windows: Wood Work Painted
- Has basement: No
- Attic: Access Only
- Number of fireplaces: 1
- Fireplace features: Gas Starter, Great Room
Interior area
- Total structure area: 2,328
- Total interior livable area: 2,328 sqft
Property
Parking
- Total spaces: 2
- Parking features: Attached
- Attached garage spaces: 2
Features
- Levels: One Leveland + Loft
- Stories: 1
- Patio & porch: Covered, Screened
- Exterior features: Sprinkler System
- Fencing: Fenced,Full,Privacy
- On waterfront: Yes
- Waterfront features: Water View
Lot
- Size: 7,405 Square Feet
- Features: Sidewalks, Suburb
Details
- Parcel number: 290534010032000015
- Horse amenities: None
Construction
Type & style
- Home type: SingleFamily
- Architectural style: Traditional
- Property subtype: Residential, Single Family Residence
Materials
- Vinyl Siding
- Foundation: Slab
Condition
- New construction: No
- Year built: 2017
Details
- Builder name: Arbor Homes
Utilities & green energy
- Water: Public
Community & HOA
Community
- Subdivision: Spring Orchard
HOA
- Has HOA: Yes
- Amenities included: Clubhouse, Maintenance, Pool, Snow Removal
- Services included: Clubhouse, Entrance Common, Maintenance, Snow Removal
- HOA fee: $459 annually
Location
- Region: Westfield
Financial & listing details
- Price per square foot: $171/sqft
- Tax assessed value: $364,100
- Annual tax amount: $3,920
- Date on market: 9/11/2025
- Cumulative days on market: 33 days
Price history
| Date | Event | Price |
|---|---|---|
| 11/14/2025 | Sold | $399,000$171/sqft |
Source:  MIBOR as distributed by MLS GRID #22058991 Report a problem MIBOR as distributed by MLS GRID #22058991 Report a problem | ||
| 10/14/2025 | Pending sale | $399,000$171/sqft |
Source: MIBOR as distributed by MLS GRID #22058991 Report a problem | ||
| 10/9/2025 | Price change | $399,000-1.5%$171/sqft |
Source: MIBOR as distributed by MLS GRID #22058991 Report a problem | ||
| 9/30/2025 | Price change | $405,000-3.6%$174/sqft |
Source: MIBOR as distributed by MLS GRID #22058991 Report a problem | ||
| 9/11/2025 | Listed for sale | $420,000+55.6%$180/sqft |
Source: MIBOR as distributed by MLS GRID #22058991 Report a problem | ||
| 7/15/2019 | Sold | $270,000+0%$116/sqft |
Source: MIBOR as distributed by MLS GRID #21644355 Report a problem | ||
| 6/6/2019 | Pending sale | $269,900$116/sqft |
Source: Keller Williams Indianapolis Metro North #21644355 Report a problem | ||
| 6/1/2019 | Listed for sale | $269,900+9.2%$116/sqft |
Source: Keller Williams Indpls Metro N #21644355 Report a problem | ||
| 10/31/2017 | Sold | $247,250$106/sqft |
Source: MIBOR as distributed by MLS GRID #21523923 Report a problem | ||
Public tax history
| Year | Property taxes | Tax assessment |
|---|---|---|
| 2025 | $3,950 +1.7% | $364,100 +3.8% |
| 2024 | $3,886 +8.8% | $350,800 +2.3% |
| 2023 | $3,572 +17.2% | $343,000 +11% |
| 2022 | $3,049 +5.5% | $309,000 +20% |
| 2021 | $2,889 +4.2% | $257,500 +6.3% |
| 2020 | $2,773 +6.7% | $242,200 +3.6% |
| 2019 | $2,599 +7325.6% | $233,700 +7.8% |
| 2018 | $35 | $216,700 +36016.7% |
| 2017 | -- | $600 |
Find assessor info on the county website
Neighborhood: 46074
Nearby homes
- $375,4004 bd3 ba2.1k sqft18138 Pennsy Way, Westfield, IN 46074Off Market
- $422,6003 bd3 ba3k sqft18154 Pennsy Way, Westfield, IN 46074Off Market
- $---- bd-- ba-- sqftPennsy Way, Westfield, IN 46074Off Market
- $361,0004 bd3 ba2.1k sqft18130 Pennsy Way, Westfield, IN 46074Sold

- $404,9003 bd2 ba1.6k sqft18162 Pennsy Way, Westfield, IN 46074Pending
- $361,0004 bd2 ba1.6k sqft18147 Pate Hollow Ct, Westfield, IN 46074Off Market
- $398,1004 bd3 ba2.3k sqft18155 Pate Hollow Ct, Westfield, IN 46074Off Market
- $2,3954 bd3 ba2.4k sqft18139 Pennsy Way, Westfield, IN 46074For Rent
Nearby schools
GreatSchools rating
- 6/10Monon Trail Elementary SchoolGrades: K-4Distance: 2 mi
- 9/10Westfield Middle SchoolGrades: 7-8Distance: 2.2 mi
- 10/10Westfield High SchoolGrades: 9-12Distance: 2.3 mi
Get a cash offer in 3 minutes
Find out how much your home could sell for in as little as 3 minutes with a no-obligation cash offer.
Estimated market value
$414,500
Get a cash offer in 3 minutes
Find out how much your home could sell for in as little as 3 minutes with a no-obligation cash offer.
Estimated market value
$414,500
- Indiana
- Hamilton County
- Westfield
- 46074
- 18146 Pennsy Way
Nearby cities
Nearby zip codes
Other Westfield Topics
