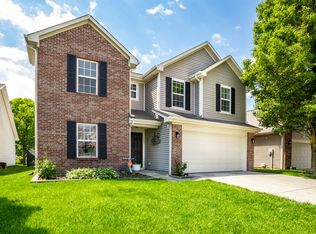
Welcome home to this beautifully maintained, move-in-ready ranch nestled on one of the community's premium pond lots. Offering 3 bedrooms, 2 bathrooms, and a spacious 2-car garage, this home combines low-maintenance living with thoughtful upgrades throughout. Step inside to an open-concept floor plan featuring 9-foot ceilings, abundant natural light, and flexible living spaces designed for both everyday comfort and entertaining. Recent updates include new luxury vinyl plank flooring throughout the main living areas and a new tankless water heater installed in 2024, providing both style and efficiency. The private primary suite offers a relaxing retreat, while an additional flex room provides the perfect space for a home office, dining room, or playroom. Outside, enjoy your own backyard oasis complete with professional landscaping, a pergola-covered patio, full-yard irrigation system, fire pit area, and tranquil pond views. The 4-foot garage extension is equipped with an EV charger, adding modern convenience for today's homeowner. Located in a highly desirable Westfield neighborhood with HOA-maintained amenities including a community pool and walking trails, and just minutes from Grand Park, the Monon Trail, shopping, dining, and major commuter routes, this home offers the perfect blend of comfort, convenience, and outdoor living.
Pending
$404,900
18162 Pennsy Way, Westfield, IN 46074
3beds
1,692sqft
:
Get pre-qualified$2,607/mo
Residential, Single Family Residence
Built in 2017
7,405 Square Feet Lot
$-- Zestimate®
$239/sqft
$45/mo HOA
What's special
Fire pit areaPrivate primary suiteAdditional flex roomOpen-concept floor planAbundant natural lightPergola-covered patioPremium pond lot
- 15 days |
- 647 |
- 42 |
Zillow last checked:
Listing updated:
Listed by:
Matt Walker 317-663-9550,
Encore Sotheby's International
Source: MIBOR as distributed by MLS GRID,MLS#: 22111532
Facts & features
Interior
Bedrooms & bathrooms
- Bedrooms: 3
- Bathrooms: 2
- Full bathrooms: 2
- Main level bathrooms: 2
- Main level bedrooms: 3
Primary bedroom
- Level: Main
- Area: 208 Square Feet
- Dimensions: 13x16
Bedroom 2
- Level: Main
- Area: 110 Square Feet
- Dimensions: 11x10
Bedroom 3
- Level: Main
- Area: 110 Square Feet
- Dimensions: 11x10
Dining room
- Level: Main
- Area: 144 Square Feet
- Dimensions: 12x12
Great room
- Level: Main
- Area: 306 Square Feet
- Dimensions: 17x18
Kitchen
- Level: Main
- Area: 168 Square Feet
- Dimensions: 12x14
Heating
- Forced Air, Natural Gas
Cooling
- Central Air
Appliances
- Included: Dishwasher, Dryer, Disposal, MicroHood, Microwave, Electric Oven, Refrigerator, Tankless Water Heater, Washer, Water Softener Owned
- Laundry: In Unit, Connections All, Laundry Room
Features
- Double Vanity, Tray Ceiling(s), Kitchen Island, Ceiling Fan(s), High Speed Internet, Eat-in Kitchen, Pantry, Smart Thermostat, Walk-In Closet(s)
- Has basement: No
- Number of fireplaces: 1
- Fireplace features: Gas Log, Great Room
Interior area
- Total structure area: 1,692
- Total interior livable area: 1,692 sqft
Video & virtual tour
Property
Parking
- Total spaces: 2
- Parking features: Attached
- Attached garage spaces: 2
Features
- Levels: One
- Stories: 1
- Patio & porch: Patio
- Exterior features: Lighting, Fire Pit, Sprinkler System
Lot
- Size: 7,405 Square Feet
Details
- Parcel number: 290534010030000015
- Horse amenities: None
Construction
Type & style
- Home type: SingleFamily
- Architectural style: Traditional
- Property subtype: Residential, Single Family Residence
Materials
- Vinyl With Brick
- Foundation: Slab
Condition
- New construction: No
- Year built: 2017
Utilities & green energy
- Water: Public
Community & HOA
Community
- Security: Security System
- Subdivision: Spring Orchard
HOA
- Has HOA: Yes
- Amenities included: Pool, Trail(s)
- Services included: Association Home Owners, Entrance Common, Walking Trails
- HOA fee: $534 annually
- HOA phone: 317-843-2226
Location
- Region: Westfield
Financial & listing details
- Price per square foot: $239/sqft
- Tax assessed value: $308,600
- Annual tax amount: $3,210
- Date on market: 7/9/2026
- Cumulative days on market: 16 days
Estimated market value
Not available
Estimated sales range
Not available
Not available
Price history
| Date | Event | Price |
|---|---|---|
| 7/21/2026 | Pending sale | $404,900$239/sqft |
Source:  MIBOR as distributed by MLS GRID #22111532 Report a problem MIBOR as distributed by MLS GRID #22111532 Report a problem | ||
| 7/9/2026 | Listed for sale | $404,900+12.5%$239/sqft |
Source: MIBOR as distributed by MLS GRID #22111532 Report a problem | ||
| 9/21/2023 | Sold | $360,000+0.3%$213/sqft |
Source: MIBOR as distributed by MLS GRID #21938123 Report a problem | ||
| 8/21/2023 | Pending sale | $359,000$212/sqft |
Source: MIBOR as distributed by MLS GRID #21938123 Report a problem | ||
| 8/17/2023 | Listed for sale | $359,000$212/sqft |
Source: MIBOR as distributed by MLS GRID #21938123 Report a problem | ||
Public tax history
| Year | Property taxes | Tax assessment |
|---|---|---|
| 2025 | $3,262 +1.6% | $308,600 +6.2% |
| 2024 | $3,210 +8.7% | $290,700 +2.2% |
| 2023 | $2,955 +16.6% | $284,500 +10.5% |
| 2022 | $2,534 +5.3% | $257,500 +19.1% |
| 2021 | $2,406 +1.4% | $216,200 +6% |
| 2020 | $2,373 +16.4% | $204,000 +1.3% |
| 2019 | $2,040 +3848% | $201,400 +17.4% |
| 2018 | $52 | $171,500 +28483.3% |
| 2017 | -- | $600 |
Find assessor info on the county website
Monthly payment
Est. payment
Payment breakdown
Explore the cost of this home by adjusting the details. Changes won't be saved.Climate risks
Neighborhood: 46074
Nearby schools
GreatSchools rating
- 6/10Monon Trail Elementary SchoolGrades: K-4Distance: 2 mi
- 9/10Westfield Middle SchoolGrades: 7-8Distance: 2.2 mi
- 10/10Westfield High SchoolGrades: 9-12Distance: 2.3 mi
Schools provided by the listing agent
- Elementary: Monon Trail Elementary School
- Middle: Westfield Middle School
- High: Westfield High School
Source: MIBOR as distributed by MLS GRID. This data may not be complete. We recommend contacting the local school district to confirm school assignments for this home.
- $418,0003 bd3 ba3k sqft18154 Pennsy Way, Westfield, IN 46074Off Market
- $340,0003 bd2 ba1.6k sqft18170 Pennsy Way, Westfield, IN 46074Sold

- $399,0004 bd3 ba2.3k sqft18146 Pennsy Way, Westfield, IN 46074Sold

- $---- bd-- ba-- sqftPennsy Way, Westfield, IN 46074Off Market
- $402,0003 bd2 ba2.6k sqft18163 Pennsy Way, Westfield, IN 46074Off Market
- $384,1003 bd2 ba2.5k sqft18155 Pennsy Way, Westfield, IN 46074Off Market
- $---- bd-- ba-- sqftSteel Horse Dr, Westfield, IN 46074Off Market
- $--2.84 AcresSteel Horse Dr, Westfield, IN 46074Off Market
A local agent can set up tours, give advice and negotiate with sellers.
Similar homes
- $424,9003 bd3 ba2.3k sqft16910 Brigg Ct, Westfield, IN 46074Active
 MLS ID #22107438, Art Johnson, F.C. Tucker Company. MIBOR as distributed by MLS GRID
 - $414,9004 bd3 ba2.5k sqft17089 Stroud Ln, Westfield, IN 46074Active
 MLS ID #22107480, Diane Brooks, F.C. Tucker Company. MIBOR as distributed by MLS GRID
 - $439,0003 bd2 ba1.7k sqft19983 Willenhall Way, Westfield, IN 46074Active
 MLS ID #22112709, Lee Skiles, Trueblood Real Estate. MIBOR as distributed by MLS GRID
 - $409,9004 bd3 ba2.5k sqft1043 Lichfield Ln, Westfield, IN 46074Active
 MLS ID #22101912, Nina Klemm, F.C. Tucker Company. MIBOR as distributed by MLS GRID
 - $349,9003 bd2 ba1.5k sqft17957 Ranger Way, Westfield, IN 46074ActiveMLS ID #22101816, Kristie Blankenhorn, F.C. Tucker Company. MIBOR as distributed by MLS GRID
- $489,9003 bd2 ba2k sqft19642 McDonald Pl, Westfield, IN 46074ActiveMLS ID #22110906, Lorie Blythe, The Stewart Home Group. MIBOR as distributed by MLS GRID
- $374,0003 bd2 ba1.5k sqft19241 Boulder Brook Ln, Westfield, IN 46074ActiveMLS ID #22109739, Beckie Schroeder, F.C. Tucker Company. MIBOR as distributed by MLS GRID
- $334,0003 bd3 ba1.5k sqft419 Grabill Dr, Westfield, IN 46074ActiveMLS ID #22098662, Andy Stephenson, @properties. MIBOR as distributed by MLS GRID
- $332,5003 bd3 ba1.8k sqft15532 Crofton Pl, Westfield, IN 46074ActiveMLS ID #22110816, Jeff Van Utt, CENTURY 21 Scheetz. MIBOR as distributed by MLS GRID
- $446,9003 bd3 ba2.4k sqft16035 Talmon Dr, Westfield, IN 46074ActiveMLS ID #22101767, James Anthony, F.C. Tucker Company. MIBOR as distributed by MLS GRID
- $524,9003 bd3 ba2k sqft1417 W 151st St, Westfield, IN 46074ActiveMLS ID #22085413, Linda May, F.C. Tucker Company. MIBOR as distributed by MLS GRID
- $264,9003 bd2 ba1.4k sqft602 Rockport Pl, Westfield, IN 46074ActiveMLS ID #22112191, Michael Lyons, Keller Williams Indpls Metro N. MIBOR as distributed by MLS GRID
- $389,9003 bd3 ba2.4k sqft9697 Pica Dr, Fishers, IN 46040ActiveMLS ID #22115402, Jeffrey Cummings, RE/MAX Complete. MIBOR as distributed by MLS GRID
- $375,0004 bd3 ba2.4k sqft13934 Parley Ct, Fishers, IN 46038ActiveMLS ID #22115895, Jeffrey Mitchell, Wise Choice Real Estate LLC. MIBOR as distributed by MLS GRID
- $365,0003 bd3 ba2.1k sqft10639 Glenwyck Pl, Noblesville, IN 46060ActiveMLS ID #22115459, D. Honesty Hart, CENTURY 21 Scheetz. MIBOR as distributed by MLS GRID
- $530,0003 bd3 ba2.2k sqft1397 Petit Verdot Dr, Westfield, IN 46074ActiveMLS ID #22106045, Alex Oh, Fathom Realty. MIBOR as distributed by MLS GRID
- $414,9003 bd2 ba2k sqft5876 Lost Oaks Dr, Carmel, IN 46033ActiveMLS ID #22092802, Diane Brooks, F.C. Tucker Company. MIBOR as distributed by MLS GRID
- $380,0004 bd3 ba2.4k sqft12634 Old Pond Rd, Noblesville, IN 46060ActiveMLS ID #22114698, Anthwon Thomas, eXp Realty, LLC. MIBOR as distributed by MLS GRID
- $388,0003 bd3 ba2.5k sqft6673 Overlander Ln, Whitestown, IN 46075ActiveMLS ID #22111507, Emily Huskey, Keller Williams Indy Metro Partners. MIBOR as distributed by MLS GRID
- $389,0003 bd3 ba2.1k sqft6203 Bliss Point E, Whitestown, IN 46075ActiveMLS ID #22102218, Tiare Smith, F.C. Tucker Company. MIBOR as distributed by MLS GRID
