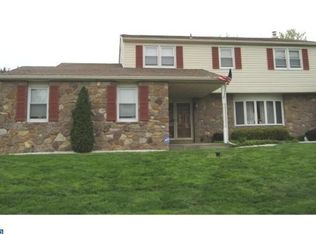
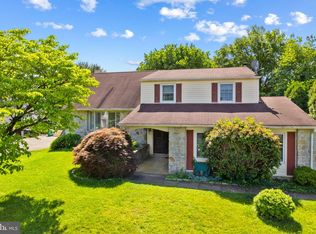

Welcome to this beautifully maintained 4-bedroom, 3 full bath home located in the highly desirable Meadow Wood Development within the award-winning Neshaminy School District. From the moment you arrive, you'll appreciate the exceptional curb appeal, mature landscaping, custom hardscaping, and pride of ownership throughout. Inside, you'll find spacious living areas, gleaming hardwood floors, and an updated kitchen featuring granite countertops, abundant cabinetry, a center island with gas cooktop, stainless steel appliances, and plenty of workspace for everyday living and entertaining. The inviting family room features a stunning gas fireplace and seamlessly flows to the spectacular backyard retreat through sliding glass doors. Outside, enjoy an expansive custom paver patio with a retractable awning, creating the perfect space for outdoor dining, entertaining, or simply relaxing. The fully fenced backyard offers privacy, beautiful landscaping, and plenty of room for recreation. A spacious storage shed provides additional room for tools, lawn equipment, and seasonal items. The upper level offers four generously sized bedrooms, including a spacious primary suite and two full bathrooms. A skylight brightens the hall bathroom, while an additional skylight fills one of the bedrooms with natural light, creating a warm and inviting atmosphere. The finished basement provides valuable additional living space ideal for a recreation room, home office, fitness area, media room, or playroom. Additional highlights include a one-car garage, whole-house generator for added peace of mind, gas and electric heating, ample storage, and numerous thoughtful upgrades throughout. Significant improvements have already been completed, including replacement of the roof shingles, siding, heating system, and water heater within the past five years, offering added value and peace of mind for the next owner. Conveniently located near shopping, restaurants, parks, and major commuter routes, this exceptional home offers the perfect combination of comfort, functionality, and outdoor living in one of Lower Southampton's most sought-after neighborhoods. Don't miss the opportunity to make this Meadow Wood gem your next home!
Sold for $680,000
$680,000
1815 Cynthia Ln, Feasterville, PA 19053
4beds
2,338sqft
Single Family Residence
Built in 1971
10,117 Square Feet Lot
$683,000 Zestimate®
$291/sqft
$3,573 Estimated rent
Home value
$683,000
$635,000 - $738,000
$3,573/mo
Zestimate® history
Owner options
List your home for rent
$3,573/mo
Rent Zestimate®
Find your next renter with Zillow Rental Manager. Plus, with online applications, you can quickly screen prospective tenants – for free.
$3,573/mo
Rent Zestimate®
Refinance and save
$4,585/mo
Est. payment
Refinancing to a lower rate could help reduce your monthly payments and save thousands over the life of the loan.
$4,585/mo
Est. payment
Explore your selling options
Work with a Zillow partner agent
Leverage their expertise and Zillow's premium Showcase listings to get your home seen by more buyers.
Get startedList with your own agent
Get your home in front of millions of buyers by listing it on Zillow.
Learn how to do itSell it yourself
Take full control of how buyers see your home on Zillow by listing For Sale by Owner (FSBO).
List your homeWhat's special
One-car garageStunning gas fireplaceWarm and inviting atmosphereBeautiful landscapingCustom hardscapingInviting family roomSpacious storage shed
Zillow last checked:
Listing updated:
Listed by:
Tammy Smith 215-407-5559,
Long & Foster Real Estate, Inc.
Bought with:
Mon Sam, RB067694
High Lite Realty LLC
Source: Bright MLS,MLS#: PABU2123338
Facts & features
Interior
Bedrooms & bathrooms
- Bedrooms: 4
- Bathrooms: 3
- Full bathrooms: 3
- Main level bathrooms: 1
Rooms
- Room types: Living Room, Dining Room, Primary Bedroom, Bedroom 2, Bedroom 3, Bedroom 4, Kitchen, Family Room, Basement, Laundry
Primary bedroom
- Level: Upper
- Area: 208 Square Feet
- Dimensions: 13 X 16
Bedroom 2
- Level: Upper
- Area: 154 Square Feet
- Dimensions: 11 X 14
Bedroom 3
- Level: Upper
- Area: 154 Square Feet
- Dimensions: 11 X 14
Bedroom 4
- Level: Upper
- Area: 135 Square Feet
- Dimensions: 9 X 15
Basement
- Level: Lower
- Area: 672 Square Feet
- Dimensions: 24 X 28
Dining room
- Level: Main
- Area: 130 Square Feet
- Dimensions: 10 X 13
Family room
- Level: Main
- Area: 208 Square Feet
- Dimensions: 13 X 16
Kitchen
- Level: Main
- Area: 182 Square Feet
- Dimensions: 13 X 14
Laundry
- Level: Main
- Area: 72 Square Feet
- Dimensions: 8 X 9
Living room
- Level: Main
- Area: 260 Square Feet
- Dimensions: 13 X 20
Heating
- Forced Air, Central, Other, Natural Gas, Electric
Cooling
- Central Air, Natural Gas, Electric
Appliances
- Included: Dishwasher, Disposal, Dryer, Refrigerator, Cooktop, Washer, Gas Water Heater
- Laundry: Main Level, Laundry Room
Features
- Bathroom - Tub Shower, Ceiling Fan(s), Combination Kitchen/Dining, Dining Area, Eat-in Kitchen, Kitchen Island, Primary Bath(s), Recessed Lighting, Sound System, Walk-In Closet(s), Other
- Flooring: Carpet, Hardwood, Ceramic Tile, Wood
- Doors: Storm Door(s), Sliding Glass
- Windows: Sliding, Skylight(s)
- Basement: Full,Finished,Windows,Other
- Number of fireplaces: 1
- Fireplace features: Gas/Propane
Interior area
- Total structure area: 2,338
- Total interior livable area: 2,338 sqft
- Finished area above ground: 2,338
- Finished area below ground: 0
Property
Parking
- Total spaces: 4
- Parking features: Garage Faces Side, Driveway, Attached
- Attached garage spaces: 1
- Uncovered spaces: 3
Accessibility
- Accessibility features: None
Features
- Levels: Two
- Stories: 2
- Patio & porch: Patio
- Exterior features: Extensive Hardscape, Lighting, Other
- Pool features: None
- Fencing: Full
Lot
- Size: 10,117 Square Feet
- Dimensions: 151.00 x 67.00
Details
- Additional structures: Above Grade, Below Grade
- Parcel number: 21016485011
- Zoning: R2
- Special conditions: Standard
Construction
Type & style
- Home type: SingleFamily
- Architectural style: Colonial
- Property subtype: Single Family Residence
Materials
- Frame, Stone, Vinyl Siding
- Foundation: Crawl Space, Other
- Roof: Shingle
Condition
- Very Good
- New construction: No
- Year built: 1971
Utilities & green energy
- Electric: 150 Amps
- Sewer: Public Sewer
- Water: Public
Community & HOA
Community
- Subdivision: Meadow Wood
HOA
- Has HOA: No
Location
- Region: Feasterville
- Municipality: LOWER SOUTHAMPTON TWP
Financial & listing details
- Price per square foot: $291/sqft
- Tax assessed value: $32,800
- Annual tax amount: $7,812
- Date on market: 6/12/2026
- Listing agreement: Exclusive Right To Sell
- Inclusions: Refrigerator, Washer And Dryer - As Is Condition
- Ownership: Fee Simple
Price history
| Date | Event | Price |
|---|---|---|
| 7/30/2026 | Sold | $680,000$291/sqft |
Source:  Bright MLS #PABU2123338 Report a problem Bright MLS #PABU2123338 Report a problem | ||
| 6/17/2026 | Pending sale | $680,000+0.7%$291/sqft |
Source: Bright MLS #PABU2123338 Report a problem | ||
| 6/12/2026 | Listed for sale | $675,000$289/sqft |
Source: Bright MLS #PABU2123338 Report a problem | ||
Public tax history
| Year | Property taxes | Tax assessment |
|---|---|---|
| 2026 | $7,813 +5.7% | $32,800 |
| 2025 | $7,395 +1% | $32,800 |
| 2024 | $7,321 +5.9% | $32,800 |
| 2023 | $6,913 +2.7% | $32,800 |
| 2022 | $6,728 | $32,800 |
| 2021 | $6,728 +1.2% | $32,800 |
| 2020 | $6,646 +4.3% | $32,800 |
| 2018 | $6,374 +2.7% | $32,800 |
| 2017 | $6,208 -1.4% | $32,800 |
| 2016 | $6,299 +31.8% | $32,800 |
| 2015 | $4,779 | $32,800 |
| 2014 | $4,779 | $32,800 |
| 2013 | -- | $32,800 |
| 2012 | -- | $32,800 |
| 2011 | -- | $32,800 |
| 2010 | -- | $32,800 |
| 2009 | -- | $32,800 |
| 2008 | -- | $32,800 |
| 2007 | -- | $32,800 |
| 2006 | -- | $32,800 |
| 2005 | -- | $32,800 +300% |
| 2004 | -- | $8,200 |
| 2003 | -- | $8,200 |
| 2002 | -- | $8,200 |
| 2000 | -- | $8,200 |
Find assessor info on the county website
Neighborhood: 19053
Nearby homes
- $655,4004 bd2 ba2.5k sqft1814 Overlook Rd, Feasterville, PA 19053Off Market
- $500,0005 bd3 ba2.5k sqft1823 Cynthia Ln, Feasterville, PA 19053Sold
- $650,0006 bd4 ba2.6k sqft1807 Cynthia Ln, Feasterville, PA 19053Sold
- $562,7004 bd2 ba2.3k sqft1822 Overlook Rd, Feasterville, PA 19053Off Market
- $531,2004 bd2 ba1.5k sqft1824 Cynthia Ln, Feasterville, PA 19053Off Market
- $723,4005 bd3 ba2.9k sqft1830 Cynthia Ln, Feasterville, PA 19053Off Market
- $662,8003 bd2 ba1.9k sqft1831 Cynthia Ln, Feasterville, PA 19053Off Market
- $533,8003 bd2 ba1.7k sqft1818 Cynthia Ln, Feasterville, PA 19053Off Market
Nearby schools
GreatSchools rating
- 8/10Tawanka Elementary SchoolGrades: K-4Distance: 0.8 mi
- 6/10Poquessing Middle SchoolGrades: 5-8Distance: 0.8 mi
- 8/10Neshaminy High SchoolGrades: 9-12Distance: 1.8 mi
Schools provided by the listing agent
- District: Neshaminy
Source: Bright MLS. This data may not be complete. We recommend contacting the local school district to confirm school assignments for this home.
Get a cash offer in 3 minutes
Find out how much your home could sell for in as little as 3 minutes with a no-obligation cash offer.
Estimated market value
$683,000
Get a cash offer in 3 minutes
Find out how much your home could sell for in as little as 3 minutes with a no-obligation cash offer.
Estimated market value
$683,000
- Pennsylvania
- Bucks County
- Feasterville Trevose
- 19053
- 1815 Cynthia Ln
Nearby cities
Nearby zip codes
Other Feasterville Trevose Topics
- Apartments for Rent in 19053
- Houses for Sale in 19053
- Houses for Rent in 19053
- 19053 Real Estate
- Feasterville Trevose Condos
- Houses for Sale in Feasterville Trevose
- Newest Listings in Feasterville Trevose
- Feasterville Trevose Home Values
- Feasterville Trevose Real Estate Agents
- Feasterville Trevose Refinance
- Feasterville Trevose Mortgage Rates
