Unique split level with 4 levels on secluded cul-de-sac in sought after Neshaminy School district! So much room in this house they needed an intercom to stay in touch. Enter to large, slate foyer area with coat closet. From here you have choices - make a right and you'll see a large room that was once used as an office and even has a reception area if that's something you've been searching for in a home office. But the ideas are endless - it could be a first-floor bedroom for a loved one with a private entrance - possible in-law suite or college kid still living at home. Plus, the powder room is right by this room. This could also be a playroom, game room, media room. Let your imagination go wild. Continue to the right and you'll come to the powder room, pantry, utility room, mud room and exit to side yard. When you first enter to the foyer if you go straight you will enter into the super large family room with wood burning stone fireplace. Exit to awesome 21x23 covered patio with skylights and great backyard. Upon entering the foyer if you head left up to the 2nd level, you'll be in the bright living room with hardwood floors, bay window and a multi-faceted entertainment center with a bar that will stay with the home. Formal dining room with chair rail which leads to the lovely modern, updated eat in kitchen with window overlooking the backyard. Kitchen is equipped with a 5-burner stove, dishwasher and is just lovely. Step down from the kitchen into the family room. Are you dizzy yet?! The third level has an extra-large main bathroom and there are three bedrooms on this level. The primary bedroom has 2 closets, 1 a walk-in plus a master bath. The other 2 bedrooms are great sizes, and both have closets that will be the envy of all. Built-in desk with shelving in the one bedroom and mirrored storage closet are included in sale. The 4th level has two more great sized bedrooms with awesome closet space. One bedroom has access to walk-in attic for extra storage. Plus, there is a bonus room on this level that would be a perfect sewing room. And don't forget the finished basement. The storage and closet space in this home is awesome. The home needs some TLC but the benefits after you have made it your own will be undeniable.
Sold for $500,000
$500,000
1823 Cynthia Ln, Feasterville, PA 19053
5beds
2,544sqft
Single Family Residence
Built in 1971
0.26 Acres Lot
$627,800 Zestimate®
$197/sqft
$3,699 Estimated rent
Home value
$627,800
$596,000 - $665,000
$3,699/mo
Zestimate® history
Owner options
List your home for rent
$3,699/mo
Rent Zestimate®
Find your next renter with Zillow Rental Manager. Plus, with online applications, you can quickly screen prospective tenants – for free.
$3,699/mo
Rent Zestimate®
Refinance and save
$3,215/mo
Est. payment
Refinancing to a lower rate could help reduce your monthly payments and save thousands over the life of the loan.
$3,215/mo
Est. payment
Explore your selling options
Work with a Zillow partner agent
Leverage their expertise and Zillow's premium Showcase listings to get your home seen by more buyers.
Get startedList with your own agent
Get your home in front of millions of buyers by listing it on Zillow.
Learn how to do itSell it yourself
Take full control of how buyers see your home on Zillow by listing For Sale by Owner (FSBO).
List your homeWhat's special
Zillow last checked:
Listing updated:
Listed by:
Maggie Velek 215-805-1611,
RE/MAX Realty Services-Bensalem
Bought with:
Ryan Margaret Giorla, RS362773
Keller Williams Real Estate-Horsham
Brian McNichol, 2192024
Keller Williams Real Estate-Horsham
Source: Bright MLS,MLS#: PABU2071898
Facts & features
Interior
Bedrooms & bathrooms
- Bedrooms: 5
- Bathrooms: 3
- Full bathrooms: 2
- 1/2 bathrooms: 1
- Main level bathrooms: 1
Rooms
- Room types: Living Room, Dining Room, Primary Bedroom, Bedroom 2, Bedroom 4, Bedroom 5, Kitchen, Family Room, Basement, Foyer, Bedroom 1, Laundry, Office, Bonus Room
Basement
- Area: 0
Heating
- Forced Air, Baseboard, Natural Gas
Cooling
- Central Air, Electric
Appliances
- Included: Dishwasher, Disposal, Freezer, Extra Refrigerator/Freezer, Intercom, Oven/Range - Gas, Refrigerator, Electric Water Heater
- Laundry: Main Level, Laundry Room, Mud Room
Features
- Attic, Built-in Features, Entry Level Bedroom, Family Room Off Kitchen, Floor Plan - Traditional, Formal/Separate Dining Room, Eat-in Kitchen, Pantry, Primary Bath(s), Bathroom - Stall Shower, Bathroom - Tub Shower, Walk-In Closet(s)
- Basement: Finished
- Number of fireplaces: 1
- Fireplace features: Stone, Wood Burning
Interior area
- Total structure area: 2,544
- Total interior livable area: 2,544 sqft
- Finished area above ground: 2,544
Property
Parking
- Total spaces: 4
- Parking features: Driveway
- Uncovered spaces: 4
Accessibility
- Accessibility features: None
Features
- Levels: Multi/Split,Three
- Stories: 3
- Pool features: None
Lot
- Size: 0.26 Acres
- Dimensions: 90.00 x 127.00
Details
- Additional structures: Above Grade
- Parcel number: 21016485010
- Zoning: R2
- Special conditions: Standard
- Other equipment: See Remarks, Intercom
Construction
Type & style
- Home type: SingleFamily
- Property subtype: Single Family Residence
Materials
- Frame
- Foundation: Slab
Condition
- New construction: No
- Year built: 1971
Utilities & green energy
- Sewer: Public Sewer
- Water: Public
Community & HOA
Community
- Subdivision: Meadowbrook
HOA
- Has HOA: No
Location
- Region: Feasterville
- Municipality: LOWER SOUTHAMPTON TWP
Financial & listing details
- Price per square foot: $197/sqft
- Tax assessed value: $35,200
- Annual tax amount: $7,418
- Date on market: 5/29/2024
- Listing agreement: Exclusive Right To Sell
- Listing terms: Cash,Conventional,FHA,VA Loan
- Inclusions: Refrigerator In Kitchen And Refrigerator In Mud Room. Stand Up Freezer In Mud Room. Clothes Cabinets In Bedrooms. Built In Closet Wall Unit With Desk In Bedroom. Living Room Wall Unit. All Items In As Is Condition - No Monetary Value. Shed In Backyard
- Ownership: Fee Simple
Price history
| Date | Event | Price |
|---|---|---|
| 6/26/2024 | Sold | $500,000-3.8%$197/sqft |
Source:  Bright MLS #PABU2071898 Report a problem Bright MLS #PABU2071898 Report a problem | ||
| 6/5/2024 | Pending sale | $519,900$204/sqft |
Source: Bright MLS #PABU2071898 Report a problem | ||
| 5/29/2024 | Listed for sale | $519,900$204/sqft |
Source: Bright MLS #PABU2071898 Report a problem | ||
Public tax history
| Year | Property taxes | Tax assessment |
|---|---|---|
| 2025 | $7,936 +1% | $35,200 |
| 2024 | $7,857 +5.9% | $35,200 |
| 2023 | $7,419 +2.7% | $35,200 |
| 2022 | $7,221 | $35,200 |
| 2021 | $7,221 +1.2% | $35,200 |
| 2020 | $7,133 +4.3% | $35,200 |
| 2018 | $6,840 +1.3% | $35,200 |
| 2017 | $6,754 | $35,200 |
| 2016 | $6,754 +31.3% | $35,200 |
| 2015 | $5,144 | $35,200 |
| 2014 | $5,144 | $35,200 |
| 2013 | -- | $35,200 |
| 2012 | -- | $35,200 |
| 2011 | -- | $35,200 |
| 2010 | -- | $35,200 |
| 2009 | -- | $35,200 |
| 2008 | -- | $35,200 |
| 2007 | -- | $35,200 |
| 2006 | -- | $35,200 |
| 2005 | -- | $35,200 +300% |
| 2004 | -- | $8,800 |
| 2003 | -- | $8,800 |
| 2002 | -- | $8,800 |
| 2000 | -- | $8,800 |
Find assessor info on the county website
Neighborhood: 19053
Nearby homes
- $674,2003 bd2 ba1.9k sqft1831 Cynthia Ln, Feasterville, PA 19053Off Market
- $680,0004 bd3 ba2.3k sqft1815 Cynthia Ln, Feasterville, PA 19053Pending

- $561,3004 bd2 ba2.3k sqft1822 Overlook Rd, Feasterville, PA 19053Off Market
- $667,3004 bd2 ba2.5k sqft1814 Overlook Rd, Feasterville, PA 19053Off Market
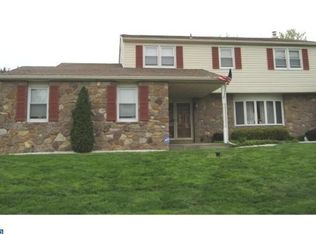
- $660,2005 bd2 ba1.9k sqft1832 Overlook Rd, Feasterville, PA 19053Off Market
- $737,1005 bd3 ba2.9k sqft1830 Cynthia Ln, Feasterville, PA 19053Off Market
- $589,9004 bd2 ba2.4k sqft1836 Cynthia Ln, Feasterville, PA 19053Off Market
- $556,0004 bd2 ba1.8k sqft1840 Overlook Rd, Feasterville, PA 19053Off Market
Nearby schools
GreatSchools rating
- 8/10Tawanka Elementary SchoolGrades: K-4Distance: 0.8 mi
- 6/10Poquessing Middle SchoolGrades: 5-8Distance: 0.8 mi
- 8/10Neshaminy High SchoolGrades: 9-12Distance: 1.8 mi
Schools provided by the listing agent
- District: Neshaminy
Source: Bright MLS. This data may not be complete. We recommend contacting the local school district to confirm school assignments for this home.
Get a cash offer in 3 minutes
Find out how much your home could sell for in as little as 3 minutes with a no-obligation cash offer.
Estimated market value
$627,800
Get a cash offer in 3 minutes
Find out how much your home could sell for in as little as 3 minutes with a no-obligation cash offer.
Estimated market value
$627,800
- Pennsylvania
- Bucks County
- Feasterville Trevose
- 19053
- 1823 Cynthia Ln
Nearby cities
Nearby zip codes
Other Feasterville Trevose Topics
- Apartments for Rent in 19053
- Houses for Sale in 19053
- Houses for Rent in 19053
- 19053 Real Estate
- Feasterville Trevose Condos
- Houses for Sale in Feasterville Trevose
- Newest Listings in Feasterville Trevose
- Feasterville Trevose Home Values
- Feasterville Trevose Real Estate Agents
- Feasterville Trevose Refinance
- Feasterville Trevose Mortgage Rates
