Large Lot Size! Pristine 1.5-story home, perfectly located in the middle of a quiet semi cul-de-sac, where the peaceful charm of country living meets modern convenience. Nestled on just under half an acre of lush greenbelt, the backyard extends like a private park, perfect for both relaxation and play. This home offers 4 spacious bedrooms, 3 full baths, and French doors that lead to a versatile 4th bedroom-turned-study, while the upstairs game room, complete with its own full bath, offers endless possibilities—guest suite, hobby room, or 5th bedroom. The heart of the home is its open-concept kitchen, featuring granite countertops, a central island, stainless steel appliances, and an abundance of cabinetry for generous storage space. The inviting formal dining room, adorned with crown molding, sets the stage for memorable gatherings with loved ones.The expansive primary suite, located at the back of the home for ultimate privacy, boasts a tray ceiling that enhances its airy, elegant feel. Unwind in the luxurious garden tub, indulge in the walk-in shower, and take advantage of the space in the walk-in closet. Throughout the home, tile and wood-like laminate flooring create a seamless flow, with carpet reserved solely for the stairs.Step outside to the covered patio, where you can relax and enjoy the fresh country air, accompanied by the gentle rustling of leaves. The outdoor kitchen with a sink, extended sidewalk driveway for lawn equipment or extra parking, and a shed for storage or tools, all add convenience to the property. Fruit trees and planters, set to bloom in the summer, further enhance the outdoor space. Located just a short walk from Lake Ray Hubbard, this home offers a perfect blend of peaceful living with easy access to water activities.
Sold
Price Unknown
1815 Enchanted Cv, Wylie, TX 75098
4beds
2,623sqft
Single Family Residence
Built in 2014
0.42 Acres Lot
$429,800 Zestimate®
$--/sqft
$3,346 Estimated rent
Home value
$429,800
$395,000 - $464,000
$3,346/mo
Zestimate® history
Owner options
List your home for rent
$3,346/mo
Rent Zestimate®
Find your next renter with Zillow Rental Manager. Plus, with online applications, you can quickly screen prospective tenants – for free.
$3,346/mo
Rent Zestimate®
Refinance and save
$300/mo
Est. payment
Refinancing to a lower rate could help reduce your monthly payments and save thousands over the life of the loan.
$300/mo
Est. payment
Explore your selling options
Work with a Zillow partner agent
Leverage their expertise and Zillow's premium Showcase listings to get your home seen by more buyers.
Get startedList with your own agent
Get your home in front of millions of buyers by listing it on Zillow.
Learn how to do itSell it yourself
Take full control of how buyers see your home on Zillow by listing For Sale by Owner (FSBO).
List your homeWhat's special
Fruit treesLarge lot sizeOutdoor kitchenFormal dining roomStainless steel appliancesGranite countertopsExtended sidewalk driveway
Zillow last checked:
Listing updated:
Listed by:
Sonia Choi 0715319 214-970-4212,
Keller Williams Frisco Stars 972-712-9898
Bought with:
Robbin Smith
Keller Williams Realty DPR
Source: NTREIS,MLS#: 20819390
Facts & features
Interior
Bedrooms & bathrooms
- Bedrooms: 4
- Bathrooms: 3
- Full bathrooms: 3
Primary bedroom
- Features: Ceiling Fan(s), En Suite Bathroom, Walk-In Closet(s)
- Level: First
- Dimensions: 17 x 14
Bedroom
- Features: Ceiling Fan(s), Split Bedrooms, Walk-In Closet(s)
- Level: First
- Dimensions: 11 x 11
Bedroom
- Features: Ceiling Fan(s), Split Bedrooms, Walk-In Closet(s)
- Level: First
- Dimensions: 11 x 10
Primary bathroom
- Features: Built-in Features, Dual Sinks, Garden Tub/Roman Tub, Linen Closet, Sitting Area in Primary, Separate Shower
- Level: First
- Dimensions: 12 x 9
Dining room
- Level: First
- Dimensions: 12 x 9
Other
- Features: Built-in Features, Linen Closet, Solid Surface Counters
- Level: First
- Dimensions: 12 x 10
Other
- Features: Built-in Features, Linen Closet, Solid Surface Counters
- Level: Second
- Dimensions: 9 x 6
Game room
- Features: Ceiling Fan(s)
- Level: Second
- Dimensions: 19 x 21
Kitchen
- Features: Breakfast Bar, Built-in Features, Dual Sinks, Eat-in Kitchen, Granite Counters, Kitchen Island, Pantry
- Level: First
- Dimensions: 14 x 12
Living room
- Features: Ceiling Fan(s), Fireplace
- Level: First
- Dimensions: 17 x 17
Office
- Features: Ceiling Fan(s), Split Bedrooms, Walk-In Closet(s)
- Level: First
- Dimensions: 11 x 10
Utility room
- Features: Built-in Features, Utility Room
- Level: First
- Dimensions: 9 x 6
Heating
- Central, Electric, Propane
Cooling
- Central Air, Ceiling Fan(s), Electric
Appliances
- Included: Dishwasher, Electric Cooktop, Electric Oven, Electric Water Heater, Disposal, Microwave, Vented Exhaust Fan
- Laundry: Washer Hookup, Electric Dryer Hookup, Laundry in Utility Room
Features
- Decorative/Designer Lighting Fixtures, Eat-in Kitchen, Granite Counters, High Speed Internet, Kitchen Island, Open Floorplan, Pantry, Cable TV, Walk-In Closet(s), Wired for Sound
- Flooring: Carpet, Ceramic Tile, Luxury Vinyl Plank
- Windows: Window Coverings
- Has basement: No
- Number of fireplaces: 1
- Fireplace features: Wood Burning
Interior area
- Total interior livable area: 2,623 sqft
Property
Parking
- Total spaces: 2
- Parking features: Additional Parking, Driveway, On Street
- Attached garage spaces: 2
- Has uncovered spaces: Yes
Features
- Levels: One and One Half
- Stories: 1.5
- Patio & porch: Rear Porch, Patio, Covered
- Exterior features: Electric Grill, Fire Pit, Outdoor Grill, Storage
- Pool features: None
- Fencing: Back Yard,Fenced,Gate,Wood,Wire
Lot
- Size: 0.42 Acres
- Features: Acreage, Back Yard, Cul-De-Sac, Interior Lot, Lawn, Landscaped, Few Trees
- Residential vegetation: Grassed
Details
- Additional structures: Outdoor Kitchen, Shed(s)
- Parcel number: 000000070683
Construction
Type & style
- Home type: SingleFamily
- Architectural style: Traditional,Detached
- Property subtype: Single Family Residence
Materials
- Brick
- Foundation: Slab
- Roof: Composition
Condition
- Year built: 2014
Utilities & green energy
- Sewer: Public Sewer
- Water: Public
- Utilities for property: Sewer Available, Separate Meters, Underground Utilities, Water Available, Cable Available
Community & HOA
Community
- Features: Dock, Lake, Trails/Paths, Sidewalks
- Security: Smoke Detector(s)
- Subdivision: Watermark
HOA
- Has HOA: Yes
- Services included: Association Management
- HOA fee: $300 semi-annually
- HOA name: Neighborhood Management Incl
- HOA phone: 972-359-1548
Location
- Region: Wylie
Financial & listing details
- Tax assessed value: $513,944
- Annual tax amount: $9,745
- Date on market: 1/17/2025
- Cumulative days on market: 163 days
- Listing terms: Cash,Conventional,FHA,VA Loan
Price history
| Date | Event | Price |
|---|---|---|
| 7/15/2025 | Sold | -- |
Source: NTREIS #20819390 Report a problem | ||
| 7/14/2025 | Pending sale | $450,000$172/sqft |
Source: NTREIS #20819390 Report a problem | ||
| 6/30/2025 | Contingent | $450,000$172/sqft |
Source: NTREIS #20819390 Report a problem | ||
| 6/12/2025 | Price change | $450,000-8.2%$172/sqft |
Source: NTREIS #20819390 Report a problem | ||
| 3/29/2025 | Price change | $490,000-2%$187/sqft |
Source: NTREIS #20819390 Report a problem | ||
| 1/17/2025 | Listed for sale | $500,000-9.1%$191/sqft |
Source: NTREIS #20819390 Report a problem | ||
| 10/26/2024 | Listing removed | $550,000$210/sqft |
Source: NTREIS #20726307 Report a problem | ||
| 10/25/2024 | Price change | $550,000-3.3%$210/sqft |
Source: NTREIS #20726307 Report a problem | ||
| 9/30/2024 | Listed for sale | $569,000+64.7%$217/sqft |
Source: NTREIS #20726307 Report a problem | ||
| 10/7/2020 | Listing removed | $345,500$132/sqft |
Source: The Michael Group #14418407 Report a problem | ||
| 9/22/2020 | Pending sale | $345,500$132/sqft |
Source: The Michael Group #14418407 Report a problem | ||
| 9/2/2020 | Price change | $345,500-4%$132/sqft |
Source: The Michael Group #14418407 Report a problem | ||
| 8/22/2020 | Listed for sale | $359,900$137/sqft |
Source: The Michael Group #14418407 Report a problem | ||
Public tax history
| Year | Property taxes | Tax assessment |
|---|---|---|
| 2025 | $6,773 -4% | $513,944 +2.1% |
| 2024 | $7,056 +17.4% | $503,407 +8.5% |
| 2023 | $6,011 -10.2% | $464,093 +4.5% |
| 2022 | $6,693 +25.1% | $444,130 +31.7% |
| 2021 | $5,351 +13.1% | $337,270 +8.2% |
| 2020 | $4,733 | $311,760 -2.7% |
| 2019 | -- | $320,500 +14.4% |
| 2018 | $4,569 -33.6% | $280,170 -0.6% |
| 2017 | $6,885 +432.4% | $281,810 +4.5% |
| 2016 | $1,293 | $269,740 +79.5% |
| 2015 | $1,293 | $150,260 +114.7% |
| 2007 | -- | $70,000 |
Find assessor info on the county website
Neighborhood: 75098
Nearby homes
- $486,1005 bd4 ba2.9k sqft1813 Enchanted Cv, Wylie, TX 75098Off Market
- $403,1004 bd2 ba2k sqft1817 Enchanted Cv, Wylie, TX 75098Off Market
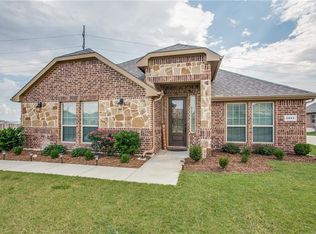
- $466,6004 bd4 ba3k sqft1811 Enchanted Cv, Wylie, TX 75098Off Market

- $446,3004 bd3 ba2.2k sqft1819 Enchanted Cv, Wylie, TX 75098Off Market
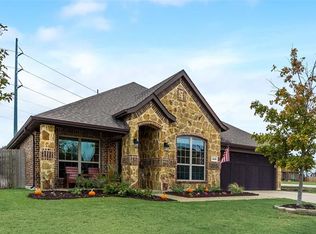
- $396,7003 bd3 ba2.1k sqft1809 Enchanted Cv, Wylie, TX 75098Off Market
- $481,3005 bd4 ba2.9k sqft1821 Enchanted Cv, Wylie, TX 75098Off Market
- $1,348-- bd-- ba-- sqft3213 Blue Haven Way, Wylie, TX 75098Off Market
- $--4 bd2 ba2k sqft1806 Enchanted Cv, Wylie, TX 75098Sold
Nearby schools
GreatSchools rating
- 5/10Doris Cullins-Lake Pointe Elementary SchoolGrades: PK-6Distance: 4.2 mi
- 8/10J W Williams Middle SchoolGrades: 7-8Distance: 3.2 mi
- 9/10Rockwall High SchoolGrades: 9-12Distance: 5.5 mi
Schools provided by the listing agent
- Elementary: Doris Cullins-Lake Pointe
- Middle: JW Williams
- High: Rockwall
- District: Rockwall ISD
Source: NTREIS. This data may not be complete. We recommend contacting the local school district to confirm school assignments for this home.
Get a cash offer in 3 minutes
Find out how much your home could sell for in as little as 3 minutes with a no-obligation cash offer.
Estimated market value
$429,800
Get a cash offer in 3 minutes
Find out how much your home could sell for in as little as 3 minutes with a no-obligation cash offer.
Estimated market value
$429,800
- Texas
- Rockwall County
- Wylie
- 75098
- 1815 Enchanted Cv
