Presenting a meticulously maintained and breathtaking estate set on over 50 secluded acres in Kirbyville, Texas, in Newton County. Enter through electric gates and follow a scenic, tree-lined drive to a circular motor court with a fountain, welcoming you to this stately Southern-style plantation home. Originally built in 2002 and extensively renovated in 2011, the residence showcases exceptional craftsmanship and attention to detail, from intricate crown molding to beautifully finished window casings and remarkable custom woodwork. Offering over 6,700 square feet, wood flooring throughout, the home features four spacious bedrooms, each with its own en suite bath and access to terrace. A grand staircase with a striking chandelier creates an unforgettable entry. A private home office with front porch access offers both elegance and function, while a large game room includes a custom-built library wall. The expansive family room boasts soaring ceilings, walls of glass with electronic shades, and abundant natural light. The chef’s kitchen features granite countertops, stainless steel appliances, two dishwashers, a refrigerator, microwave, and coffee station, all opening seamlessly to the family room with a fireplace. A formal dining room with fireplace and chandelier is perfect for entertaining. A secondary pantry with additional refrigerator, freezer, and ample cabinetry adds exceptional storage. The primary suite offers a spa-like bath with soaking tub, dual vanities, custom cabinetry, and glass shower, plus access to a sunroom overlooking the pool and gardens. Outdoors, enjoy open meadows, mature trees, a resort-style pool, outdoor kitchen, fireplace, and waterfall. Two artesian-fed stocked ponds and a gazebo create a serene setting. Fully fenced and bordered by nearly 10,000 acres of Texas forest, the property ensures privacy. Includes a metal outbuilding, dog runs, and storage shed. All interior furnishings convey, simply arrive, turn the key, and enjoy.
Active
$1,750,000
1815 Fm 82, Kirbyville, TX 75956
4beds
6,744sqft
:
Get pre-qualified$11,648/mo
Single Family Residence
Built in 2002
56,390 Acres Lot
$-- Zestimate®
$259/sqft
$-- HOA
What's special
Outdoor kitchenWood flooring throughoutResort-style poolStorage shedTwo dishwashersBeautifully finished window casingsAbundant natural light
- 112 days |
- 1,018 |
- 61 |
Zillow last checked:
Listing updated:
Listed by:
Tammy Templin (512) 263-5655,
Coldwell Banker Realty (512) 263-5655
Source: Unlock MLS,MLS#: 7256529
Facts & features
Interior
Bedrooms & bathrooms
- Bedrooms: 4
- Bathrooms: 4
- Full bathrooms: 3
- 1/2 bathrooms: 1
- Main level bedrooms: 1
Heating
- Central, Fireplace(s)
Cooling
- Ceiling Fan(s), Central Air
Appliances
- Included: Cooktop, Dishwasher, Microwave, Oven, Refrigerator, Washer/Dryer
Features
- Bookcases, Breakfast Bar, Ceiling Fan(s), Coffered Ceiling(s), High Ceilings, Chandelier, Granite Counters, Crown Molding, Double Vanity, Eat-in Kitchen, Entrance Foyer, French Doors, In-Law Floorplan, Interior Steps, Kitchen Island, Multiple Dining Areas, Open Floorplan, Pantry, Recessed Lighting, Smart Thermostat, Soaking Tub, Study/Home Office, Walk-In Closet(s)
- Flooring: Tile, Wood
- Windows: Blinds, Drapes, Double Pane Windows, Screens, Shutters, Window Coverings, Window Treatments
- Number of fireplaces: 4
- Fireplace features: Dining Room, Family Room, Living Room, Outside, Raised Hearth
Interior area
- Total interior livable area: 6,744 sqft
Video & virtual tour
Property
Parking
- Total spaces: 3
- Parking features: Attached, Circular Driveway, Concrete, Parking Pad
- Attached garage spaces: 3
Accessibility
- Accessibility features: None
Features
- Levels: Two
- Stories: 2
- Patio & porch: Covered, Enclosed, Front Porch, Rear Porch, Terrace
- Exterior features: See Remarks, Dog Run, Lighting, Private Entrance, Private Yard
- Has private pool: Yes
- Pool features: In Ground, Outdoor Pool
- Fencing: Full
- Has view: Yes
- View description: Hill Country, Park/Greenbelt, Pasture, Pond, Pool, Trees/Woods
- Has water view: Yes
- Water view: Pond
- Waterfront features: None
Lot
- Size: 56,390 Acres
- Features: Back Yard, Cleared, Garden, Landscaped, Level, Native Plants, Private, Sprinkler - In-ground, Trees-Heavy, Trees-Large (Over 40 Ft)
Details
- Additional structures: Gazebo, Kennel/Dog Run, Outbuilding, Residence, Storage
- Parcel number: 19783 &19784
- Special conditions: Standard
Construction
Type & style
- Home type: SingleFamily
- Property subtype: Single Family Residence
Materials
- Foundation: Slab
- Roof: Composition
Condition
- Resale
- New construction: No
- Year built: 2002
Utilities & green energy
- Sewer: Septic Tank
- Water: Well
- Utilities for property: Electricity Connected
Community & HOA
Community
- Features: None
- Subdivision: Irwin Smith
HOA
- Has HOA: No
Location
- Region: Kirbyville
Financial & listing details
- Price per square foot: $259/sqft
- Tax assessed value: $886,627
- Annual tax amount: $16,963
- Date on market: 4/9/2026
- Listing terms: Cash,Conventional
- Electric utility on property: Yes
Estimated market value
Not available
Estimated sales range
Not available
Not available
Price history
| Date | Event | Price |
|---|---|---|
| 4/9/2026 | Listed for sale | $1,750,000$259/sqft |
Source:  Unlock MLS #1375999 Report a problem Unlock MLS #1375999 Report a problem | ||
Public tax history
| Year | Property taxes | Tax assessment |
|---|---|---|
| 2025 | -- | $886,627 +4.6% |
| 2024 | $6,453 -1.6% | $848,010 -0.5% |
| 2023 | $6,558 -1.7% | $852,184 -0.4% |
| 2022 | $6,674 -1.5% | $855,725 -0.4% |
| 2021 | $6,773 | $858,881 -0.4% |
| 2020 | -- | $862,142 -19.1% |
| 2019 | $6,576 | $1,065,820 +2.9% |
| 2017 | -- | $1,036,239 -7.2% |
| 2016 | -- | $1,117,087 +16.8% |
| 2015 | -- | $956,261 +14.4% |
| 2014 | -- | $836,041 |
Find assessor info on the county website
Monthly payment
Est. payment
Payment breakdown
Explore the cost of this home by adjusting the details. Changes won't be saved.Climate risks
Neighborhood: 75956
Nearby schools
GreatSchools rating
- 5/10Newton Middle SchoolGrades: 5-8Distance: 14.5 mi
- 4/10Newton High SchoolGrades: 9-12Distance: 14.5 mi
- 4/10Newton Elementary SchoolGrades: PK-4Distance: 15.7 mi
Schools provided by the listing agent
- District: Newton Isd
Source: Unlock MLS. This data may not be complete. We recommend contacting the local school district to confirm school assignments for this home.
- $350,9003 bd2 ba1.9k sqft200 County Road 3075, Kirbyville, TX 75956Off Market
- $25,6174.269 Acres2210 Fm 82, Kirbyville, TX 75956Off Market
- $795,0004 bd3 ba3.5k sqft2210 E Fm 82, Kirbyville, TX 75956For Sale
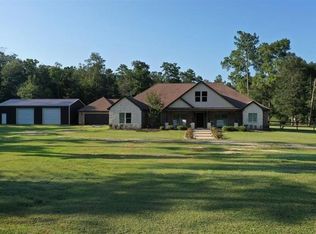
- $704,6003 bd3 ba3.1k sqft2049 Fm 82, Kirbyville, TX 75956Off Market

- $795,0004 bd3 ba3.5k sqft2210 Fm 82, Kirbyville, TX 75956For Sale
- $435,7004 bd2 ba1.9k sqft2380 Fm 82, Kirbyville, TX 75956Off Market
- $261,6003 bd2 ba1.5k sqft2380 Fm 82, Kirbyville, TX 75956Off Market
- $384,2004 bd3 ba2.2k sqft1125 County Road 3075, Kirbyville, TX 75956Off Market
A local agent can set up tours, give advice and negotiate with sellers.
