Nestled in the pines and unseen from the road, this custom brick-and-stone residence balances everyday function with quiet seclusion on 26+ acres. Inside, an open concept invites gathering—granite counters, stainless appliances, and an oversized island center the kitchen, while a hidden walk-in pantry keeps the look clean. A wood-burning fireplace adds glow to the main living area, complemented by secondary living and dining spaces for effortless entertaining. The primary suite feels like a retreat with dual closets and a spa-inspired bath featuring a bench-seat shower, jetted tub, dedicated vanity, and abundant cabinetry. On the opposite wing, a Jack-and-Jill bath smartly connects two bedrooms. With an attached two-car garage, storage throughout, and a substantial on-slab shop for vehicles, equipment, or hobbies, this homestead is ready for whatever comes next—enjoy it mostly wooded or shape it to your vision.
For sale
$795,000
2210 E Fm 82, Kirbyville, TX 75956
4beds
3,549sqft
Single Family Residence
Built in 2015
26 Acres Lot
$756,500 Zestimate®
$224/sqft
$-- HOA
What's special
Wood-burning fireplaceAttached two-car garageGranite countersStainless appliancesCustom brick-and-stone residenceJetted tubOversized island
- 46 days |
- 152 |
- 12 |
Zillow last checked:
Listing updated:
Listed by:
Brittney Y'Barbo TREC #0638424 409-622-1224,
Southeast Texas Realty
Source: HAR,MLS#: 12522710
Facts & features
Interior
Bedrooms & bathrooms
- Bedrooms: 4
- Bathrooms: 3
- Full bathrooms: 2
- 1/2 bathrooms: 1
Rooms
- Room types: Family Room, Game Room, Utility Room
Kitchen
- Features: Breakfast Bar
Heating
- Electric
Cooling
- Ceiling Fan(s), Electric
Appliances
- Included: Freestanding Oven, Electric Cooktop, Dishwasher
Features
- Vaulted Ceiling, All Bedrooms Down, Split Plan
- Flooring: Tile, Vinyl, Wood
- Number of fireplaces: 1
Interior area
- Total structure area: 3,549
- Total interior livable area: 3,549 sqft
Property
Parking
- Total spaces: 2
- Parking features: Attached
- Attached garage spaces: 2
Features
- Stories: 1
- Fencing: Partial
Lot
- Size: 26 Acres
- Features: Cleared, 20 Up to 50 Acres
Details
- Parcel number: 38914
Construction
Type & style
- Home type: SingleFamily
- Architectural style: Ranch
- Property subtype: Single Family Residence
Materials
- Brick
- Foundation: Slab
- Roof: Composition
Condition
- New construction: No
- Year built: 2015
Utilities & green energy
- Sewer: Septic Tank
- Water: Well
Community & HOA
Community
- Subdivision: None
Location
- Region: Kirbyville
Financial & listing details
- Price per square foot: $224/sqft
- Date on market: 7/1/2026
- Listing terms: Cash,Conventional,FHA,USDA Loan,VA Loan
Estimated market value
$756,500
$719,000 - $794,000
$3,430/mo
Price history
| Date | Event | Price |
|---|---|---|
| 7/1/2026 | Listed for sale | $795,000$224/sqft |
Source:  HAR #12522710 Report a problem HAR #12522710 Report a problem | ||
Public tax history
Tax history is unavailable.
Monthly payment
Est. payment
Payment breakdown
Explore the cost of this home by adjusting the details. Changes won't be saved.Climate risks
Neighborhood: 75956
Nearby schools
GreatSchools rating
- 5/10Newton Middle SchoolGrades: 5-8Distance: 14.3 mi
- 4/10Newton High SchoolGrades: 9-12Distance: 14.2 mi
- 4/10Newton Elementary SchoolGrades: PK-4Distance: 15.4 mi
Schools provided by the listing agent
- Elementary: Newton Elementary School
- Middle: Newton Middle School
- High: Newton High School
Source: HAR. This data may not be complete. We recommend contacting the local school district to confirm school assignments for this home.
- $25,6174.27 acres2210 Fm 82, Kirbyville, TX 75956Off Market
- $795,0004 bd3 ba3.5k sqft2210 Fm 82, Kirbyville, TX 75956For Sale

- $435,6004 bd2 ba1.9k sqft2380 Fm 82, Kirbyville, TX 75956Off Market
- $268,0003 bd2 ba1.5k sqft2380 Fm 82, Kirbyville, TX 75956Off Market
- $19,1942 bd2 ba1k sqft3075 County Rd, Kirbyville, TX 75956Off Market
- $87,069-- bd-- ba-- sqft7018 Private Rd, Newton, TX 75966Off Market
- $4,600-- bd-- ba-- sqft2001 County Rd, Newton, TX 75966Off Market
- $934-- bd-- ba-- sqft3075 County Rd, Kirbyville, TX 75956Off Market
A local agent can set up tours, give advice and negotiate with sellers.
Similar homes
- $795,0004 bd3 ba3.5k sqft2210 Fm 82, Kirbyville, TX 75956For Sale
 MLS ID #262845, BRITTNEY Y'BARBO, Southeast Texas Realty. BBOR
 - $799,0004 bd3 ba2.6k sqft1788 County Road 480, Kirbyville, TX 75956For Sale
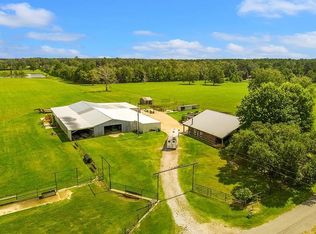 MLS ID #70013813, Denise Quick. Deep East Texas
 - $759,0005 bd4 ba2.8k sqft12739 County Road 317, Kirbyville, TX 75956For Sale
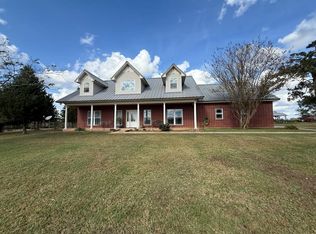 MLS ID #65107202, Traci Francois. Deep East Texas
 - $799,0004 bd3 ba2.5k sqft2805 Fm 1005, Jasper, TX 75951For Sale
 MLS ID #269634, Donna Head, RAYBURN REALTY, INC. -- 9002775. BBOR
 - $599,9003 bd2 ba2.2k sqft18610 Fm 252, Kirbyville, TX 75956For SaleMLS ID #269758, Jo Bienvenu, RE/MAX ONE. BBOR
- $664,0004 bd2 ba2.6k sqft480 County Road 339, Jasper, TX 75951For SaleMLS ID #70014583, Shawna Bradley. Deep East Texas
- $449,0003 bd3 ba2.5k sqft15190 Us Highway 96 S, Kirbyville, TX 75956For SaleMLS ID #48311232, Arthur Wayne Garza, Superior Realty and Investments. HAR
- $790,0004 bd3 ba2.2k sqft2515 W Court St, Newton, TX 75966For SaleMLS ID #266286, Shawna Bradley, Journey Realty. BBOR
- $474,0003 bd3 ba2.2k sqft13884 County Road 317, Kirbyville, TX 75956For SaleMLS ID #269858, Jill Nolan, JNK Home & Land, LLC. BBOR
- $659,9004 bd2 ba2.7k sqft459 County Road 4036, Bon Wier, TX 75928For SaleMLS ID #262725, TRACI FRANCOIS, JLA Realty. BBOR
- $485,0004 bd3 ba3.1k sqft10935 County Road 701, Buna, TX 77612For SaleMLS ID #269757, Kayante Briscoe, Triangle Real Estate, LLC. BBOR
- $790,0003 bd2 ba1.8k sqft555 Private Road 5192, Buna, TX 77612For SaleMLS ID #263419, Liz McClurg, Liz McClurg, REALTORS. BBOR
- $525,0005 bd4 ba3.6k sqft7332 Fm 252, Jasper, TX 75951For SaleMLS ID #70014668, Denise Quick. Deep East Texas
- $425,0004 bd2 ba1.8k sqft2279 Fm 1005, Jasper, TX 75951For SaleMLS ID #70010144, Denise Cox-delay. Deep East Texas
- $408,0004 bd3 ba2.4k sqft375 County Road 725, Buna, TX 77612For SaleMLS ID #7389710, Kirstee Sitton, Double K Realty, LLC. HAR
