55+ Patio Homes currently under construction. These energy efficient homes feature; LED lighting, vinyl plank flooring, large utility room with sink and cabinet storage, open concept layout with L-shaped kitchen with island bar, master bedroom has 3/4 bath and walk in closet. Designed with the handicap in mind, one level with low thresholds. All owners will have access to private club house.
Sold for $286,182
$286,182
1815 Huron Ct, Mountain Home, AR 72653
3beds
1,546sqft
Single Family Residence
Built in ----
-- sqft lot
$298,500 Zestimate®
$185/sqft
$1,616 Estimated rent
Home value
$298,500
$200,000 - $445,000
$1,616/mo
Zestimate® history
Owner options
List your home for rent
$1,616/mo
Rent Zestimate®
Find your next renter with Zillow Rental Manager. Plus, with online applications, you can quickly screen prospective tenants – for free.
$1,616/mo
Rent Zestimate®
Refinance and save
$1,694/mo
Est. payment
Refinancing to a lower rate could help reduce your monthly payments and save thousands over the life of the loan.
$1,694/mo
Est. payment
Explore your selling options
Work with a Zillow partner agent
Leverage their expertise and Zillow's premium Showcase listings to get your home seen by more buyers.
Get startedList with your own agent
Get your home in front of millions of buyers by listing it on Zillow.
Learn how to do itSell it yourself
Take full control of how buyers see your home on Zillow by listing For Sale by Owner (FSBO).
List your homeWhat's special
Large utility roomWalk in closetOpen concept layoutLed lightingVinyl plank flooring
Zillow last checked:
Listing updated:
Listed by:
Joan Gilbert 870-404-1586,
ERA DOTY REAL ESTATE MOUNTAIN HOME
Bought with:
Warren Crisp
LAKE HOMES REALTY, LLC
Source: Mountain Home MLS,MLS#: 129997
Facts & features
Interior
Bedrooms & bathrooms
- Bedrooms: 3
- Bathrooms: 2
- Full bathrooms: 2
- Main level bedrooms: 3
Primary bedroom
- Level: Main
- Area: 162.33
- Dimensions: 15.58 x 10.42
Bedroom 2
- Level: Main
- Area: 117.25
- Dimensions: 10.5 x 11.17
Bedroom 3
- Level: Main
- Area: 117.25
- Dimensions: 10.5 x 11.17
Dining room
- Level: Main
- Area: 477.75
- Dimensions: 29.25 x 16.33
Kitchen
- Level: Main
Living room
- Level: Main
Heating
- Central, Natural Gas
Cooling
- Central Air, Electric
Appliances
- Included: None
Features
- Basement: None
- Has fireplace: No
Interior area
- Total structure area: 1,546
- Total interior livable area: 1,546 sqft
Property
Parking
- Total spaces: 2
- Parking features: Garage
- Has garage: Yes
Details
- Parcel number: NA
Construction
Type & style
- Home type: Townhouse
- Property subtype: Single Family Residence
Materials
- Brick, Vinyl Siding
Details
- Warranty included: Yes
Community & HOA
Community
- Subdivision: Glenbriar Common
Location
- Region: Mountain Home
Financial & listing details
- Price per square foot: $185/sqft
- Date on market: 10/30/2024
Price history
| Date | Event | Price |
|---|---|---|
| 7/7/2025 | Sold | $286,182+4.1%$185/sqft |
Source: Mountain Home MLS #129997 Report a problem | ||
| 10/30/2024 | Listed for sale | $274,900$178/sqft |
Source: Mountain Home MLS #129997 Report a problem | ||
Public tax history
| Year | Property taxes | Tax assessment |
|---|---|---|
| 2025 | -- | -- |
Find assessor info on the county website
Neighborhood: 72653
Nearby homes
- $---- bd2 ba1.5k sqft1818 Huron Ct, Mountain Home, AR 72653Off Market
- $---- bd2 ba1.5k sqft1811 Huron Ct, Mountain Home, AR 72653Off Market
- $271,4073 bd2 ba1.5k sqft1819 Huron Ct, Mountain Home, AR 72653Sold

- $286,2503 bd2 ba1.5k sqft1814 Huron Ct, Mountain Home, AR 72653Sold
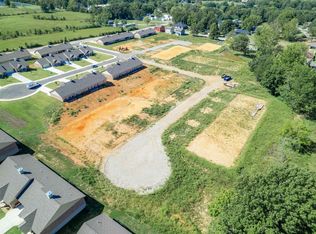
- $278,2003 bd2 ba1.5k sqft1806 Huron Ct, Mountain Home, AR 72653Sold
- $---- bd2 ba1.5k sqft1807 Huron Ct, Mountain Home, AR 72653Off Market
- $---- bd2 ba1.5k sqft1803 Huron Ct, Mountain Home, AR 72653Off Market
- $239,9003 bd2 ba1.3k sqft1118 E 16th St, Mountain Home, AR 72653For Sale
Nearby schools
GreatSchools rating
- NAMountain Home KindergartenGrades: PK-KDistance: 0.5 mi
- 8/10Pinkston Middle SchoolGrades: 6-7Distance: 0.6 mi
- 6/10Mtn Home High Career AcademicsGrades: 8-12Distance: 1.8 mi


Get pre-qualified for a loan
At Zillow Home Loans, we can pre-qualify you in as little as 5 minutes with no impact to your credit score.An equal housing lender. NMLS #10287.
- Arkansas
- Baxter County
- Mountain Home
- 72653
- 1815 Huron Ct
