Built-in 2023 shows like new, 3 bedroom, 2 bath patio home, energy efficient central electric air-conditioning and central natural gas heat. Open floor plan two car garage, comfortable living just minutes away from shopping, restaurants and medical.
For sale
Price cut: $5K (8/28)
$239,900
1118 E 16th St, Mountain Home, AR 72653
3beds
1,308sqft
Single Family Residence
Built in ----
-- sqft lot
$236,600 Zestimate®
$183/sqft
$-- HOA
What's special
Two car garagePatio homeCentral natural gas heatOpen floor plan
- 83 days
- 188
- 10
Zillow last checked:
Listing updated:
Listed by:
Danny Porter,
CENTURY 21 LeMAC REALTY 870-425-6356
Source: Mountain Home MLS,MLS#: 134466
Facts & features
Interior
Bedrooms & bathrooms
- Bedrooms: 3
- Bathrooms: 2
- Full bathrooms: 2
- Main level bedrooms: 3
Primary bedroom
- Level: Main
- Area: 162.33
- Dimensions: 15.58 x 10.42
Bedroom 2
- Level: Main
- Area: 117.25
- Dimensions: 10.5 x 11.17
Bedroom 3
- Level: Main
- Area: 117.25
- Dimensions: 10.5 x 11.17
Living room
- Level: Main
- Length: 29.25
Heating
- Central, Natural Gas
Cooling
- Electric, Central Air
Appliances
- Included: Dishwasher, Refrigerator, Electric Range
- Laundry: Washer/Dryer Hookups
Features
- Basement: None
- Has fireplace: No
Interior area
- Total structure area: 1,308
- Total interior livable area: 1,308 sqft
Property
Parking
- Total spaces: 2
- Parking features: Garage
- Has garage: Yes
Details
- Parcel number: 00714911147
Construction
Type & style
- Home type: Townhouse
- Property subtype: Single Family Residence
Materials
- Brick, Concrete Composite
Community & HOA
Community
- Subdivision: Glenbriar Common
Location
- Region: Mountain Home
Financial & listing details
- Price per square foot: $183/sqft
- Tax assessed value: $189,250
- Annual tax amount: $1,015
- Date on market: 6/17/2026
Estimated market value
$236,600
$225,000 - $248,000
$1,381/mo
Price history
| Date | Event | Price |
|---|---|---|
| 8/28/2026 | Price change | $239,900-2%$183/sqft |
Source: Mountain Home MLS #134466 Report a problem | ||
| 6/17/2026 | Listed for sale | $244,900+2.1%$187/sqft |
Source: Mountain Home MLS #134466 Report a problem | ||
| 4/3/2024 | Sold | $239,900$183/sqft |
Source: Mountain Home MLS #125914 Report a problem | ||
| 10/17/2023 | Price change | $239,900+9.1%$183/sqft |
Source: Mountain Home MLS #125914 Report a problem | ||
| 3/13/2023 | Price change | $219,900-1.8%$168/sqft |
Source: Mountain Home MLS #125914 Report a problem | ||
| 3/11/2023 | Listed for sale | $223,900$171/sqft |
Source: Mountain Home MLS #125914 Report a problem | ||
Public tax history
| Year | Property taxes | Tax assessment |
|---|---|---|
| 2025 | $1,015 -37.2% | $37,850 |
| 2024 | $1,615 | $37,850 +1161.7% |
| 2023 | $1,615 | $3,000 |
Find assessor info on the county website
Monthly payment
Est. payment
Payment breakdown
Explore the cost of this home by adjusting the details. Changes won't be saved.Climate risks
Neighborhood: 72653

Similar homes
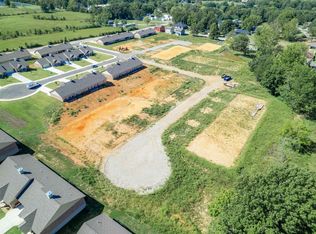
- $240,0003 bd2 ba1.3k sqft1908 Maumee Ct, Mountain Home, AR 72653For Sale
 MLS ID #134482, John S Degroote, ERA DOTY REAL ESTATE MOUNTAIN HOME. Mountain Home MLS
 - $245,9003 bd2 ba1.3k sqft2006 Superior Way, Mountain Home, AR 72653For Sale
 MLS ID #134404, Matt Hershberger, PEGLAR REAL ESTATE GROUP. Mountain Home MLS
 - $244,9003 bd2 ba1.1k sqft18 Costner Ln, Mountain Home, AR 72653For Sale
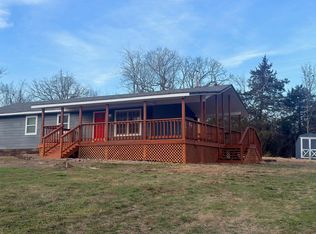 MLS ID #134618, Danette Stubenfoll, BEAMAN REALTY. Mountain Home MLS
 - $229,0003 bd2 ba1.6k sqft1563 Meadowhill Dr, Mountain Home, AR 72653For Sale
 MLS ID #134627, Scott Poush, BAXTER REAL ESTATE COMPANY. Mountain Home MLS
