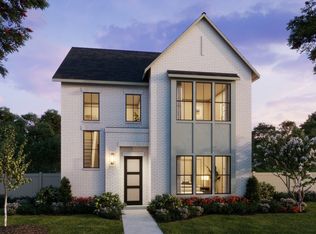
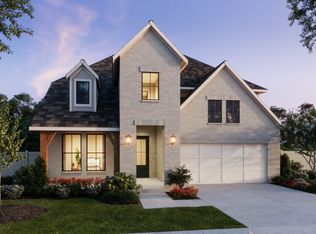
NORMANDY HOMES CORSICA floor plan. This elegant three-bedroom home maximizes space and comfort on a small lot, featuring a striking high ceiling family room that creates an airy, open ambiance. The thoughtfully designed layout includes three spacious bedrooms, a dedicated study for work or quiet reading, and a versatile game room for entertainment. A private media room offers the perfect retreat for movie nights. The open-concept kitchen flows seamlessly into a family and dining areas, enhancing the sense of space. Large windows invite natural light, while smart storage solutions ensure functionality. A cozy backyard provides enough outdoor space for relaxation without extensive maintenance.
Sold
Price Unknown
1815 Nimblewill Dr, Celina, TX 75009
3beds
2,814sqft
Single Family Residence
Built in 2024
4,791.6 Square Feet Lot
$504,100 Zestimate®
$--/sqft
$3,248 Estimated rent
Home value
$504,100
$474,000 - $539,000
$3,248/mo
Zestimate® history
Owner options
List your home for rent
$3,248/mo
Rent Zestimate®
Find your next renter with Zillow Rental Manager. Plus, with online applications, you can quickly screen prospective tenants – for free.
$3,248/mo
Rent Zestimate®
Refinance and save
$950/mo
Est. payment
Refinancing to a lower rate could help reduce your monthly payments and save thousands over the life of the loan.
$950/mo
Est. payment
Explore your selling options
Work with a Zillow partner agent
Leverage their expertise and Zillow's premium Showcase listings to get your home seen by more buyers.
Get startedList with your own agent
Get your home in front of millions of buyers by listing it on Zillow.
Learn how to do itSell it yourself
Take full control of how buyers see your home on Zillow by listing For Sale by Owner (FSBO).
List your homeWhat's special
High ceiling family roomCozy backyardDedicated studySpacious bedroomsLarge windowsVersatile game roomPrivate media room
Zillow last checked:
Listing updated:
Listed by:
Carole Campbell 0511227 469-280-0008,
Colleen Frost Real Estate Serv 469-280-0008
Bought with:
Srinvasa Arava
Star Key Realty
Source: NTREIS,MLS#: 20873984
Facts & features
Interior
Bedrooms & bathrooms
- Bedrooms: 3
- Bathrooms: 4
- Full bathrooms: 3
- 1/2 bathrooms: 1
Primary bedroom
- Features: En Suite Bathroom, Walk-In Closet(s)
- Level: First
- Dimensions: 13 x 15
Bedroom
- Features: Split Bedrooms, Walk-In Closet(s)
- Level: Second
- Dimensions: 13 x 12
Bedroom
- Features: En Suite Bathroom, Split Bedrooms, Walk-In Closet(s)
- Level: Second
- Dimensions: 10 x 12
Primary bathroom
- Features: Built-in Features, Dual Sinks, En Suite Bathroom, Separate Shower
- Level: First
Dining room
- Level: First
- Dimensions: 11 x 14
Other
- Features: Built-in Features
- Level: Second
Other
- Features: Built-in Features, En Suite Bathroom, Separate Shower
- Level: Second
Game room
- Level: Second
- Dimensions: 15 x 13
Half bath
- Level: First
Kitchen
- Features: Built-in Features, Granite Counters, Kitchen Island, Walk-In Pantry
- Level: First
Living room
- Level: First
- Dimensions: 16 x 17
Media room
- Level: Second
- Dimensions: 11 x 14
Office
- Level: First
- Dimensions: 10 x 12
Utility room
- Level: First
Heating
- Central, Natural Gas
Cooling
- Central Air, Ceiling Fan(s), Electric
Appliances
- Included: Dishwasher, Disposal, Gas Range, Microwave, Tankless Water Heater, Vented Exhaust Fan
- Laundry: Washer Hookup, Electric Dryer Hookup, Laundry in Utility Room
Features
- Decorative/Designer Lighting Fixtures, Granite Counters, High Speed Internet, Kitchen Island, Open Floorplan, Pantry, Cable TV, Walk-In Closet(s)
- Flooring: Carpet, Ceramic Tile, Luxury Vinyl Plank
- Has basement: No
- Has fireplace: No
Interior area
- Total interior livable area: 2,814 sqft
Property
Parking
- Total spaces: 2
- Parking features: Direct Access, Door-Single, Driveway, Garage Faces Front, Garage, Garage Door Opener, Inside Entrance
- Attached garage spaces: 2
- Has uncovered spaces: Yes
Features
- Levels: Two
- Stories: 2
- Patio & porch: Front Porch, Patio, Covered
- Exterior features: Lighting, Rain Gutters
- Pool features: None, Community
- Fencing: Wood
Lot
- Size: 4,791 sqft
- Features: Back Yard, Interior Lot, Lawn, Landscaped, Subdivision, Sprinkler System, Few Trees
Details
- Parcel number: R1327000N00801
Construction
Type & style
- Home type: SingleFamily
- Architectural style: Traditional,Detached
- Property subtype: Single Family Residence
Materials
- Brick, Stucco, Wood Siding
- Foundation: Slab
- Roof: Composition
Condition
- New construction: Yes
- Year built: 2024
Utilities & green energy
- Sewer: Public Sewer
- Water: Public
- Utilities for property: Natural Gas Available, Sewer Available, Separate Meters, Underground Utilities, Water Available, Cable Available
Green energy
- Energy efficient items: Appliances, Construction, Doors, HVAC, Insulation, Lighting, Thermostat, Water Heater, Windows
- Water conservation: Low-Flow Fixtures
Community & neighborhood
Security
- Security features: Prewired, Security System, Smoke Detector(s)
Community
- Community features: Other, Playground, Pool, Trails/Paths, Community Mailbox, Sidewalks
Location
- Region: Celina
- Subdivision: Cross Creek Meadows 40s
HOA & financial
HOA
- Has HOA: Yes
- HOA fee: $950 annually
- Services included: All Facilities, Association Management, Maintenance Grounds
- Association name: Neighborhood Management Inc
- Association phone: 972-359-1548
Other
Other facts
- Listing terms: Cash,Conventional,FHA,VA Loan
Price history
| Date | Event | Price |
|---|---|---|
| 5/28/2025 | Sold | -- |
Source: NTREIS #20873984 Report a problem | ||
| 3/24/2025 | Contingent | $549,070$195/sqft |
Source: NTREIS #20873984 Report a problem | ||
| 3/18/2025 | Price change | $549,070+5.8%$195/sqft |
Source: NTREIS #20873984 Report a problem | ||
| 3/11/2025 | Price change | $519,070+1%$184/sqft |
Source:  Normandy Homes Report a problem Normandy Homes Report a problem | ||
| 3/4/2025 | Listed for sale | $514,070$183/sqft |
Source: Normandy Homes Report a problem | ||
Public tax history
| Year | Property taxes | Tax assessment |
|---|---|---|
| 2025 | $5,049 | $149,389 |
Find assessor info on the county website
Neighborhood: 75009

Nearby schools
GreatSchools rating
- 8/10O'Dell Elementary SchoolGrades: 1-5Distance: 1.8 mi
- 8/10Jerry & Linda Moore Middle SchoolGrades: 6-8Distance: 3.9 mi
- 6/10Celina High SchoolGrades: 9-12Distance: 4.1 mi
Schools provided by the listing agent
- Elementary: Bobby Ray-Afton Martin
- Middle: Jerry & Linda Moore
- High: Celina
- District: Celina ISD
Source: NTREIS. This data may not be complete. We recommend contacting the local school district to confirm school assignments for this home.
Get a cash offer in 3 minutes
Find out how much your home could sell for in as little as 3 minutes with a no-obligation cash offer.
Estimated market value
$504,100
Get a cash offer in 3 minutes
Find out how much your home could sell for in as little as 3 minutes with a no-obligation cash offer.
Estimated market value
$504,100
- Texas
- Collin County
- Celina
- 75009
- 1815 Nimblewill Dr
Nearby cities
Nearby neighborhoods
Nearby zip codes
Other Celina Topics
