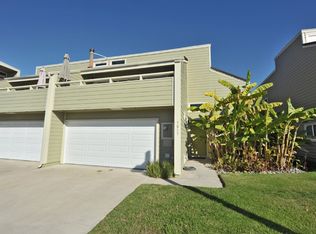
Discover Seabluffe’s unparalleled sanctuary. This home is the only floorplan of its kind in Seabluffe where the upstairs bedroom addition retained vaulted ceilings in the primary and guest bedrooms downstairs. This ocean view townhome offers three spacious bedrooms that have all been updated. There are three remodeled bathrooms, including a primary bath retreat with walk in shower and soaking tub. The upper deck has been extended to allow for expansive ocean views and outdoor entertaining. The deck extension also created a covered front entry patio. This floorplan is reverse living where the upstairs living area captures sea breeze, sunlight and sunsets. Mature landscaping, including a large hedge outside the primary and guest bedrooms, provides privacy. Only one attached neighbor to the south. Attached two car garage with premium oversized driveway. Seabluffe is highly desirable boasting resort style amenities. Nestled in a private guard gated community, there are 255 townhomes on 50 acres. Seabluffe allows short term rentals with a 7 night minimum. This wonderful home can be used as a primary or secondary residence, or as an investment property. Experience all that Seabluffe has to offer within the community: 2 pools, tennis and pickleball courts, a half basketball court, playground, clubhouse. Close to restaurants, shops and more, come discover Seabluffe today!
For sale
Listed by: Seabluffe Realty Inc • Nicole Montgomery • Contact: 760-994-8459
$3,200,000
1815 Parliament Rd, Encinitas, CA 92024
3beds
1,944sqft
Single Family Residence
Built in 1974
2,427 Square Feet Lot
$3,082,700 Zestimate®
$1,646/sqft
$1,200/mo HOA
What's special
- 14 days
- 812
- 41
Likely to sell faster than
Zillow last checked:
Listing updated:
Listed by:
Nicole Montgomery DRE #01715988 760-994-8459,
Seabluffe Realty Inc,
Adam Montgomery DRE #01482067 858-442-2373,
Seabluffe Realty Inc
Source: CRMLS,MLS#: NDP2608223 Originating MLS: California Regional MLS (North San Diego County & Pacific Southwest AORs)
Originating MLS: California Regional MLS (North San Diego County & Pacific Southwest AORs)Facts & features
Interior
Bedrooms & bathrooms
- Bedrooms: 3
- Bathrooms: 3
- Full bathrooms: 2
- 3/4 bathrooms: 1
- Main level bathrooms: 2
- Main level bedrooms: 2
Rooms
- Room types: Bedroom, Great Room, Kitchen, Living Room, Primary Bathroom, Primary Bedroom
Primary bedroom
- Features: Main Level Primary
Bedroom
- Features: Bedroom on Main Level
Bathroom
- Features: Bathroom Exhaust Fan, Bathtub, Dual Sinks, Granite Counters, Linen Closet, Remodeled, Separate Shower, Upgraded, Walk-In Shower
Kitchen
- Features: Granite Counters, Kitchen/Family Room Combo, Remodeled, Updated Kitchen
Heating
- Forced Air, Fireplace(s), Natural Gas
Cooling
- Central Air
Appliances
- Included: Barbecue, Dishwasher, Electric Cooktop, Electric Oven, Freezer, Disposal, Gas Water Heater, Ice Maker, Microwave, Refrigerator, Water To Refrigerator, Water Heater, Water Purifier, Dryer, Washer
- Laundry: Washer Hookup, Electric Dryer Hookup, Gas Dryer Hookup, In Garage
Features
- Breakfast Bar, Balcony, Ceiling Fan(s), Cathedral Ceiling(s), Granite Counters, Living Room Deck Attached, Open Floorplan, Bedroom on Main Level, Main Level Primary
- Flooring: Carpet, Tile, Vinyl
- Doors: Sliding Doors
- Windows: Blinds, Skylight(s)
- Has fireplace: Yes
- Fireplace features: Electric, Family Room
- Common walls with other units/homes: 1 Common Wall,End Unit,No One Above,No One Below
Interior area
- Total interior livable area: 1,944 sqft
Video & virtual tour
Property
Parking
- Total spaces: 2
- Parking features: Direct Access, Door-Single, Driveway, Garage, Garage Door Opener, On Street
- Attached garage spaces: 2
Features
- Levels: Two
- Stories: 2
- Entry location: 1
- Patio & porch: Rear Porch, Covered, Deck, Front Porch, Tile, Balcony
- Exterior features: Balcony, Barbecue, Rain Gutters
- Pool features: Community, Association
- Has spa: Yes
- Spa features: Association
- Fencing: Privacy
- Has view: Yes
- View description: Park/Greenbelt, Ocean, Panoramic
- Has water view: Yes
- Water view: Ocean
- Waterfront features: Ocean Side Of Highway
- Park: Seabluffe
Lot
- Size: 2,427 Square Feet
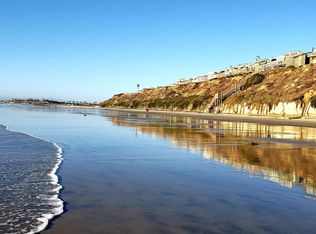
- Features: Bluff, Cul-De-Sac, Greenbelt, Sprinklers In Front, Landscaped, Planned Unit Development
Details
- Parcel number: 2545200700
- Zoning: R-1
- Special conditions: Standard
Construction
Type & style
- Home type: SingleFamily
- Property subtype: Single Family Residence
- Attached to another structure: Yes
Materials
- HardiPlank Type
- Roof: Composition
Condition
- Turnkey
- New construction: No
- Year built: 1974
Utilities & green energy
- Utilities for property: Electricity Connected
Community & HOA
Community
- Features: Curbs, Gutter(s), Street Lights, Sidewalks, Gated, Pool
- Security: Carbon Monoxide Detector(s), Gated with Guard, Gated Community, Smoke Detector(s)
HOA
- Has HOA: Yes
- Amenities included: Clubhouse, Controlled Access, Maintenance Grounds, Playground, Pickleball, Pool, Pet Restrictions, Guard, Spa/Hot Tub, Security, Tennis Court(s), Trash
- HOA fee: $1,200 monthly
- HOA name: Leucadia Seabluffe Village
- HOA phone: 760-753-2333
Location
- Region: Encinitas
Financial & listing details
- Price per square foot: $1,646/sqft
- Tax assessed value: $2,389,256
- Date on market: 9/1/2026
- Cumulative days on market: 14 days
- Listing terms: Cash,Conventional
- Road surface type: Paved
Estimated market value
$3,082,700
$2.93M - $3.24M
$7,385/mo
Price history
| Date | Event | Price |
|---|---|---|
| 9/1/2026 | Listed for sale | $3,200,000+45.5%$1,646/sqft |
Source:  CRMLS #NDP2608223 Report a problem CRMLS #NDP2608223 Report a problem | ||
| 1/25/2026 | Listing removed | $9,500$5/sqft |
Source: Zillow Rentals Report a problem | ||
| 1/13/2026 | Listed for rent | $9,500-20.8%$5/sqft |
Source: Zillow Rentals Report a problem | ||
| 4/12/2025 | Listing removed | $12,000$6/sqft |
Source: Zillow Rentals Report a problem | ||
| 3/4/2025 | Listed for rent | $12,000+69.5%$6/sqft |
Source: Zillow Rentals Report a problem | ||
| 12/10/2024 | Listing removed | $7,080$4/sqft |
Source: Zillow Rentals Report a problem | ||
| 12/7/2024 | Listed for rent | $7,080+207.8%$4/sqft |
Source: Zillow Rentals Report a problem | ||
| 12/27/2021 | Sold | $2,200,000-6.4%$1,132/sqft |
Source: Public Record Report a problem | ||
| 11/12/2021 | Pending sale | $2,350,000-6%$1,209/sqft |
Source: CRMLS #NP21236105 Report a problem | ||
| 11/6/2021 | Listed for sale | $2,499,000+66.6%$1,285/sqft |
Source: CRMLS #NP21236105 Report a problem | ||
| 9/30/2015 | Sold | $1,500,000+13.2%$772/sqft |
Source: Public Record Report a problem | ||
| 10/26/2013 | Listing removed | $1,325,000$682/sqft |
Source: C & K Real Estate, Inc #130045585 Report a problem | ||
| 10/22/2013 | Price change | $1,325,000-5.3%$682/sqft |
Source: C & K Real Estate, Inc #130045585 Report a problem | ||
| 10/4/2013 | Price change | $1,399,000-3.5%$720/sqft |
Source: C & K Real Estate, Inc #130045585 Report a problem | ||
| 9/14/2013 | Price change | $1,450,000-1.7%$746/sqft |
Source: C & K Real Estate, Inc #130045585 Report a problem | ||
| 8/26/2013 | Listing removed | $2,300$1/sqft |
Source: C & K Real Estate, Inc. #061007199 Report a problem | ||
| 8/26/2013 | Listed for sale | $1,475,000+92087.5%$759/sqft |
Source: C & K Real Estate, Inc #130045585 Report a problem | ||
| 6/15/2011 | Price change | $2,300-23.3%$1/sqft |
Source: C & K Real Estate, Inc #061007199 Report a problem | ||
| 3/26/2011 | Price change | $3,000+20%$2/sqft |
Source: C & K Real Estate, Inc #061007199 Report a problem | ||
| 1/19/2011 | Listed for rent | $2,500$1/sqft |
Source: C & K Real Estate, Inc #061007199 Report a problem | ||
| 2/28/2008 | Listing removed | $1,600$1/sqft |
Source: VLS Homes Report a problem | ||
| 2/19/2008 | Listed for sale | $1,600-99.8%$1/sqft |
Source: VLS Homes Report a problem | ||
| 2/14/2003 | Sold | $705,000$363/sqft |
Source: Public Record Report a problem | ||
Public tax history
| Year | Property taxes | Tax assessment |
|---|---|---|
| 2026 | -- | $2,389,256 +2% |
| 2025 | $25,856 +4.2% | $2,342,409 +2.3% |
| 2024 | $24,816 +2.5% | $2,288,880 +2% |
| 2023 | $24,204 +2.2% | $2,244,000 +2% |
| 2022 | $23,693 +32.5% | $2,200,000 +34.1% |
| 2021 | $17,878 +1.4% | $1,640,466 +1% |
| 2020 | $17,625 +4.6% | $1,623,646 +2% |
| 2019 | $16,846 -0.5% | $1,591,811 +2% |
| 2018 | $16,930 +1.8% | $1,560,600 +2% |
| 2017 | $16,630 +3.3% | $1,530,000 +2% |
| 2016 | $16,102 +75% | $1,500,000 +76.6% |
| 2015 | $9,203 +2.6% | $849,574 +2.4% |
| 2014 | $8,970 | $830,000 +27.7% |
| 2013 | -- | $650,000 |
| 2012 | -- | $650,000 |
| 2011 | -- | $650,000 -17.8% |
| 2010 | -- | $791,025 -0.2% |
| 2009 | -- | $792,905 +2% |
| 2008 | -- | $777,359 +2% |
| 2007 | -- | $762,118 +2% |
| 2006 | -- | $747,175 +2% |
| 2005 | -- | $732,525 +2% |
| 2004 | -- | $718,162 +319.1% |
| 2003 | -- | $171,358 +2% |
| 2002 | -- | $167,999 +2% |
| 2001 | -- | $164,706 |
Find assessor info on the county website
Monthly payment
Est. payment
Payment breakdown
Explore the cost of this home by adjusting the details. Changes won't be saved.Climate risks
Neighborhood: 92024
- $2,149,9002 bd3 ba1.5k sqft1819 Parliament Rd, Encinitas, CA 92024Off Market
- $2,342,8003 bd3 ba1.8k sqft1813 Parliament Rd, Encinitas, CA 92024Off Market
- $2,206,6003 bd4 ba2k sqft1811 Parliament Rd, Encinitas, CA 92024Off Market
- $2,019,3002 bd2 ba1.6k sqft1821 Parliament Rd, Encinitas, CA 92024Off Market
Similar homes
- $2,875,0003 bd3 ba1.8k sqft1875 Parliament Rd, Encinitas, CA 92024For Sale
 MLS ID #NDP2602133, Jennifer Chaney, eXp Realty of Southern CA. CRMLS
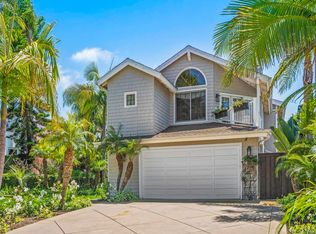
 - $3,100,0003 bd3 ba2.8k sqft365 Shore View Ln, Encinitas, CA 92024For Sale
 MLS ID #NDP2607944, Mike Jones, Whole Life Properties. CRMLS
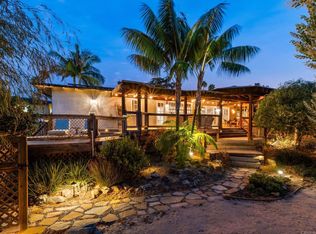
 - $2,995,0004 bd3 ba2.2k sqft890 Passiflora Ave, Encinitas, CA 92024For Sale
 MLS ID #NDP2607685, Chris Heller, eXp Realty of Southern CA. CRMLS
 - $2,895,0004 bd3 ba2.5k sqft808 Palaro Dr, Encinitas, CA 92024For Sale
 MLS ID #NDP2607682, Kevin Roche, Compass. CRMLS
Local buyer's agents are ready to help
