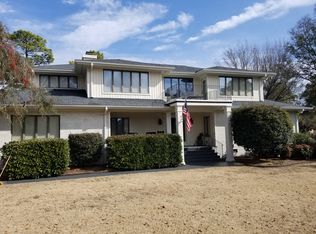
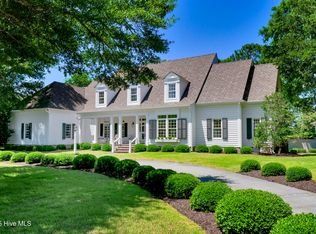
1815 Starfix Terrace, Wilmington, NC 28405
Home value
$1,645,400
$1.51M - $1.79M
$6,377/mo
Owner options
$6,377/mo
Rent Zestimate®
Find your next renter with Zillow Rental Manager. Plus, with online applications, you can quickly screen prospective tenants – for free.
$6,377/mo
Rent Zestimate®
$10,021/mo
Est. payment
Refinancing to a lower rate could help reduce your monthly payments and save thousands over the life of the loan.
$10,021/mo
Est. payment
Explore your selling options
Work with a Zillow partner agent
Leverage their expertise and Zillow's premium Showcase listings to get your home seen by more buyers.
Get startedList with your own agent
Get your home in front of millions of buyers by listing it on Zillow.
Learn how to do itSell it yourself
Take full control of how buyers see your home on Zillow by listing For Sale by Owner (FSBO).
List your homeWhat's special
Zillow last checked:
Listing updated:
Jessica Daniel 910-612-4648,
Coldwell Banker Sea Coast Advantage,
Karina S Delgadillo 270-231-6883,
Coldwell Banker Sea Coast Advantage
Grace M Brookshire, 330366
Living Seaside Realty Group
Facts & features
Interior
Bedrooms & bathrooms
- Bedrooms: 4
- Bathrooms: 5
- Full bathrooms: 4
- 1/2 bathrooms: 1
Rooms
- Room types: Master Bedroom, Bedroom 2, Bedroom 3, Bedroom 4, Other, Office, Living Room, Dining Room, Kitchen, Breakfast Nook, Laundry
Primary bedroom
- Level: First
- Dimensions: 18 x 15.4
Bedroom 2
- Description: In-law suite/pool house
- Level: First
- Dimensions: 15.6 x 15.6
Bedroom 3
- Level: Second
- Dimensions: 11.1 x 12.5
Bedroom 4
- Level: Second
- Dimensions: 11.1 x 13.3
Breakfast nook
- Level: First
- Dimensions: 8 x 9
Dining room
- Level: First
- Dimensions: 15 x 9.4
Kitchen
- Level: First
- Dimensions: 16.6 x 13.9
Laundry
- Level: First
- Dimensions: 5 x 5
Living room
- Level: First
- Dimensions: 22.3 x 22.3
Office
- Level: First
- Dimensions: 15 x 7.5
Other
- Description: Backyard Terrace
- Level: First
- Dimensions: 13 x 10
Other
- Description: Pool Patio
- Level: First
- Dimensions: 35 x 55
Other
- Description: Foyer
- Level: First
- Dimensions: 8 x 7.8
Other
- Description: Walk in Attic Storage
- Level: Second
- Dimensions: 22 x 9.5
Other
- Description: Walk in Storage Closet
- Level: Second
- Dimensions: 13.1 x 7.9
Other
- Description: Covered Entryway/Garden Patio
- Level: First
- Dimensions: 15.2 x 16.3
Other
- Description: Oversized Garage
- Level: First
- Dimensions: 20.9 x 37.9
Heating
- Fireplace(s), Heat Pump, Radiant, Zoned
Cooling
- Central Air, Heat Pump, Wall/Window Unit(s), Zoned
Appliances
- Included: Gas Cooktop, Built-In Microwave, Washer, Refrigerator, Dryer, Disposal, Dishwasher, Wall Oven
Features
- Sound System, Master Downstairs, Central Vacuum, Walk-in Closet(s), Tray Ceiling(s), High Ceilings, Entrance Foyer, Bookcases, Kitchen Island, 2nd Kitchen, Apt/Suite, Ceiling Fan(s), Pantry, Walk-in Shower, Blinds/Shades, Gas Log, In-Law Quarters, Walk-In Closet(s)
- Flooring: LVT/LVP, Tile, Wood
- Basement: None
- Attic: Floored,Partially Floored,Walk-In
- Has fireplace: Yes
- Fireplace features: Gas Log
Interior area
- Total structure area: 3,051
- Total interior livable area: 3,424 sqft
Property
Parking
- Total spaces: 2.5
- Parking features: Garage Faces Side, Concrete, Garage Door Opener, Lighted, Off Street, Paved
- Uncovered spaces: 1
Accessibility
- Accessibility features: None
Features
- Levels: Two
- Stories: 2
- Patio & porch: Open, Patio
- Exterior features: Irrigation System, DP50 Windows, Gas Log
- Pool features: In Ground
- Fencing: Block
- Has view: Yes
- View description: Golf Course, Pond
- Has water view: Yes
- Water view: Pond
- Frontage type: Pond Front
Lot
- Size: 0.42 Acres
- Features: Cul-De-Sac, On Golf Course
Details
- Additional structures: Guest House, Pool House, Storage, Workshop
- Parcel number: R05705002047000
- Zoning: Residential
- Special conditions: Standard
Construction
Type & style
- Home type: SingleFamily
- Property subtype: Single Family Residence
Materials
- Cedar, Shake Siding, Stone Veneer
- Foundation: Crawl Space
- Roof: Shingle
Condition
- New construction: No
- Year built: 2006
Utilities & green energy
- Sewer: Public Sewer
- Water: Public
- Utilities for property: Natural Gas Available, Sewer Available, Water Available
Green energy
- Green verification: ENERGY STAR Certified Homes
- Energy efficient items: Thermostat
Community & HOA
Community
- Security: Security Lights, Security System, Smoke Detector(s)
- Subdivision: Landfall
HOA
- Has HOA: Yes
- Amenities included: Waterfront Community, Basketball Court, Gated, Jogging Path, Maintenance Common Areas, Maintenance Grounds, Maintenance Roads, Management, Master Insure, Park, Picnic Area, Playground, Street Lights, Trail(s), Club Membership
- HOA fee: $4,440 monthly
- HOA name: Landall COA
- HOA phone: 910-256-7651
Location
- Region: Wilmington
Financial & listing details
- Price per square foot: $476/sqft
- Tax assessed value: $770,600
- Annual tax amount: $6,511
- Date on market: 6/23/2025
- Cumulative days on market: 116 days
- Listing agreement: Exclusive Agency
- Listing terms: Cash,Conventional
Price history
| Date | Event | Price |
|---|---|---|
| 3/19/2025 | Sold | $1,630,000-3.8%$476/sqft |
Source: | ||
| 1/27/2025 | Contingent | $1,695,000$495/sqft |
Source: | ||
| 12/16/2024 | Price change | $1,695,000-4.5%$495/sqft |
Source: | ||
| 10/3/2024 | Listed for sale | $1,775,000-5.3%$518/sqft |
Source: | ||
| 9/11/2024 | Listing removed | -- |
Source: Owner Report a problem | ||
| 8/15/2024 | Listed for sale | $1,875,000+1604.5%$548/sqft |
Source: Owner Report a problem | ||
| 7/31/2003 | Sold | $110,000$32/sqft |
Source: | ||
Public tax history
| Year | Property taxes | Tax assessment |
|---|---|---|
| 2025 | $6,767 +0.9% | $1,149,900 +49.2% |
| 2024 | $6,704 +3% | $770,600 |
| 2023 | $6,512 -3% | $770,600 -2.4% |
| 2022 | $6,712 -0.7% | $789,600 |
| 2021 | $6,757 -19.1% | $789,600 -0.4% |
| 2020 | $8,351 +5.2% | $792,800 +5.2% |
| 2019 | $7,942 | $753,900 |
| 2018 | $7,942 | $753,900 |
| 2017 | $7,942 -6% | $753,900 -1.1% |
| 2016 | $8,447 +4.6% | $762,400 |
| 2015 | $8,074 +4.4% | $762,400 |
| 2014 | $7,731 | $762,400 |
| 2013 | -- | $762,400 |
| 2012 | -- | $762,400 -4.7% |
| 2011 | -- | $800,026 |
| 2010 | -- | $800,026 |
| 2009 | -- | -- |
| 2008 | -- | -- |
| 2007 | -- | -- |
| 2005 | -- | $110,256 |
| 2004 | -- | $110,256 |
| 2003 | -- | $110,256 |
| 2002 | -- | $110,256 -1.1% |
| 2001 | -- | $111,432 +1.3% |
| 2000 | -- | $109,999 |
Neighborhood: Landfall
Nearby homes
- $1,153,6003 bd3 ba3.4k sqft1819 Starfix Ter, Wilmington, NC 28405Off Market
- $1,549,1004 bd4 ba3.9k sqft1811 Starfix Ter, Wilmington, NC 28405Off Market

- $1,212,0004 bd3 ba3.3k sqft1824 Verrazzano Dr, Wilmington, NC 28405Off Market
- $1,730,0005 bd4 ba4.1k sqft1825 Starfix Ter, Wilmington, NC 28405Sold

- $1,561,4004 bd4 ba4.7k sqft1816 Starfix Ter, Wilmington, NC 28405Off Market
- $1,257,1004 bd5 ba3.4k sqft1820 Starfix Ter, Wilmington, NC 28405Off Market
- $3,596,5006 bd8 ba9.2k sqft1808 Starfix Ter, Wilmington, NC 28405Off Market
- $1,420,1004 bd4 ba4.1k sqft1820 Verrazzano Dr, Wilmington, NC 28405Off Market
Nearby schools
GreatSchools rating
- 10/10Wrightsville Beach ElementaryGrades: K-5Distance: 1.7 mi
- 6/10M C S Noble MiddleGrades: 6-8Distance: 1.8 mi
- 3/10New Hanover HighGrades: 9-12Distance: 6.4 mi
Schools provided by the listing agent
- Elementary: Wrightsville Beach
- Middle: Noble
- High: New Hanover
Source: Hive MLS. This data may not be complete. We recommend contacting the local school district to confirm school assignments for this home.
Get a cash offer in 3 minutes
- North Carolina
- New Hanover County
- Wilmington
- 28405
- Landfall
- 1815 Starfix Terrace