A timeless classic residence offering exceptional craftsmanship and refined modern comfort in the gated community of Landfall. Nestled on Starfix Lake with stunning views of the prestigious Dye golf course, this homes architecture and beautiful landscape create an inviting sense of established charm. The interior offers an attention to detail rarely found today with traditional hardwood floors throughout and custom millwork. The abundance of natural light flows throughout each room, offering the perfect balance between open gathering spaces and quiet areas to retreat. The gourmet kitchen is appointed with a bespoke cabinetry style and modern functionality, featuring Subzero refrigerator, Double electric Wolf ovens with gas cooktop and griddle, commercial hood, Bosch dishwasher, a custom island, elegant stone countertops and walk-in pantry. The kitchen is an entertainer's dream as it opens to the light-filled den and family room overlooking the lake and golf course. A Butler's pantry area is conveniently nestled steps away from the dining room ensuring ease for formal entertaining and large gatherings. The living room is appointed with a traditional fireplace, custom cabinetry, impressive vaulted ceiling and an abundance of windows offering stunning views of the backyard and lake. The primary suite overlooking the serene views is a luxurious private retreat offering a spa-inspired bath, large custom walk-in closet, unique space to accommodate an office or custom dressing room. An additional downstairs bedroom can serve as a private office. Upstairs, a second primary ensuite with bonus room offers unlimited potential for a gym, playroom or guest quarters. Two additional bedrooms share a private bath. Walk-in attic accessed by a separate staircase off the kitchen, provides an abundance of storage or the opportunity for a craft room or second bonus room. The oversized three car garage complete with an extensive Tek System and work bench provides exceptional organization and storage solutions. Conveniently located, the light filled laundry room offers abundant storage, utility sink and additional space to help manage daily household tasks. Experience the luxurious coastal lifestyle, while enjoying this expansive backyard with two patios and stone fireplace all overlooking the water. Designed to stand the test of time, a rare blend of tradition, sophistication and comfort that feels as current today as it will for generations to come."
Sold for $1,730,000
$1,730,000
1825 Starfix Terrace, Wilmington, NC 28405
5beds
4,152sqft
Single Family Residence
Built in 1995
0.61 Acres Lot
$1,711,100 Zestimate®
$417/sqft
$5,647 Estimated rent
Home value
$1,711,100
$1.59M - $1.83M
$5,647/mo
Zestimate® history
Owner options
List your home for rent
$5,647/mo
Rent Zestimate®
Find your next renter with Zillow Rental Manager. Plus, with online applications, you can quickly screen prospective tenants – for free.
$5,647/mo
Rent Zestimate®
Refinance and save
$14,032/mo
Est. payment
Refinancing to a lower rate could help reduce your monthly payments and save thousands over the life of the loan.
$14,032/mo
Est. payment
Explore your selling options
Work with a Zillow partner agent
Leverage their expertise and Zillow's premium Showcase listings to get your home seen by more buyers.
Get startedList with your own agent
Get your home in front of millions of buyers by listing it on Zillow.
Learn how to do itSell it yourself
Take full control of how buyers see your home on Zillow by listing For Sale by Owner (FSBO).
List your homeWhat's special
Nestled on starfix lakeBespoke cabinetry styleBeautiful landscapeCustom millworkGourmet kitchenCommercial hoodSubzero refrigerator
Zillow last checked:
Listing updated:
Listed by:
Susan C Paulson 910-233-7970,
Intracoastal Realty Corp
Bought with:
Steven Gaconnier, 214941
BlueCoast Realty Corporation
Source: Hive MLS,MLS#: 100541341 Originating MLS: Cape Fear Realtors MLS, Inc.
Originating MLS: Cape Fear Realtors MLS, Inc.Facts & features
Interior
Bedrooms & bathrooms
- Bedrooms: 5
- Bathrooms: 4
- Full bathrooms: 3
- 1/2 bathrooms: 1
Rooms
- Room types: Master Bedroom, Bedroom 2, Bedroom 3, Bedroom 4, Bedroom 5, Living Room, Breakfast Nook, Den, Dining Room, Family Room, Other, Office, Bathroom 1, Bathroom 2, Bathroom 3, Basement, Bonus Room, Laundry
Primary bedroom
- Level: First
- Dimensions: 18.4 x 16
Bedroom 2
- Level: First
- Dimensions: 13 x 14.2
Bedroom 3
- Level: Second
- Dimensions: 13.2 x 20.1
Bedroom 4
- Level: Second
- Dimensions: 13.3 x 19.6
Bedroom 5
- Level: Second
- Dimensions: 13 x 19.6
Bathroom 1
- Description: Powder Room
- Level: First
- Dimensions: 5.7 x 5.3
Bathroom 2
- Level: First
- Dimensions: 18.11 x 10
Bathroom 3
- Level: Second
- Dimensions: 12.6 x 12
Bathroom 4
- Level: Second
- Dimensions: 8.4 x 8.11
Bonus room
- Level: Second
- Dimensions: 14.9 x 14.9
Breakfast nook
- Level: First
- Dimensions: 12.1 x 9.7
Den
- Level: First
- Dimensions: 11.8 x 10.1
Dining room
- Level: First
- Dimensions: 13 x 16.6
Family room
- Level: First
- Dimensions: 14.1 x 21.8
Kitchen
- Level: First
- Dimensions: 15.3 x 9.2
Laundry
- Level: First
- Dimensions: 12.9 x 8.2
Living room
- Level: First
- Dimensions: 25.3 x 25.5
Office
- Level: First
- Dimensions: 12.5 x 9.1
Other
- Description: Pantry
- Level: First
- Dimensions: 4.3 x 5.8
Heating
- Electric, Heat Pump, Natural Gas
Cooling
- Central Air
Appliances
- Included: Gas Cooktop, Built-In Electric Oven, Freezer, Refrigerator, Double Oven, Disposal, Dishwasher
- Laundry: Dryer Hookup, Washer Hookup, Laundry Room
Features
- Sound System, Master Downstairs, Walk-in Closet(s), High Ceilings, Entrance Foyer, Mud Room, Solid Surface, Generator Plug, Bookcases, Kitchen Island, Ceiling Fan(s), Pantry, Walk-in Shower, Blinds/Shades, Walk-In Closet(s)
- Flooring: Brick, Tile, Wood
- Windows: Skylight(s)
- Attic: Floored,Permanent Stairs,Walk-In
Interior area
- Total structure area: 4,152
- Total interior livable area: 4,152 sqft
Property
Parking
- Total spaces: 3
- Parking features: Garage Faces Side, Circular Driveway, On Site, Paved
- Has attached garage: Yes
- Has uncovered spaces: Yes
Accessibility
- Accessibility features: Accessible Hallway(s), Accessible Full Bath, Accessible Doors, Accessible Entrance, Accessible Approach with Ramp
Features
- Levels: Two
- Stories: 2
- Patio & porch: Covered, Patio, Porch
- Exterior features: Irrigation System
- Fencing: None
- Has view: Yes
- View description: Golf Course, Lake, Pond, Water
- Has water view: Yes
- Water view: Lake,Pond,Water
- Waterfront features: None, Lake Front, Pond
- Frontage type: Lakefront,Pond Front
Lot
- Size: 0.61 Acres
- Features: Cul-De-Sac, Corner Lot
Details
- Parcel number: R05705002049000
- Zoning: R-20
- Special conditions: Standard
Construction
Type & style
- Home type: SingleFamily
- Property subtype: Single Family Residence
Materials
- Wood Siding
- Foundation: Crawl Space
- Roof: Architectural Shingle
Condition
- New construction: No
- Year built: 1995
Details
- Warranty included: Yes
Utilities & green energy
- Sewer: Public Sewer
- Water: Public
- Utilities for property: Natural Gas Connected, Sewer Connected, Water Connected
Community & HOA
Community
- Subdivision: Landfall
HOA
- Has HOA: Yes
- Amenities included: Basketball Court, Gated, Jogging Path, Maintenance Common Areas, Maintenance Grounds, Maintenance Roads, Management, Park, Picnic Area, Playground, Security, Sidewalks, Street Lights, Trail(s)
- HOA fee: $4,168 annually
- HOA name: Landfall COA
- HOA phone: 910-256-7651
Location
- Region: Wilmington
Financial & listing details
- Price per square foot: $417/sqft
- Tax assessed value: $1,252,600
- Annual tax amount: $7,371
- Date on market: 11/14/2025
- Cumulative days on market: 69 days
- Listing agreement: Exclusive Right To Sell
- Listing terms: Cash,Conventional
- Road surface type: Paved
Price history
| Date | Event | Price |
|---|---|---|
| 3/4/2026 | Sold | $1,730,000-3.6%$417/sqft |
Source:  Hive MLS #100541341 Report a problem Hive MLS #100541341 Report a problem | ||
| 1/22/2026 | Contingent | $1,795,000$432/sqft |
Source: Hive MLS #100541341 Report a problem | ||
| 1/16/2026 | Price change | $1,795,000-4.7%$432/sqft |
Source: Hive MLS #100541341 Report a problem | ||
| 12/4/2025 | Price change | $1,883,000-5%$454/sqft |
Source: Hive MLS #100541341 Report a problem | ||
| 11/14/2025 | Listed for sale | $1,983,000+205.1%$478/sqft |
Source: Hive MLS #100541341 Report a problem | ||
| 8/10/2020 | Sold | $650,000$157/sqft |
Source: Public Record Report a problem | ||
Public tax history
| Year | Property taxes | Tax assessment |
|---|---|---|
| 2025 | $7,372 +17.6% | $1,252,600 +73.8% |
| 2024 | $6,270 +3% | $720,700 |
| 2023 | $6,090 -0.6% | $720,700 |
| 2022 | $6,126 -0.7% | $720,700 |
| 2021 | $6,168 -14.9% | $720,700 +4.7% |
| 2020 | $7,251 | $688,300 |
| 2019 | $7,251 | $688,300 |
| 2018 | -- | $688,300 |
| 2017 | -- | $688,300 +7.7% |
| 2016 | $5,310 -21.5% | $639,000 |
| 2015 | $6,767 +4.4% | $639,000 |
| 2014 | $6,479 | $639,000 |
| 2013 | -- | $639,000 |
| 2012 | -- | $639,000 -7.6% |
| 2011 | -- | $691,516 |
| 2010 | -- | $691,516 |
| 2009 | -- | -- |
| 2008 | -- | -- |
| 2007 | -- | -- |
| 2005 | -- | $563,258 |
| 2004 | -- | $563,258 |
| 2003 | -- | $563,258 |
| 2002 | -- | $563,258 -0.2% |
| 2001 | -- | $564,434 +0.3% |
| 2000 | -- | $563,001 |
Find assessor info on the county website
Neighborhood: Landfall
Nearby homes
- $1,240,4004 bd3 ba3.3k sqft1824 Verrazzano Dr, Wilmington, NC 28405Off Market
- $1,172,0003 bd3 ba3.4k sqft1819 Starfix Ter, Wilmington, NC 28405Off Market
- $1,333,0003 bd4 ba3k sqft1831 Verrazzano Dr, Wilmington, NC 28405Off Market
- $1,844,0004 bd6 ba4.2k sqft1828 Starfix Ter, Wilmington, NC 28405Off Market
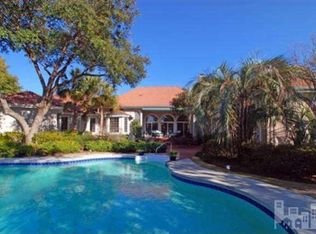
- $1,714,2004 bd5 ba4.6k sqft1827 Verrazzano Dr, Wilmington, NC 28405Off Market
- $1,630,0004 bd5 ba3.4k sqft1815 Starfix Ter, Wilmington, NC 28405Sold
- $1,000,0004 bd4 ba2.9k sqft1824 Starfix Ter, Wilmington, NC 28405Sold
- $1,069,2003 bd3 ba3k sqft1901 Verrazzano Dr, Wilmington, NC 28405Off Market
Nearby schools
GreatSchools rating
- 10/10Wrightsville Beach ElementaryGrades: K-5Distance: 1.7 mi
- 6/10M C S Noble MiddleGrades: 6-8Distance: 1.8 mi
- 3/10New Hanover HighGrades: 9-12Distance: 6.4 mi
Schools provided by the listing agent
- Elementary: Wrightsville Beach
- Middle: Noble
- High: Laney
Source: Hive MLS. This data may not be complete. We recommend contacting the local school district to confirm school assignments for this home.
Get a cash offer in 3 minutes
Find out how much your home could sell for in as little as 3 minutes with a no-obligation cash offer.
Estimated market value
$1,711,100
Get a cash offer in 3 minutes
Find out how much your home could sell for in as little as 3 minutes with a no-obligation cash offer.
Estimated market value
$1,711,100
- North Carolina
- New Hanover County
- Wilmington
- 28405
- Landfall
- 1825 Starfix Terrace
Nearby cities
Nearby neighborhoods
Nearby zip codes
Other Wilmington Topics
