Skip main navigation
Off market
  • $535,400

    1815 Sunset Wind Loop #118, Oldsmar, FL 34677

    4beds
    2,574sqft
    Townhouse
    Built in 2019
    3,049 Square Feet Lot
    $535,400 Zestimate®
    $208/sqft
    $3,252 Estimated rent

    Home value

    $535,400

    $503,000 - $568,000

    $3,252/mo

    Zestimate® history
    Loading
    Loading...

    Owner options

    List your home for rent

    $3,252/mo

    Rent Zestimate®

    Find your next renter with Zillow Rental Manager. Plus, with online applications, you can quickly screen prospective tenants – for free.

    Learn more

    $3,252/mo

    Rent Zestimate®

    Refinance and save

    $4,084/mo

    Est. payment

    Refinancing to a lower rate could help reduce your monthly payments and save thousands over the life of the loan.

    See today's rates

    $4,084/mo

    Est. payment

    Explore your selling options

    Work with a Zillow partner agent

    Leverage their expertise and Zillow's premium Showcase listings to get your home seen by more buyers.

    Get started

    List with your own agent

    Get your home in front of millions of buyers by listing it on Zillow.

    Learn how to do it

    Sell it yourself

    Take full control of how buyers see your home on Zillow by listing For Sale by Owner (FSBO).

    List your home

    What's special

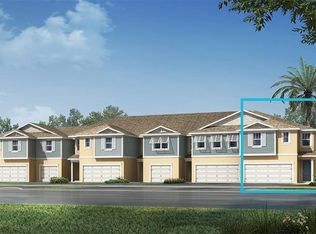
    Welcome to Bayside Terrace...Oldsmars best kept secret! Situated on Old Tampa Bay, this wonderful gated community provides the best location for travel to Tampa, St Pete or our Gulf Beaches! Curb appeal draws you in, and once inside you notice stunning grey wood look tile throughout the first floor. Being an end unit, it is bathed in natural light for a bright and sunny living space. The kitchen is a work of art with tons of all wood cabinets, endless gorgeous quartz counters and stunning stainless appliances. A subway tile backsplash and a huge pantry complete the kitchen. Enjoy casual meals at the breakfast bar and formal meals in the dining room, which is open to the living room. The great room is just perfect for entertaining large or small gatherings. A bedroom and full bath are located on the first floor, exceptional for guest quarters or in-law suite. There is a stop-and-drop area between the kitchen and garage, convenient for backpacks and storage. Once you step upstairs, the loft opens into the game room for a huge bright area for all kinds of fun! After a long day, retreat to the spacious master bedroom suite with its tray ceiling. The master bath features an immense soaking tub, double sinks and a large stall shower in addition to the separate water closet. All this is wonderful, but the best is the master walk-in closet with incredible built ins! The split plan provides privacy for owners and guests, with 3 bedrooms that are large & accommodating. Two of the bedrooms feature walk in closets and the third could be an in-law suite on the first floor. Laundry is a breeze in the 2nd floor laundry room with its ample storage closets. Enjoy your morning coffee in the screened lanai while you plan your day. The 2 car garage is spotless, has extra overhead storage racks, and will accommodate all of your cars and toys! Amenities include infinity pool overlooking the bay, private kayak launch & fishing pier, clubhouse, fitness center, gas BBQ grills, fire pit, ample guest parking, secure mail and waste stations for pets. The liberal pet and leasing policies add to the community appeal. If you are looking for resort style living in a secure, no maintenance community, welcome home!

    This property is not currently displayed as for sale or rent on Zillow. This may be different from what's on other websites or public sources.

    Originating MLS: Pinellas Suncoast

    Facts & features

    Interior

    Bedrooms & bathrooms
    • Bedrooms: 4
    • Bathrooms: 3
    • Full bathrooms: 3
    Appliances
    • Laundry: Laundry Room, Upper Floor
    Features
    • Eating Space In Kitchen, High Ceiling(s), Open Floorplan, Split Bedroom, Stone Counters, Walk-In Closet(s), Solid Wood Cabinets, Thermostat, Kitchen/Family Room Combo, In Wall Pest System, Tray Ceiling(s)
    • Windows: Insulated Windows, Low Emissivity Windows, Blinds
    Interior area
    • Total interior livable area: 2,574 sqft

    Property

    Parking
    • Total spaces: 2
    Features
    • Levels: Two
    • Patio & porch: Screened, Covered, Rear Porch
    • Waterfront features: Bay/Harbor
    Lot
    • Size: 3,049 Square Feet
    • Features: Near Public Transit, In County, Sidewalk, Street Paved, Corner Lot

    Construction

    Type & style
    • Home type: Townhouse
    • Architectural style: Florida, Key West, Other
    • Property subtype: Townhouse
    Condition
    • Year built: 2019
    Details
    • Builder model: Venice Coastal
    • Builder name: Mattamy Homes

    Utilities & green energy

    • Sewer: Public Sewer
    • Water: Public
    • Utilities for property: Electricity Connected, Sewer Connected, BB/HS Internet Available, Cable Available, Public, Street Lights, Underground Utilities, Fire Hydrant

    Community & HOA

    Community
    • Security: Smoke Detector(s), Gated Community
    • Subdivision: BAYSIDE TERRACE
    HOA
    • Has HOA: Yes
    • Amenities included: Clubhouse, Fitness Center, Pool, Security, Fence Restrictions, Gated, Recreation Facilities
    • Services included: Community Pool, Maintenance Grounds, Recreational Facilities, Security, Trash, Maintenance Exterior, Pest Control, Pool Maintenance, Sewer, Water
    • HOA fee: $374 monthly
    Location
    • Region: Oldsmar

    Financial & listing details

    • Price per square foot: $208/sqft
    • Annual tax amount: $6,676
    • Listing terms: Cash, Conventional, FHA, VA Loan
    • Ownership: Fee Simple

    Price history

    DateEventPrice
    7/16/2025Listing removed$620,000$241/sqft
    Source: Stellar MLS #TB8338873 Report a problem
    4/29/2025Price change$620,000-8.8%$241/sqft
    Source: Stellar MLS #TB8338873 Report a problem
    1/15/2025Listed for sale$679,900+44%$264/sqft
    Source: Stellar MLS #TB8338873 Report a problem
    4/30/2021Sold$472,000-5.6%$183/sqft
    Source: Stellar MLS #U8116908 Report a problem
    3/24/2021Pending sale$499,900$194/sqft
    Source: Stellar MLS #U8116908 Report a problem
    3/19/2021Listed for sale$499,900+19.6%$194/sqft
    Source: RE/MAX International #U8116908 Report a problem
    12/6/2019Sold$418,000-4.7%$162/sqft
    Source: Stellar MLS #T3187645 Report a problem
    10/28/2019Pending sale$438,554$170/sqft
    Source: MATTAMY REAL ESTATE SERVICES #T3187645 Report a problem
    9/18/2019Listed for sale$438,554$170/sqft
    Source: MATTAMY REAL ESTATE SERVICES #T3187645 Report a problem

    Public tax history

    Tax history is unavailable.

    Neighborhood: 34677

    Nearby schools

    GreatSchools rating
    Schools provided by the listing agent
    • Elementary: Oldsmar Elementary-PN
    • Middle: Carwise Middle-PN
    • High: East Lake High-PN

    Source: The MLS. This data may not be complete. We recommend contacting the local school district to confirm school assignments for this home.

    Get a cash offer in 3 minutes
    Find out how much your home could sell for in as little as 3 minutes with a no-obligation cash offer.
    Estimated market value
    $535,400
    Get a cash offer in 3 minutes
    Find out how much your home could sell for in as little as 3 minutes with a no-obligation cash offer.
    Estimated market value
    $535,400