Skip main navigation
Off market
  • $546,400

    1815 Sunset Wind Loop, Oldsmar, FL 34677

    4beds
    2,574sqft
    Townhouse
    Built in 2019
    2,840 Square Feet Lot
    $546,400 Zestimate®
    $212/sqft
    $3,247 Estimated rent

    Home value

    $546,400

    $519,000 - $574,000

    $3,247/mo

    Zestimate® history
    Loading
    Loading...

    Owner options

    List your home for rent

    $3,247/mo

    Rent Zestimate®

    Find your next renter with Zillow Rental Manager. Plus, with online applications, you can quickly screen prospective tenants – for free.

    Learn more

    $3,247/mo

    Rent Zestimate®

    Refinance and save

    $4,040/mo

    Est. payment

    Refinancing to a lower rate could help reduce your monthly payments and save thousands over the life of the loan.

    See today's rates

    $4,040/mo

    Est. payment

    Explore your selling options

    Work with a Zillow partner agent

    Leverage their expertise and Zillow's premium Showcase listings to get your home seen by more buyers.

    Get started

    List with your own agent

    Get your home in front of millions of buyers by listing it on Zillow.

    Learn how to do it

    Sell it yourself

    Take full control of how buyers see your home on Zillow by listing For Sale by Owner (FSBO).

    List your home

    What's special

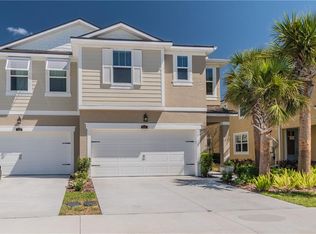
    Under Construction. Under construction - END Unit Venice with guest suite. Open floor plan on the main level features a upgraded breakfast bar on the island. Kitchen boast beautiful Tahoe painted Harbor cabinets with Snow Drift Zodiaq quartz counter tops, subway tile back splash, stainless appliances and built in waste basket holder. Tucson 6x36 tile flooring covers your kitchen and gathering room. A bedroom and full bath are located at the back of the home, great for guest quarters or In-Law suite. Travel up the the stairwell which features upgraded stair railings to the loft and game room. Great large area for extra living space. Two secondary bedrooms with walk in closets are in the front of the home and share a full bath with dual sink vanity. Owner's suite is located at the back of the home. It features a tray ceiling, great bath with soaking tub, separate shower stall, separate vanities and walk in closet. At over 2,500 square feet, this town home offers it all! Also included is the Ecobee4 Smart Thermostat, gathering room and loft area are wired for ceiling fans and more. With community pool overlooking the bay, kayak launch and storage and fishing, Bayside Terrace is destination living at its best. All illustrations are artist concept. All dimensions and square footage are approximate. Photos and renderings are for illustrative purposes and should never be relied upon. Prices are subject to change without notice. All tax information is approximate as it is new construction. Please see NHC for complete details.

    This property is not currently displayed as for sale or rent on Zillow. This may be different from what's on other websites or public sources.
    Facts & features

    Interior

    Bedrooms & bathrooms
    • Bedrooms: 4
    • Bathrooms: 3
    • Full bathrooms: 3
    Appliances
    • Laundry: Laundry Room, Upper Floor
    Features
    • Walk-In Closet(s), Open Floorplan, Solid Surface Counters, Eating Space In Kitchen, In Wall Pest System, Thermostat
    • Windows: Blinds, Insulated Windows, Low Emissivity Windows
    Interior area
    • Total interior livable area: 2,574 sqft

    Property

    Parking
    • Parking features: Garage - Attached
    Features
    • Levels: Two
    • Patio & porch: Covered, Screened, Rear Porch
    • Exterior features: Stone
    • Has view: Yes
    • View description: None
    Lot
    • Size: 2,840 Square Feet
    • Features: In County, Street Paved, Near Public Transit, Sidewalk, Corner Lot
    Details
    • Parcel number: 222816051520001180

    Construction

    Type & style
    • Home type: Townhouse
    • Architectural style: Florida, Other, Key West
    Materials
    • masonry
    Condition
    • Under Construction
    • Year built: 2019
    Details
    • Builder model: Venice Coastal
    • Builder name: Mattamy Homes

    Utilities & green energy

    • Sewer: Public Sewer
    • Water: Public
    • Utilities for property: Cable Available, BB/HS Internet Available, Electricity Connected, Fire Hydrant, Street Lights, Underground Utilities, Sewer Connected, Phone Available

    Community & HOA

    Community
    • Security: Gated Community, Smoke Detector(s)
    • Subdivision: BAYSIDE TERRACE
    HOA
    • Has HOA: Yes
    • Amenities included: Fence Restrictions, Gated, Fitness Center, Pool
    • Services included: Maintenance Grounds, Maintenance Exterior, Sewer, Water, Community Pool, Pool Maintenance
    • HOA fee: $251 monthly
    Location
    • Region: Oldsmar

    Financial & listing details

    • Price per square foot: $212/sqft
    • Tax assessed value: $512,028
    • Annual tax amount: $5,364

    Price history

    DateEventPrice
    5/10/2021Sold$472,000+12.9%$183/sqft
    Source: Public Record Report a problem
    11/25/2019Sold$418,000-4.7%$162/sqft
    Source: Public Record Report a problem
    8/21/2019Listed for sale$438,554$170/sqft
    Source: MATTAMY REAL ESTATE SERVICES #T3187645 Report a problem

    Public tax history

    YearProperty taxesTax assessment
    2025$5,364 +5.8%$352,702 +2.9%
    2024$5,070 +1.5%$342,762 +3%
    2023$4,993 +1%$332,779 +3%
    2022$4,944 -31.3%$323,086 -17.3%
    2021$7,194 +7.8%$390,611 +9.3%
    2020$6,676 +1387.9%$357,354 +1401.5%
    2019$449 $23,800
    2018$449 $23,800
    Find assessor info on the county website

    Neighborhood: 34677

    Nearby schools

    GreatSchools rating
    Get a cash offer in 3 minutes
    Find out how much your home could sell for in as little as 3 minutes with a no-obligation cash offer.
    Estimated market value
    $546,400
    Get a cash offer in 3 minutes
    Find out how much your home could sell for in as little as 3 minutes with a no-obligation cash offer.
    Estimated market value
    $546,400