Great opportunity in Carbondale! This home offers solid bones and plenty of potential to make it you own. The functional layout provides multiple levels of living space with room to accommodate a variety of needs. A one-car attached garage adds convenient parking and storage. Whether your looking for a home to update and personalize or an investment opportunity, this property offers a great starting point in a desirable location. Bring your vision and see the potential this home has to offer!
Contingent
$69,900
1815 W Freeman St, Carbondale, IL 62901
3beds
1,284sqft
Single Family Residence
Built in 1964
0.25 Acres Lot
$-- Zestimate®
$54/sqft
$-- HOA
What's special
One-car attached garage
- 16 days
- 1,416
- 149
Likely to sell faster than
Zillow last checked:
Listing updated:
Listed by:
JASON PHILLIPS 618-521-1796,
C21 HOUSE OF REALTY, INC. C,
Kimberly Dixon, ABR 618-967-0828,
C21 HOUSE OF REALTY, INC. C
Source: MRED as distributed by MLS GRID,MLS#: 12771881
Facts & features
Interior
Bedrooms & bathrooms
- Bedrooms: 3
- Bathrooms: 2
- Full bathrooms: 1
- 1/2 bathrooms: 1
Rooms
- Room types: No additional rooms
Primary bedroom
- Features: Flooring (Hardwood)
- Level: Second
- Area: 140 Square Feet
- Dimensions: 14X10
Bedroom 2
- Features: Flooring (Hardwood)
- Level: Second
- Area: 108 Square Feet
- Dimensions: 9X12
Bedroom 3
- Features: Flooring (Hardwood)
- Level: Second
- Area: 90 Square Feet
- Dimensions: 10X9
Dining room
- Features: Flooring (Carpet)
- Level: Main
- Area: 99 Square Feet
- Dimensions: 9X11
Family room
- Features: Flooring (Carpet)
- Level: Basement
- Area: 312 Square Feet
- Dimensions: 13X24
Kitchen
- Features: Kitchen (Eating Area-Table Space), Flooring (Tile)
- Level: Main
- Area: 130 Square Feet
- Dimensions: 13X10
Living room
- Features: Flooring (Carpet)
- Level: Main
- Area: 252 Square Feet
- Dimensions: 18X14
Heating
- Electric
Cooling
- Central Air
Appliances
- Included: Range, Microwave, Dishwasher, Refrigerator, Range Hood
Features
- Basement: Finished,Partial
Interior area
- Total structure area: 1,284
- Total interior livable area: 1,284 sqft
Property
Parking
- Total spaces: 1
- Parking features: Concrete, Garage Door Opener, Yes, Attached, Garage
- Attached garage spaces: 1
- Has uncovered spaces: Yes
Accessibility
- Accessibility features: No Disability Access
Features
- Levels: Tri-Level
Lot
- Size: 0.25 Acres
- Dimensions: 145 x 75
- Features: Level
Details
- Parcel number: 1520333005
- Special conditions: None
Construction
Type & style
- Home type: SingleFamily
- Property subtype: Single Family Residence
Materials
- Vinyl Siding, Brick
- Foundation: Block
- Roof: Asphalt
Condition
- New construction: No
- Year built: 1964
Utilities & green energy
- Sewer: Public Sewer
- Water: Public
Community & HOA
HOA
- Services included: None
Location
- Region: Carbondale
Financial & listing details
- Price per square foot: $54/sqft
- Tax assessed value: $145,788
- Annual tax amount: $4,156
- Date on market: 9/29/2026
- Ownership: Fee Simple
Estimated market value
Not available
Estimated sales range
Not available
Not available
Price history
| Date | Event | Price |
|---|---|---|
| 10/5/2026 | Contingent | $69,900$54/sqft |
Source:  MRED as distributed by MLS GRID #12771881 Report a problem MRED as distributed by MLS GRID #12771881 Report a problem | ||
| 9/29/2026 | Listed for sale | $69,900$54/sqft |
Source: MRED as distributed by MLS GRID #12771881 Report a problem | ||
Public tax history
| Year | Property taxes | Tax assessment |
|---|---|---|
| 2025 | $4,156 +5% | $48,596 +6.3% |
| 2024 | $3,957 +10.1% | $45,726 +10.4% |
| 2023 | $3,596 +5.9% | $41,418 +8.3% |
| 2022 | $3,396 +3.7% | $38,237 +5.1% |
| 2021 | $3,275 +3.1% | $36,378 -1.7% |
| 2020 | $3,175 +4% | $37,022 -0.4% |
| 2019 | $3,053 +0% | $37,174 -5.8% |
| 2017 | $3,053 | $39,471 |
| 2016 | -- | $39,471 -6.5% |
| 2015 | -- | $42,212 |
| 2014 | -- | $42,212 -2% |
| 2012 | -- | $43,073 -3.4% |
| 2011 | -- | $44,586 -1.5% |
| 2010 | -- | $45,256 +0.7% |
| 2009 | $3,116 | $44,941 |
Find assessor info on the county website
Monthly payment
Est. payment
Payment breakdown
Explore the cost of this home by adjusting the details. Changes won't be saved.Climate risks
Neighborhood: 62901
Nearby schools
Schools provided by the listing agent
- High: Carbondale Community High School
- District: 95
Source: MRED as distributed by MLS GRID. This data may not be complete. We recommend contacting the local school district to confirm school assignments for this home.
Similar homes
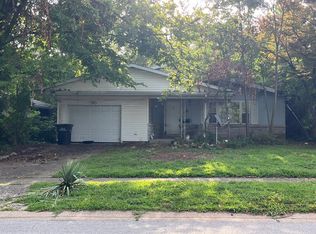
- $--2 bd-- ba1.3k sqft701 S Dixon Ave, Carbondale, IL 62901Auction
 Auction.com 2
 - $--3 bd1 ba1k sqft607 S Taylor Dr, Carbondale, IL 62901Auction
 Auction.com 1
 - $75,0002 bd1 ba828 sqft613 W Elm St, Carbondale, IL 62901New
 MLS ID #12768729, Stephen Timpe, FIVE STAR REALTY. MRED as distributed by MLS GRID
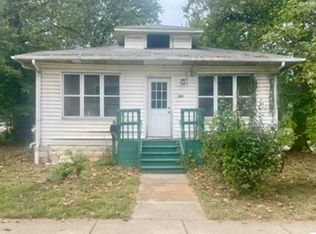
 - $65,0002 bd1 ba1.1k sqft500 S Forest Ave, Carbondale, IL 62901Active
 MLS ID #12771882, Ashley Herd, RE/MAX REALTY CENTRAL. MRED as distributed by MLS GRID
 - $68,0003 bd1 ba1.5k sqft603 Pear St, Carterville, IL 62918For Sale
 MLS ID #PA1271022, Josh Jeralds, HOUSE 2 HOME REALTY. RMLS Alliance as distributed by MLS GRID
 - $69,9004 bd2 ba1.6k sqft406 E Douglas St, De Soto, IL 62924For SaleMLS ID #PA1270244, Shawnna L Donovan, Southern Illinois Realty Experts - Herrin. RMLS Alliance as distributed by MLS GRID
