This impeccably maintained residence offers a spacious, thoughtfully designed layout perfect for both everyday living and effortless entertaining. The main level features a gourmet eat-in kitchen with custom cabinetry, high-end appliances, double ovens, warming drawer & a casual dining area that opens seamlessly to the family room with a cozy fireplace. A formal dining room, executive-style home office, main-floor mudroom with laundry add function to the home’s design. Upstairs, the luxurious primary suite is a true retreat, featuring a custom walk-in closet, spa-inspired renovated bath with a soaking tub, heated floor & separate tiled shower. The finished walk-out lower level is designed for entertaining, complete with a wet bar, game room, home gym, & second family room with fireplace. Note the recently replaced roof (2025) and newer HVAC system (2020) with an additional upstairs AC unit. Outdoor living shines with a sprawling back deck, sprinkler system & a private backyard.
Sold for $1,080,000
$1,080,000
1815 Willow Oak Dr, Wexford, PA 15090
5beds
3,844sqft
Single Family Residence
Built in 1997
0.55 Acres Lot
$1,130,700 Zestimate®
$281/sqft
$4,194 Estimated rent
Home value
$1,130,700
$1.05M - $1.22M
$4,194/mo
Zestimate® history
Owner options
List your home for rent
$4,194/mo
Rent Zestimate®
Find your next renter with Zillow Rental Manager. Plus, with online applications, you can quickly screen prospective tenants – for free.
$4,194/mo
Rent Zestimate®
Refinance and save
$6,370/mo
Est. payment
Refinancing to a lower rate could help reduce your monthly payments and save thousands over the life of the loan.
$6,370/mo
Est. payment
Explore your selling options
Work with a Zillow partner agent
Leverage their expertise and Zillow's premium Showcase listings to get your home seen by more buyers.
Get startedList with your own agent
Get your home in front of millions of buyers by listing it on Zillow.
Learn how to do itSell it yourself
Take full control of how buyers see your home on Zillow by listing For Sale by Owner (FSBO).
List your homeWhat's special
Cozy fireplacePrivate backyardFinished walk-out lower levelSprawling back deckSoaking tubCustom cabinetrySpa-inspired renovated bath
Zillow last checked:
Listing updated:
Listed by:
Emily Wilhelm,
PIATT SOTHEBY'S INTERNATIONAL REALTY
Bought with:
Luz Campbell, RS306111
PIATT SOTHEBY'S INTERNATIONAL REALTY
Source: WPMLS,MLS#: 1707313 Originating MLS: West Penn Multi-List
Originating MLS: West Penn Multi-ListFacts & features
Interior
Bedrooms & bathrooms
- Bedrooms: 5
- Bathrooms: 5
- Full bathrooms: 3
- 1/2 bathrooms: 2
Primary bedroom
- Level: Upper
- Dimensions: 17x12
Bedroom 2
- Level: Upper
- Dimensions: 13x11
Bedroom 3
- Level: Upper
- Dimensions: 12x12
Bedroom 4
- Level: Upper
- Dimensions: 12x9
Bedroom 5
- Level: Upper
- Dimensions: 21x14
Bonus room
- Level: Lower
- Dimensions: 13x12
Den
- Level: Main
- Dimensions: 13x12
Dining room
- Level: Main
- Dimensions: 13x12
Family room
- Level: Main
- Dimensions: 15x13
Game room
- Level: Lower
- Dimensions: 32x14
Kitchen
- Level: Main
- Dimensions: 17x13
Living room
- Level: Main
- Dimensions: 13x12
Heating
- Forced Air, Gas
Cooling
- Central Air
Appliances
- Included: Some Electric Appliances, Some Gas Appliances, Convection Oven, Dryer, Dishwasher, Microwave, Refrigerator, Stove, Washer
Features
- Wet Bar, Kitchen Island, Pantry
- Flooring: Hardwood, Other
- Windows: Multi Pane, Screens
- Basement: Finished,Walk-Out Access
- Number of fireplaces: 2
- Fireplace features: Gas
Interior area
- Total structure area: 3,844
- Total interior livable area: 3,844 sqft
Property
Parking
- Total spaces: 3
- Parking features: Attached, Garage, Garage Door Opener
- Has attached garage: Yes
Features
- Levels: Two
- Stories: 2
- Pool features: None
Lot
- Size: 0.55 Acres
- Dimensions: 117 x 206 x 107 x 219
Details
- Parcel number: 1347E00045000000
Construction
Type & style
- Home type: SingleFamily
- Architectural style: Colonial,Two Story
- Property subtype: Single Family Residence
Materials
- Brick
- Roof: Asphalt
Condition
- Resale
- Year built: 1997
Utilities & green energy
- Sewer: Public Sewer
- Water: Public
Community & HOA
Community
- Subdivision: Grey Oaks
HOA
- Has HOA: Yes
- HOA fee: $400 annually
Location
- Region: Wexford
Financial & listing details
- Price per square foot: $281/sqft
- Tax assessed value: $525,600
- Annual tax amount: $14,091
- Date on market: 6/24/2025
Price history
| Date | Event | Price |
|---|---|---|
| 7/25/2025 | Sold | $1,080,000-1.8%$281/sqft |
Source:  WPMLS #1707313 Report a problem WPMLS #1707313 Report a problem | ||
| 7/16/2025 | Pending sale | $1,100,000$286/sqft |
Source: WPMLS #1707313 Report a problem | ||
| 6/30/2025 | Contingent | $1,100,000$286/sqft |
Source: WPMLS #1707313 Report a problem | ||
| 6/24/2025 | Listed for sale | $1,100,000+104.1%$286/sqft |
Source: WPMLS #1707313 Report a problem | ||
| 7/2/2003 | Sold | $539,000$140/sqft |
Source: Public Record Report a problem | ||
Public tax history
| Year | Property taxes | Tax assessment |
|---|---|---|
| 2025 | $14,026 +7.3% | $507,600 |
| 2024 | $13,076 +444.6% | $507,600 |
| 2023 | $2,401 | $507,600 |
| 2022 | $2,401 | $507,600 |
| 2021 | $2,401 +2% | $507,600 |
| 2020 | $2,353 -2% | $507,600 |
| 2019 | $2,401 -80.3% | $507,600 |
| 2018 | $12,193 | $507,600 |
| 2017 | $12,193 +407.8% | $507,600 |
| 2016 | $2,401 -79.6% | $507,600 |
| 2015 | $11,781 | $507,600 |
| 2014 | -- | $507,600 -0.6% |
| 2013 | -- | $510,600 +16.2% |
| 2012 | -- | $439,500 |
| 2011 | -- | $439,500 |
| 2010 | -- | $439,500 |
| 2009 | -- | $439,500 |
| 2008 | -- | $439,500 |
| 2007 | -- | $439,500 -16.1% |
| 2006 | -- | $524,000 |
| 2005 | -- | $524,000 +15.3% |
| 2004 | -- | $454,500 |
| 2003 | -- | $454,500 |
| 2002 | -- | $454,500 |
Find assessor info on the county website
Neighborhood: 15090
Nearby homes
- $1,034,8004 bd3 ba4.2k sqft1817 Willow Oak Dr, Wexford, PA 15090Off Market
- $564,3000.516 Acres1809 Willow Oak Dr, Wexford, PA 15090Off Market
- $810,0005 bd4 ba-- sqft1500 Scarlet Oak Dr, Wexford, PA 15090Sold
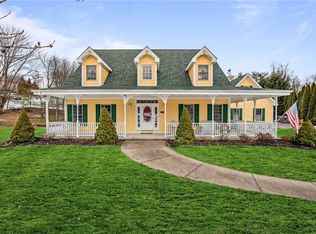
- $924,0004 bd3 ba3.8k sqft1819 Willow Oak Dr, Wexford, PA 15090Off Market
- $606,9004 bd2 ba2.1k sqft1502 Scarlet Oak Dr, Wexford, PA 15090Off Market
- $849,9004 bd4 ba3k sqft1806 Willow Oak Dr, Wexford, PA 15090Off Market
- $935,4004 bd3 ba3.2k sqft1804 Willow Oak Dr, Wexford, PA 15090Off Market
- $1,250,0005 bd5 ba-- sqft1807 Willow Oak Dr, Wexford, PA 15090Sold
Nearby schools
GreatSchools rating
- 10/10Bradford Woods El SchoolGrades: K-5Distance: 1.4 mi
- 8/10Marshall Middle SchoolGrades: 6-8Distance: 2.2 mi
- 10/10North Allegheny Senior High SchoolGrades: 9-12Distance: 1.6 mi
Schools provided by the listing agent
- District: North Allegheny
Source: WPMLS. This data may not be complete. We recommend contacting the local school district to confirm school assignments for this home.


Get pre-qualified for a loan
At Zillow Home Loans, we can pre-qualify you in as little as 5 minutes with no impact to your credit score.An equal housing lender. NMLS #10287.
Sell for more on Zillow
Get a Zillow Showcase℠ listing at no additional cost and you could sell for .
$1,130,700
2% more
+$22,614
With Zillow Showcase(estimated)
$1,153,314
- Pennsylvania
- Allegheny County
- Wexford
- 15090
- 1815 Willow Oak Dr
Nearby cities
Nearby zip codes
Other Wexford Topics
