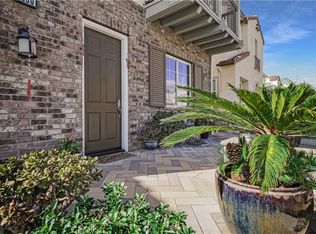
Stunning, unobstructed panoramic views provide the backdrop to this lovely home ideally located within The Preserve community by Toll Brothers in Vista Del Verde. Upon entry you will be greeted with a welcoming neutral palette that includes creamy white walls, brand new LVT flooring, and warm wood accents. Enjoy the modern great room living space inclusive of a large kitchen with granite countertops, center island, stainless steel appliances and large walk in pantry all open to the adjoining dining area and living room that boasts a warming fireplace, media niche, access to the rear grounds and amazing sit down views! A highly desired main floor bedroom with full bath accompanies the lower level living space. Upstairs the primary suite takes center stage with its expansive bathroom and closet space in addition to an oversized bedroom with private balcony to enjoy endless views from the mountains to the sea. Two additional large sized secondary bedrooms, full hall bath with dual vanities and convenient upper level laundry room complete the upstairs. The outdoors is a perfect retreat to sit and watch the world go by or be in awe of the sunset and sparkling city lights, accented by a partially sun soaked patio and covered dining area adorned with attractive pavers for easy care maintenance. Fully finished garage, large extended driveway and quaint front porch are additional special touches. Located moments from Black Gold Golf Club, scenic trails, Yorba Linda Town Center with shopping and restaurants, and top-rated schools ... this home offers the location, amenities and views you have been waiting for.
Sold for $1,535,000
Listed by: BHHS CA Properties • Carole Geronsin • Contact: 714-602-3557
Bought with: New Star Realty
$1,535,000
18150 Spyglass Hl, Yorba Linda, CA 92886
4beds
2,494sqft
Single Family Residence
Built in 2012
3,570 Square Feet Lot
$1,548,200 Zestimate®
$615/sqft
$5,609 Estimated rent
Home value
$1,548,200
$1.42M - $1.67M
$5,609/mo
Zestimate® history
Owner options
List your home for rent
$5,609/mo
Rent Zestimate®
Find your next renter with Zillow Rental Manager. Plus, with online applications, you can quickly screen prospective tenants – for free.
$5,609/mo
Rent Zestimate®
Refinance and save
$9,689/mo
Est. payment
Refinancing to a lower rate could help reduce your monthly payments and save thousands over the life of the loan.
$9,689/mo
Est. payment
Explore your selling options
Work with a Zillow partner agent
Leverage their expertise and Zillow's premium Showcase listings to get your home seen by more buyers.
Get startedList with your own agent
Get your home in front of millions of buyers by listing it on Zillow.
Learn how to do itSell it yourself
Take full control of how buyers see your home on Zillow by listing For Sale by Owner (FSBO).
List your homeWhat's special
Warming fireplaceQuaint front porchLarge extended drivewayCenter islandWelcoming neutral paletteBrand new lvt flooringFully finished garage
Zillow last checked:
Listing updated:
Listed by:
Carole Geronsin DRE #00604118 714-602-3557,
BHHS CA Properties,
Genelle Geronsin DRE #01312643 714-602-3557,
BHHS CA Properties
Bought with:
Eun Kim, DRE #02067809
New Star Realty
Source: CRMLS,MLS#: PW26003664 Originating MLS: California Regional MLS
Originating MLS: California Regional MLSFacts & features
Interior
Bedrooms & bathrooms
- Bedrooms: 4
- Bathrooms: 3
- Full bathrooms: 3
- Main level bathrooms: 1
- Main level bedrooms: 1
Rooms
- Room types: Bedroom, Great Room, Kitchen, Laundry, Primary Bathroom, Primary Bedroom, Other, Pantry
Primary bedroom
- Features: Primary Suite
Bedroom
- Features: Bedroom on Main Level
Bathroom
- Features: Bathtub, Closet, Dual Sinks, Enclosed Toilet, Full Bath on Main Level, Linen Closet, Separate Shower, Tub Shower, Vanity
Other
- Features: Dressing Area
Kitchen
- Features: Granite Counters, Kitchen Island, Kitchen/Family Room Combo, Walk-In Pantry
Other
- Features: Walk-In Closet(s)
Pantry
- Features: Walk-In Pantry
Heating
- Forced Air
Cooling
- Central Air
Appliances
- Included: Double Oven, Dishwasher, Gas Cooktop, Disposal, Microwave, Refrigerator, Range Hood
- Laundry: Washer Hookup, Gas Dryer Hookup, Upper Level
Features
- Breakfast Bar, Balcony, Breakfast Area, Tray Ceiling(s), Ceiling Fan(s), Granite Counters, High Ceilings, In-Law Floorplan, Recessed Lighting, Bedroom on Main Level, Dressing Area, Primary Suite, Walk-In Pantry, Walk-In Closet(s)
- Flooring: Carpet, Tile, Vinyl
- Doors: Mirrored Closet Door(s), Panel Doors, Sliding Doors
- Windows: Blinds, Custom Covering(s), Double Pane Windows, Plantation Shutters
- Has fireplace: Yes
- Fireplace features: Gas Starter, Great Room
- Common walls with other units/homes: No Common Walls
Interior area
- Total interior livable area: 2,494 sqft
Property
Parking
- Total spaces: 2
- Parking features: Concrete, Direct Access, Driveway Level, Door-Single, Driveway, Garage Faces Front, Garage, Garage Door Opener
- Attached garage spaces: 2
Features
- Levels: Two
- Stories: 2
- Entry location: 1
- Patio & porch: Brick, Covered, Front Porch, Open, Patio
- Exterior features: Rain Gutters
- Pool features: None
- Spa features: None
- Fencing: Block
- Has view: Yes
- View description: Catalina, City Lights, Park/Greenbelt, Hills, Mountain(s), Neighborhood, Panoramic
Lot
- Size: 3,570 Square Feet
- Features: Level, Street Level
Details
- Parcel number: 32242325
- Special conditions: Standard
Construction
Type & style
- Home type: SingleFamily
- Property subtype: Single Family Residence
Materials
- Roof: Tile
Condition
- Turnkey
- New construction: No
- Year built: 2012
Details
- Builder name: Toll Brothers
Utilities & green energy
- Sewer: Public Sewer
- Water: Public
Community & HOA
Community
- Features: Curbs, Gutter(s), Street Lights, Sidewalks
- Subdivision: The Preserve
Location
- Region: Yorba Linda
Financial & listing details
- Price per square foot: $615/sqft
- Tax assessed value: $934,008
- Date on market: 1/21/2026
- Cumulative days on market: 56 days
- Listing terms: Cash,Cash to New Loan
Price history
| Date | Event | Price |
|---|---|---|
| 4/2/2026 | Sold | $1,535,000-3.9%$615/sqft |
Source:  CRMLS #PW26003664 Report a problem CRMLS #PW26003664 Report a problem | ||
| 3/19/2026 | Pending sale | $1,598,000$641/sqft |
Source: CRMLS #PW26003664 Report a problem | ||
| 3/7/2026 | Price change | $1,598,000-3.7%$641/sqft |
Source: CRMLS #PW26003664 Report a problem | ||
| 2/20/2026 | Price change | $1,660,000-2.3%$666/sqft |
Source: CRMLS #PW26003664 Report a problem | ||
| 1/21/2026 | Listed for sale | $1,699,888+129.9%$682/sqft |
Source: CRMLS #PW26003664 Report a problem | ||
| 9/27/2012 | Sold | $739,500$297/sqft |
Source: Public Record Report a problem | ||
Public tax history
| Year | Property taxes | Tax assessment |
|---|---|---|
| 2026 | -- | $934,008 +2% |
| 2025 | $10,774 +2.3% | $915,695 +2% |
| 2024 | $10,528 +1.8% | $897,741 +2% |
| 2023 | $10,342 +1.1% | $880,139 +2% |
| 2022 | $10,228 +1.9% | $862,882 +2% |
| 2021 | $10,042 +1.3% | $845,963 +1% |
| 2020 | $9,917 | $837,289 +2% |
| 2019 | $9,917 +3.8% | $820,872 +2% |
| 2018 | $9,555 +2.6% | $804,777 +2% |
| 2017 | $9,314 | $788,998 +2% |
| 2016 | $9,314 +3.3% | $773,528 +1.5% |
| 2015 | $9,017 +8.1% | $761,909 +2% |
| 2014 | $8,338 | $746,985 +1% |
| 2013 | -- | $739,422 +6720% |
| 2012 | -- | $10,842 +2% |
| 2011 | -- | $10,630 +0.7% |
| 2010 | -- | $10,551 -0.2% |
| 2009 | -- | $10,577 |
Find assessor info on the county website
Neighborhood: 92886
Nearby homes
- $1,548,9003 bd3 ba2.5k sqft18140 Spyglass Hl, Yorba Linda, CA 92886Off Market
- $1,521,9004 bd3 ba2.4k sqft18160 Spyglass Hl, Yorba Linda, CA 92886Off Market
- $1,545,0004 bd3 ba2.5k sqft18130 Spyglass Hl, Yorba Linda, CA 92886Off Market
- $1,780,0004 bd3 ba2.5k sqft18170 Spyglass Hl, Yorba Linda, CA 92886Sold
- $1,483,0004 bd2 ba2.4k sqft18120 Spyglass Hl, Yorba Linda, CA 92886Off Market
- $1,979,8004 bd3 ba3.5k sqft18231 Joel Brattain Dr, Yorba Linda, CA 92886Off Market
- $1,573,4004 bd4 ba2.4k sqft18180 Spyglass Hl, Yorba Linda, CA 92886Off Market
- $1,842,6005 bd3 ba3.1k sqft18241 Joel Brattain Dr, Yorba Linda, CA 92886Off Market
Nearby schools
GreatSchools rating
- 9/10Lakeview Elementary SchoolGrades: K-5Distance: 0.7 mi
- 9/10Yorba Linda Middle SchoolGrades: 6-8Distance: 1.1 mi
- 9/10El Dorado High SchoolGrades: 9-12Distance: 2.5 mi
Schools provided by the listing agent
- Elementary: Lakeview
- Middle: Yorba Linda
- High: El Dorado
Source: CRMLS. This data may not be complete. We recommend contacting the local school district to confirm school assignments for this home.
Get a cash offer in 3 minutes
Find out how much your home could sell for in as little as 3 minutes with a no-obligation cash offer.
Estimated market value
$1,548,200
Get a cash offer in 3 minutes
Find out how much your home could sell for in as little as 3 minutes with a no-obligation cash offer.
Estimated market value
$1,548,200
- California
- Orange County
- Yorba Linda
- 92886
- 18150 Spyglass Hl
Nearby cities
Nearby zip codes
Other Yorba Linda Topics
