Skip main navigation
Sold for $1,780,000
Street View
  • Listed by: Berkshire Hathaway HomeService • Laura Ginn • Contact: 949-370-1678
    Bought with: Premier Realty Associates
    $1,780,000

    18170 Spyglass Hl, Yorba Linda, CA 92886

    4beds
    2,544sqft
    Single Family Residence
    Built in 2011
    3,684 Square Feet Lot
    $1,789,100 Zestimate®
    $700/sqft
    $5,552 Estimated rent

    Home value

    $1,789,100

    $1.65M - $1.95M

    $5,552/mo

    Zestimate® history
    Loading
    Loading...

    Owner options

    List your home for rent

    $5,552/mo

    Rent Zestimate®

    Find your next renter with Zillow Rental Manager. Plus, with online applications, you can quickly screen prospective tenants – for free.

    Learn more

    $5,552/mo

    Rent Zestimate®

    Refinance and save

    $11,196/mo

    Est. payment

    Refinancing to a lower rate could help reduce your monthly payments and save thousands over the life of the loan.

    See today's rates

    $11,196/mo

    Est. payment

    Explore your selling options

    Work with a Zillow partner agent

    Leverage their expertise and Zillow's premium Showcase listings to get your home seen by more buyers.

    Get started

    List with your own agent

    Get your home in front of millions of buyers by listing it on Zillow.

    Learn how to do it

    Sell it yourself

    Take full control of how buyers see your home on Zillow by listing For Sale by Owner (FSBO).

    List your home

    What's special

    Private balconyPanoramic viewsGourmet kitchenSpa-like bathroomLarge center islandLuxurious primary suiteMassive walk-in closet
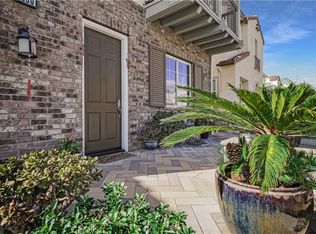
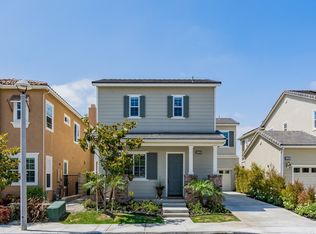
    Enjoy breathtaking panoramic views of City Lights, Catalina Island, the Ocean, and fireworks originating at Disneyland, Angels Stadium, New Years Eve and 4th of July celebrations from this stunning Toll Brothers built home with 4 bedrooms and 3 bathrooms located in the highly desirable Preserve of Vista Del Verde. Enter through an elegant arched front door into an open floor plan that features tasteful tones throughout. This versatile floorplan features a main-floor bedroom and ¾ bathroom, along with a flexible space ideal for a dining room, formal living room, or office. The gourmet kitchen boasts granite countertops, double ovens, a built-in refrigerator, a 5-burner gas cooktop, a large center island with a breakfast bar, and a cozy dinette area, flowing seamlessly into a spacious family room with a fireplace and oversized sliders leading to the low-maintenance backyard with a covered patio, artificial turf, and storage shed. Upstairs, the luxurious primary suite includes a spa-like bathroom with dual sinks, a soaking tub, a walk-in shower, a massive walk-in closet, and a private balcony with spectacular views, complemented by two additional bedrooms with a Jack-and-Jill bathroom and a convenient upstairs laundry room. Modern amenities include a 2-car attached garage with a Tesla charger, water softener, and tankless water heater. Perfectly situated near award-winning Lakeview Elementary School, Black Gold Golf Course, Yorba Linda Town Center, walking trails, and with easy access to the 57 and 91 freeways, this home combines luxury, convenience, and a prime location. No HOA and No Mello Roos. Don’t miss the opportunity to make this exceptional property your own!

    Zillow last checked:

    Listing updated:

    Listed by:

    Laura Ginn DRE #01352570 949-370-1678,

    Berkshire Hathaway HomeService

    Bought with:

    Jean Yu, DRE #01256588

    Premier Realty Associates

    Source: CRMLS,MLS#: OC24255152MLS LogoOriginating MLS: California Regional MLS

    Facts & features

    Interior

    Bedrooms & bathrooms
    • Bedrooms: 4
    • Bathrooms: 3
    • Full bathrooms: 3
    • Main level bathrooms: 1
    • Main level bedrooms: 1
    Rooms
    • Room types: Bathroom, Bedroom, Family Room, Kitchen, Laundry, Living Room, Primary Bathroom, Primary Bedroom, Other, Dining Room
    Primary bedroom
    • Features: Primary Suite
    Bedroom
    • Features: Bedroom on Main Level
    Bathroom
    • Features: Bathtub, Dual Sinks, Full Bath on Main Level, Soaking Tub, Separate Shower, Tub Shower, Walk-In Shower
    Bathroom
    • Features: Jack and Jill Bath
    Family room
    • Features: Separate Family Room
    Kitchen
    • Features: Granite Counters, Kitchen Island, Kitchen/Family Room Combo, Pots & Pan Drawers
    Heating
    • Central
    Cooling
    • Central Air
    Appliances
    • Included: Double Oven, Dishwasher, Gas Cooktop, Disposal, Microwave, Refrigerator, Range Hood, Self Cleaning Oven, Water Softener, Tankless Water Heater, Dryer, Washer
    • Laundry: Inside, Laundry Room, Upper Level
    Features
    • Breakfast Bar, Built-in Features, Balcony, Ceiling Fan(s), Separate/Formal Dining Room, Eat-in Kitchen, Granite Counters, High Ceilings, Open Floorplan, Storage, Bedroom on Main Level, Jack and Jill Bath, Primary Suite, Walk-In Closet(s)
    • Flooring: Carpet, Tile
    • Doors: Sliding Doors
    • Windows: Blinds
    • Has fireplace: Yes
    • Fireplace features: Family Room, Gas, Gas Starter
    • Common walls with other units/homes: No Common Walls
    Interior area
    • Total interior livable area: 2,544 sqft

    Property

    Parking
    • Total spaces: 4
    • Parking features: Concrete, Direct Access, Driveway Level, Driveway, Garage Faces Front, Garage, Paved, Side By Side
    • Attached garage spaces: 2
    • Uncovered spaces: 2
    Accessibility
    • Accessibility features: None
    Features
    • Levels: Two
    • Stories: 2
    • Entry location: 1
    • Patio & porch: Covered, Open, Patio
    • Pool features: None
    • Spa features: None
    • Fencing: Wrought Iron
    • Has view: Yes
    • View description: Catalina, City Lights, Hills, Neighborhood, Ocean, Panoramic
    • Has water view: Yes
    • Water view: Ocean
    Lot
    • Size: 3,684 Square Feet
    • Features: 0-1 Unit/Acre, Back Yard, Front Yard, Lawn, Landscaped, Level, Street Level, Yard
    Details
    • Additional structures: Shed(s)
    • Parcel number: 32242327
    • Special conditions: Standard

    Construction

    Type & style
    • Home type: SingleFamily
    • Architectural style: Mediterranean
    • Property subtype: Single Family Residence
    Materials
    • Stucco
    • Foundation: Slab
    • Roof: Concrete,Tile
    Condition
    • New construction: No
    • Year built: 2011
    Details
    • Builder name: Toll Brothers

    Utilities & green energy

    • Sewer: Public Sewer
    • Water: Public
    • Utilities for property: Cable Connected, Electricity Connected, Natural Gas Connected, Sewer Connected, Water Connected

    Community & HOA

    Community
    • Features: Curbs, Hiking, Storm Drain(s), Street Lights
    • Security: Carbon Monoxide Detector(s), Smoke Detector(s)
    • Subdivision: Vista Del Verde
    Location
    • Region: Yorba Linda

    Financial & listing details

    • Price per square foot: $700/sqft
    • Tax assessed value: $1,815,600
    • Date on market: 1/2/2025
    • Cumulative days on market: 33 days
    • Listing terms: Cash,Cash to New Loan,Conventional
    • Inclusions: Washer, Dryer, Tesla Charger, storage racks in garage, outdoor shed, bookcases in the office/4th bedroom
    • Road surface type: Paved

    Price history

    DateEventPrice
    4/4/2025Sold$1,780,000-1.1%$700/sqft
    Source: CRMLS #OC24255152 Report a problem
    2/5/2025Contingent$1,800,000$708/sqft
    Source: CRMLS #OC24255152 Report a problem
    1/25/2025Listed for sale$1,800,000+128.9%$708/sqft
    Source: CRMLS #OC24255152 Report a problem
    10/19/2024Listing removed$5,800$2/sqft
    Source: CRMLS #OC24182880 Report a problem
    9/4/2024Listed for rent$5,800$2/sqft
    Source: CRMLS #OC24182880 Report a problem
    5/2/2012Sold$786,500$309/sqft
    Source: Public Record Report a problem

    Public tax history

    YearProperty taxesTax assessment
    2026-- $1,815,600 +83.8%
    2025$11,638 +3.2%$987,870 +2%
    2024$11,278 +1.8%$968,500 +2%
    2023$11,079 +1.1%$949,510 +2%
    2022$10,961 +1.8%$930,893 +2%
    2021$10,762 +1.2%$912,641 +1%
    2020$10,640 $903,283 +2%
    2019$10,640 +3.8%$885,572 +2%
    2018$10,251 +2.6%$868,208 +2%
    2017$9,991 $851,185 +2%
    2016$9,991 +2.4%$834,496 +1.5%
    2015$9,756 +3.9%$821,962 +2%
    2014$9,391 $805,861 +0.5%
    2013-- $802,219 +447.2%
    2012-- $146,617 +1279.3%
    2011-- $10,630 +0.7%
    2010-- $10,551 -0.2%
    2009-- $10,577
    Find assessor info on the county website

    Neighborhood: 92886

    Nearby schools

    GreatSchools rating
    Schools provided by the listing agent
    • Elementary: Lakeview

    Source: CRMLS. This data may not be complete. We recommend contacting the local school district to confirm school assignments for this home.

    Get a cash offer in 3 minutes
    Find out how much your home could sell for in as little as 3 minutes with a no-obligation cash offer.
    Estimated market value
    $1,789,100
    Get a cash offer in 3 minutes
    Find out how much your home could sell for in as little as 3 minutes with a no-obligation cash offer.
    Estimated market value
    $1,789,100