Skip main navigation
Pending
  • $1,100,000

    18154 Dane Dr, Eden Prairie, MN 55347

    5beds
    4,715sqft
    : 
    Loading
    Get pre-qualified
    Single Family
    Built in 2005
    0.31 Acres Lot
    $-- Zestimate®
    $233/sqft
    $25/mo HOA

    What's special

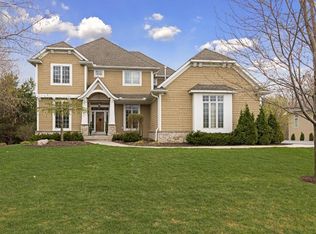
    Rare opportunity to buy a 'like new model" Modern European stunner that was beautifully updated/ renovated on upper two levels in 2022. Every room and space exudes attention to detail with tasteful high end finishes and perfect blend of trendy yet timeless classic decor. This original 2005 quality built one owner custom designed, impeccably maintained home also a had an entire lower-level addition completed in 2009 with creative amusement room spaces including media room/ couch seating, large built-ins, theater surround-sound (also added throughout home), multiple flex spaces, a 5th bedroom, 5th bathroom. The moment you enter this stately home with spacious, open floor plan you will appreciate the original design features such as stone fireplace, built-ins galore, sunroom, and multiple arches along with the "wow" factor of main floor & upper level 2022 renovation updates including gorgeous kitchen with new 2024 upscale appliances, new quartz counters, elegant fan hood, kitchen backsplash, beautifully renovated wood flooring on main level, wainscoting in formal dining, updated bathrooms, and too many updates to count, since the only room left untouched was the original upper hall laundry room. In 2018 there was a new roof and all new window sashes installed. Buyers will appreciate extra large (deeper) side lot entry garage space, quality large-sized composite wood deck & rail system, an extra Jack & Jill bathroom, surround sound throughout home, nicely secluded, treed yard with play space, and so much more. Just move in and immediately enjoy this amazing "like new model" condition, decor, high end quality, and unbeatable location in the popular "Stonegate" neighborhood --only steps away from Riley Lake, beach. pavilion & Riley Park amenities, Riley Barn rental, ball fields, also very close to Bearpath golf community, picturesque walking trails including areas with river bluff views, very short walk to Cedarcrest Park, plus located in the "top 5 rated in MN by Niche" Eden Prairie public school system. This home has it all. Location, Condition, & Value!
    48 days
    |
    97
    |
    2
    |

    Zillow last checked:

    Listing updated:

    Listed by:

    Lyndon R Moquist 952-240-3030,

    Edina Realty, Inc.

    Source: NorthstarMLS as distributed by MLS GRID,MLS#: 7077115MLS Logo

      Facts & features

      Interior

      Bedrooms & bathrooms
      • Bedrooms: 5
      • Bathrooms: 5
      • Full bathrooms: 2
      • 3/4 bathrooms: 2
      • 1/2 bathrooms: 1
      Bedroom
      • Level: Upper
      • Area: 238 Square Feet
      • Dimensions: 17x14
      Bedroom 2
      • Level: Upper
      • Area: 168 Square Feet
      • Dimensions: 14x12
      Bedroom 3
      • Level: Upper
      • Area: 156 Square Feet
      • Dimensions: 13x12
      Bedroom 4
      • Level: Upper
      • Area: 182 Square Feet
      • Dimensions: 14x13
      Bedroom 5
      • Level: Lower
      • Area: 192 Square Feet
      • Dimensions: 16x12
      Other
      • Level: Lower
      • Area: 594 Square Feet
      • Dimensions: 33x18
      Deck
      • Level: Main
      • Area: 350 Square Feet
      • Dimensions: 25x14
      Dining room
      • Level: Main
      • Area: 210 Square Feet
      • Dimensions: 15x14
      Family room
      • Level: Lower
      • Area: 352 Square Feet
      • Dimensions: 22x16
      Great room
      • Level: Main
      • Area: 352 Square Feet
      • Dimensions: 22x16
      Informal dining room
      • Level: Main
      • Area: 228 Square Feet
      • Dimensions: 19x12
      Kitchen
      • Level: Main
      • Area: 228 Square Feet
      • Dimensions: 19x12
      Play room
      • Level: Lower
      • Area: 132 Square Feet
      • Dimensions: 12x11
      Sun room
      • Level: Main
      • Area: 196 Square Feet
      • Dimensions: 14x14
      Heating
      • Forced Air
      Cooling
      • Central Air
      Appliances
      • Included: Dishwasher, Double Oven, Dryer, Exhaust Fan, Refrigerator, Stainless Steel Appliance(s), Trash Compactor, Wall Oven, Washer, Water Softener Owned
      • Laundry: Laundry Room, Upper Level
      Features
      • Basement: Daylight
      • Number of fireplaces: 1
      • Fireplace features: Family Room
      Interior area
      • Total structure area: 5,059
      • Total interior livable area: 4,715 sqft
      • Finished area above ground: 3,368
      • Finished area below ground: 1,347

      Property

      Parking
      • Total spaces: 3
      • Parking features: Attached, Asphalt, Garage Door Opener
      • Attached garage spaces: 3
      • Has uncovered spaces: Yes
      Accessibility
      • Accessibility features: None
      Features
      • Levels: Two
      • Stories: 2
      • Patio & porch: Composite Decking, Deck
      • Pool features: None
      Lot
      • Size: 0.31 Acres
      • Dimensions: 120 x 112 x 120 x 112
      Details
      • Foundation area: 1691
      • Parcel number: 3011622120068
      • Zoning description: Residential-Single Family

      Construction

      Type & style
      • Home type: SingleFamily
      • Property subtype: Single Family
      Materials
      • Roof: Age 8 Years or Less
      Condition
      • New construction: No
      • Year built: 2005

      Utilities & green energy

      • Gas: Natural Gas
      • Sewer: City Sewer/Connected, City Sewer - In Street
      • Water: City Water/Connected, City Water - In Street

      Community & HOA

      HOA
      • Has HOA: Yes
      • Services included: None
      • HOA fee: $300 annually
      • HOA name: Stonegate Eden Prairie
      • HOA phone: 952-961-0000
      Location
      • Region: Eden Prairie

      Financial & listing details

      • Price per square foot: $233/sqft
      • Tax assessed value: $817,500
      • Annual tax amount: $10,828
      • Date on market: 5/26/2026
      • Cumulative days on market: 26 days

        Estimated market value

        Not available

        Estimated sales range

        Not available

        Not available

        Price history

        DateEventPrice
        6/5/2026Pending sale$1,100,000$233/sqft
        Source: NorthstarMLS as distributed by MLS GRID #7077115 Report a problem
        5/28/2026Listed for sale$1,100,000+47.5%$233/sqft
        Source: NorthstarMLS as distributed by MLS GRID #7077115 Report a problem
        8/8/2005Sold$745,702$158/sqft
        Source: Public Record Report a problem

        Public tax history

        YearProperty taxesTax assessment
        2025$10,828 +11.8%$817,500 -2.3%
        2024$9,687 +0.7%$837,000 +5%
        2023$9,617 +11.3%$797,200 +1.3%
        2022$8,637 +0.7%$787,000 +18%
        2021$8,576 -1.8%$667,100
        2020$8,734 +1.8%$667,100 +1.3%
        2019$8,576 -1.8%$658,300
        2018$8,734 -0.1%$658,300 +7.7%
        2017$8,740 +3.7%$611,400 -3.9%
        2016$8,428 -5.3%$636,500 +6.8%
        2015$8,898 +3.7%$595,800 +2%
        2014$8,581 -0.2%$584,200
        2013$8,601 +1.1%$584,200 -1.3%
        2012$8,505 -1.2%$591,800 -4%
        2011$8,605 -3.8%$616,400 -9.6%
        2010$8,946 +0.3%$681,500 -4.1%
        2009$8,921 +418.9%$710,400 +344%
        2006$1,719 $160,000
        Find assessor info on the county website

        Monthly payment

        Est. payment

        Payment breakdown

        Explore the cost of this home by adjusting the details. Changes won't be saved.
        All calculations are estimates and provided by Zillow, Inc. for informational purposes only. Actual amounts may vary.
        HOA fees may include property taxes on listings classified as Co-Ops. Contact the listing agent and/or owner for fee details.
        Mortgage interest rates are dependent on a number of factors, including credit score, down payment, and repayment length. Interest rate data provided by Zillow Group Marketplace, Inc. as of 1/1/1970 from various mortgage lenders with which we have lead or other similar arrangements; the Estimated Payment is an average of those rates.
        See how much you could borrow to make a competitive offer.

        Climate risks

        Neighborhood: 55347

        Getting around

        6 / 100
        Car-Dependent
        47 / 100
        Somewhat Bikeable

        Nearby schools

        GreatSchools rating

        A local agent can set up tours, give advice and negotiate with sellers.

        Browse local experts

        Similar homes