Custom-built home with prime cul-de-sac location. Main-level living features hardwood floors, vaulted ceilings and walls of windows that flood the spaces with natural light. Great room design opens to center-island kitchen, cozy sunroom, main floor primary suite and private den. Step out on the deck and enjoy peaceful marshland views with abundant wildlife. Walkout lower level is designed for entertaining featuring family room with fireplace, full wet bar and game room. Three additional bedrooms with adjacent baths, exercise room and generous storage space. Additional highlights include maintenance-free decks, in-floor heat on the lower level and a heated three-car garage. Quiet cul-de-sac setting within walking distance of Riley Lake Park, Minnesota Bluffs LRT Trail and Bear Path Country Club.
Pending
$999,000
9487 McGee Way, Eden Prairie, MN 55347
4beds
4,443sqft
Single Family
Built in 2005
0.31 Acres Lot
$996,800 Zestimate®
$225/sqft
$-- HOA
What's special
- 21 days
- 1,553
- 118
Likely to sell faster than
Zillow last checked:
Listing updated:
Listed by:
Gregg J Larsen 612-719-4477,
Coldwell Banker Realty
Source: NorthstarMLS as distributed by MLS GRID,MLS#: 7160054
Facts & features
Interior
Bedrooms & bathrooms
- Bedrooms: 4
- Bathrooms: 5
- Full bathrooms: 2
- 3/4 bathrooms: 1
- 1/2 bathrooms: 2
Bedroom
- Level: Main
- Area: 270 Square Feet
- Dimensions: 15 x 18
Bedroom 2
- Level: Lower
- Area: 156 Square Feet
- Dimensions: 12 x 13
Bedroom 3
- Level: Lower
- Area: 168 Square Feet
- Dimensions: 12 x 14
Bedroom 4
- Level: Lower
- Area: 120 Square Feet
- Dimensions: 10 x 12
Other
- Level: Lower
- Area: 182 Square Feet
- Dimensions: 14 x 13
Other
- Level: Lower
- Area: 252 Square Feet
- Dimensions: 18 x 14
Dining room
- Level: Main
- Area: 156 Square Feet
- Dimensions: 13 x 12
Exercise room
- Level: Lower
- Area: 100 Square Feet
- Dimensions: 10 x 10
Family room
- Level: Lower
- Area: 255 Square Feet
- Dimensions: 15 x 17
Informal dining room
- Level: Main
- Area: 228 Square Feet
- Dimensions: 12 x 19
Kitchen
- Level: Main
- Area: 198 Square Feet
- Dimensions: 11 x 18
Laundry
- Level: Main
- Area: 77 Square Feet
- Dimensions: 11 x 7
Living room
- Level: Main
- Area: 266 Square Feet
- Dimensions: 14 x 19
Mud room
- Level: Main
- Area: 80 Square Feet
- Dimensions: 8 x 10
Office
- Level: Main
- Area: 156 Square Feet
- Dimensions: 12 x 13
Sun room
- Level: Main
- Area: 121 Square Feet
- Dimensions: 11 x 11
Heating
- Forced Air
Cooling
- Central Air
Appliances
- Included: Air-To-Air Exchanger, Central Vacuum, Cooktop, Dishwasher, Disposal, Double Oven, Dryer, ENERGY STAR Qualified Appliances, Exhaust Fan, Water Osmosis System, Microwave, Range, Refrigerator, Wall Oven, Washer
Features
- Central Vacuum
- Basement: Finished,Sump Pump,Walk-Out Access
- Number of fireplaces: 3
- Fireplace features: Family Room, Gas, Living Room, Other
Interior area
- Total structure area: 4,729
- Total interior livable area: 4,443 sqft
- Finished area above ground: 2,478
- Finished area below ground: 1,965
Video & virtual tour
Property
Parking
- Total spaces: 3
- Parking features: Attached, Concrete, Garage, Garage Door Opener, Heated Garage, Insulated Garage
- Attached garage spaces: 3
- Has uncovered spaces: Yes
- Details: Garage Dimensions (25 x 34)
Accessibility
- Accessibility features: None
Features
- Levels: One
- Stories: 1
- Patio & porch: Deck
- Pool features: None
- Fencing: Invisible
Lot
- Size: 0.31 Acres
- Dimensions: 85 x 146 x 124 x 113
Details
- Foundation area: 2478
- Parcel number: 3011622120067
- Zoning description: Residential-Single Family
Construction
Type & style
- Home type: SingleFamily
- Property subtype: Single Family
Materials
- Roof: Asphalt
Condition
- New construction: No
- Year built: 2005
Utilities & green energy
- Gas: Natural Gas
- Sewer: City Sewer/Connected
- Water: City Water/Connected
Community & HOA
Community
- Subdivision: Ponds Edge
HOA
- Has HOA: No
Location
- Region: Eden Prairie
Financial & listing details
- Price per square foot: $225/sqft
- Tax assessed value: $1,020,000
- Annual tax amount: $14,487
- Date on market: 10/18/2026
- Cumulative days on market: 12 days
Estimated market value
$996,800
$947,000 - $1.05M
$4,803/mo
Price history
| Date | Event | Price |
|---|---|---|
| 11/2/2026 | Pending sale | $999,000$225/sqft |
Source:  NorthstarMLS as distributed by MLS GRID #7160054 Report a problem | ||
| 10/28/2026 | Listing removed | $999,000$225/sqft |
Source: NorthstarMLS as distributed by MLS GRID #7160054 Report a problem | ||
| 10/23/2026 | Listed for sale | $999,000+28.1%$225/sqft |
Source: NorthstarMLS as distributed by MLS GRID #7160054 Report a problem | ||
| 5/14/2019 | Sold | $780,000-5.4%$176/sqft |
Source: NorthstarMLS as distributed by MLS GRID #5149912 Report a problem | ||
| 3/18/2019 | Listed for sale | $824,900$186/sqft |
Source: Coldwell Banker Burnet - Wayzata #5149912 Report a problem | ||
| 3/18/2019 | Pending sale | $824,900$186/sqft |
Source: Coldwell Banker Burnet - Wayzata #5149912 Report a problem | ||
| 2/28/2019 | Listed for sale | $824,900+15.4%$186/sqft |
Source: Coldwell Banker Burnet - Wayzata #5149912 Report a problem | ||
| 7/15/2013 | Sold | $715,000-1.4%$161/sqft |
Source:  Lake Superior Area Realtors as distributed by MLS GRID #2042905 Report a problem | ||
| 5/22/2013 | Listed for sale | $725,000+8.2%$163/sqft |
Source: RE/MAX Results #4369417 Report a problem | ||
| 7/16/2008 | Sold | $670,000$151/sqft |
Source: Public Record Report a problem | ||
Public tax history
| Year | Property taxes | Tax assessment |
|---|---|---|
| 2026 | $14,487 +25.3% | $1,020,000 -2.8% |
| 2025 | $11,559 +11.7% | $1,049,700 +18.2% |
| 2024 | $10,344 +0.7% | $887,800 +5% |
| 2023 | $10,273 +11.1% | $845,600 +1.3% |
| 2022 | $9,243 +0.7% | $835,000 +18% |
| 2021 | $9,178 -3.3% | $707,900 |
| 2020 | $9,490 +3.4% | $707,900 |
| 2019 | $9,178 -3.3% | $707,900 |
| 2018 | $9,490 -0.1% | $707,900 +7.1% |
| 2017 | $9,501 +3% | $661,000 -3.5% |
| 2016 | $9,223 -4.7% | $684,900 +14.8% |
| 2015 | $9,679 +12.6% | $596,500 +5% |
| 2014 | $8,592 +3.2% | $568,200 |
| 2013 | $8,323 +1.1% | $568,200 -1.3% |
| 2012 | $8,230 -1.2% | $575,600 -4% |
| 2011 | $8,330 +3.5% | $599,500 -3.6% |
| 2010 | $8,047 -3.2% | $621,900 -6.9% |
| 2009 | $8,311 +350.8% | $667,800 +432.1% |
| 2006 | $1,844 | $125,500 |
Find assessor info on the county website
Monthly payment
Est. payment
Payment breakdown
Explore the cost of this home by adjusting the details. Changes won't be saved.Climate risks
Neighborhood: 55347

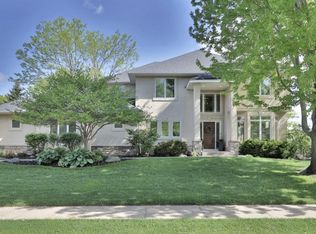

Similar homes
- $995,0004 bd5 ba4.2k sqft9967 Homeward Hills Rd, Eden Prairie, MN 55347For Sale
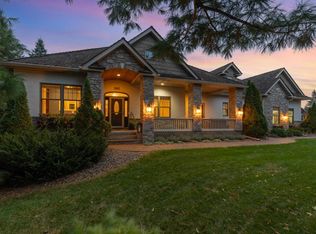
 MLS ID #7166332, Ryan M Platzke, Coldwell Banker Realty - Southwest Regional. NorthstarMLS as distributed by MLS GRID
- $975,0005 bd4 ba4.3k sqft9486 Olympia Dr, Eden Prairie, MN 55347For Sale
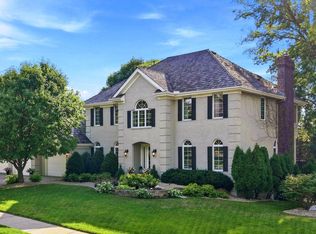 MLS ID #7018649, Cari Ann Carter-Cari Ann Carter Group, Edina Realty, Inc.. NorthstarMLS as distributed by MLS GRID
- $1,190,0005 bd4 ba5.2k sqft18221 Overland Trl, Eden Prairie, MN 55347For Sale
 MLS ID #7128352, Randy L Kellogg, Edina Realty, Inc.. NorthstarMLS as distributed by MLS GRID
- $1,275,0005 bd5 ba5.6k sqft10053 Trails End Rd, Chanhassen, MN 55317For Sale
 MLS ID #7169951, Catherine A Seck, Edina Realty, Inc.. NorthstarMLS as distributed by MLS GRID
- $535,0004 bd3 ba2.5k sqft14886 Tealwood Ct, Eden Prairie, MN 55347For SaleMLS ID #7163344, Kara Hoogeveen, Edina Realty, Inc.. NorthstarMLS as distributed by MLS GRID
- $669,9004 bd3 ba3.8k sqft9629 Bennett Pl, Eden Prairie, MN 55347For SaleMLS ID #7153219, Pamela J Hendrickson, Century 21 Atwood. NorthstarMLS as distributed by MLS GRID
- $975,0005 bd5 ba4.9k sqft2200 Holly Ln N, Plymouth, MN 55447For SaleMLS ID #7114125, Mary B Restrepo, Lakes Sotheby's International. NorthstarMLS as distributed by MLS GRID
- $995,0005 bd5 ba5.1k sqft5310 Black Oaks Ln N, Plymouth, MN 55446For SaleMLS ID #7163739, Allison Taylor Wilke LeMond, Coldwell Banker Realty. NorthstarMLS as distributed by MLS GRID
- $879,9005 bd5 ba5.1k sqft3692 Prato Ln, Chaska, MN 55318For SaleMLS ID #7159274, Jim Schwarz, Lakes Sotheby's International. NorthstarMLS as distributed by MLS GRID
- $995,0005 bd5 ba5.6k sqft2635 Nathan Ln N, Plymouth, MN 55441For SaleMLS ID #7156243, Kerby & Cristina Real Estate Experts, RE/MAX Results. NorthstarMLS as distributed by MLS GRID
- $1,000,0005 bd5 ba4.5k sqft16070 55th Ave N, Plymouth, MN 55446For SaleMLS ID #7132876, BJ LaVelle, Roost, Compass, Compass. NorthstarMLS as distributed by MLS GRID
- $849,9006 bd5 ba4.7k sqft13788 Kensington Ave NE, Prior Lake, MN 55372For SaleMLS ID #7157668, Kerby & Cristina Real Estate Experts, RE/MAX Results. NorthstarMLS as distributed by MLS GRID
- $1,000,0004 bd3 ba3.6k sqft2900 Skyline Dr, Eagan, MN 55121For SaleMLS ID #7108954, Jay Ettinger, Edina Realty, Inc.. NorthstarMLS as distributed by MLS GRID
- $599,9002 bd3 ba2.6k sqft18920 Dorenkemper Pl, Eden Prairie, MN 55347For SaleMLS ID #7155393, Beth L Andrews, Coldwell Banker Realty - Southwest Regional. NorthstarMLS as distributed by MLS GRID
- $1,225,0005 bd5 ba4.2k sqft2403 Highover Trl, Chanhassen, MN 55317For SaleMLS ID #7151463, Margaret P Trenary, Trenary Realty Group. NorthstarMLS as distributed by MLS GRID
- $769,9005 bd4 ba4.5k sqft2147 Spring Lake Ct, Shakopee, MN 55379For SaleMLS ID #7134818, Victor Aleksey Gromoff, Bridge Realty, LLC. NorthstarMLS as distributed by MLS GRID
- $729,9005 bd5 ba3.9k sqft9161 River Rock Dr N, Chanhassen, MN 55317For SaleMLS ID #7129398, Randy L Kellogg, Edina Realty, Inc.. NorthstarMLS as distributed by MLS GRID
- $1,095,0005 bd4 ba4k sqft3065 Wild Flower Trl, Hamel, MN 55340For SaleMLS ID #7140510, Tara Engebretson, Compass. NorthstarMLS as distributed by MLS GRID
- $895,0005 bd4 ba4.4k sqft3006 Wild Flower Trl, Hamel, MN 55340For SaleMLS ID #7139907, BROWN & Co Residential, eXp Realty. NorthstarMLS as distributed by MLS GRID
- $1,474,9505 bd5 ba6k sqft6102 Creek Ridge Ct, Minnetonka, MN 55345For SaleMLS ID #7128012, Dennis V Caslavka, Net Work Properties. NorthstarMLS as distributed by MLS GRID
