Skip main navigation
Sold
  • $655,990

    18155 SW Aspen Butte Ln, Beaverton, OR 97007

    3beds
    2,088sqft
    Residential, Single Family Residence
    Built in 2024
    -- sqft lot
    $666,600 Zestimate®
    $314/sqft
    $3,355 Estimated rent

    Home value

    $666,600

    $633,000 - $707,000

    $3,355/mo

    Zestimate® history
    Loading
    Loading...

    Owner options

    List your home for rent

    $3,355/mo

    Rent Zestimate®

    Find your next renter with Zillow Rental Manager. Plus, with online applications, you can quickly screen prospective tenants – for free.

    Learn more

    $3,355/mo

    Rent Zestimate®

    Refinance and save

    $3,981/mo

    Est. payment

    Refinancing to a lower rate could help reduce your monthly payments and save thousands over the life of the loan.

    See today's rates

    $3,981/mo

    Est. payment

    Explore your selling options

    Work with a Zillow partner agent

    Leverage their expertise and Zillow's premium Showcase listings to get your home seen by more buyers.

    Get started

    List with your own agent

    Get your home in front of millions of buyers by listing it on Zillow.

    Learn how to do it

    Sell it yourself

    Take full control of how buyers see your home on Zillow by listing For Sale by Owner (FSBO).

    List your home

    What's special

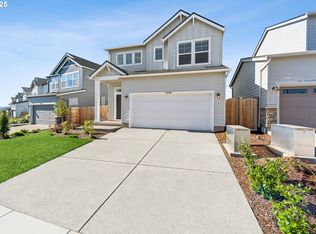
    Dining areaStunning modern homeOpen floorplanBeautiful primary suiteOversized tile showerIncredible walk-in closet
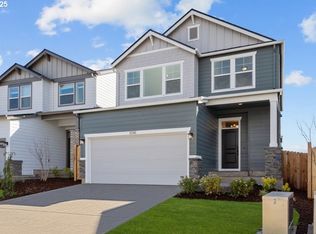
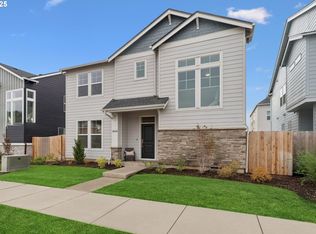
    Ask about our new promotion to save on monthly payments! This stunning modern home is bathed in light from wall to wall windows. Open floorplan offers a gorgeous kitchen with over-sized island and dining area. Family room includes tile wrapped gas fireplace. Massive modern windows along the staircase and open loft. Beautiful primary suite with oversized tile shower and incredible walk-in closet! This is a home you need to see. Learn more about our current ways to save on monthly payments with our limited time interest rate buydown incentive. Blinds and Electrolux washer & dryer INCLUDED for a limited time. Lovely community 5 minutes from Progress Ridge shopping area.

    Zillow last checked:

    Listing updated:

    Listed by:

    Leslie Hockett 503-926-7136,

    Weekley Homes LLC,

    Lindsay Deitch 971-378-3816,

    Weekley Homes LLC

    Bought with:

    Leslie Hockett, 201212588

    Weekley Homes LLC

    Source: RMLS (OR),MLS#: 222294709MLS Logo

    Facts & features

    Interior

    Bedrooms & bathrooms
    • Bedrooms: 3
    • Bathrooms: 3
    • Full bathrooms: 2
    • Partial bathrooms: 1
    • Main level bathrooms: 1
    Primary bedroom
    • Level: Upper
    Heating
    • Forced Air 95 Plus
    Cooling
    • Central Air
    Appliances
    • Included: Disposal, Stainless Steel Appliance(s), ENERGY STAR Qualified Water Heater, Gas Water Heater
    Features
    • Kitchen Island, Pantry
    • Windows: Double Pane Windows
    • Number of fireplaces: 1
    • Fireplace features: Gas
    Interior area
    • Total structure area: 2,088
    • Total interior livable area: 2,088 sqft

    Property

    Parking
    • Total spaces: 2
    • Parking features: Driveway, On Street, Attached
    • Attached garage spaces: 2
    • Has uncovered spaces: Yes
    Features
    • Stories: 2
    • Patio & porch: Covered Patio
    • Exterior features: Yard
    • Fencing: Fenced
    • Has view: Yes
    • View description: Territorial, Valley
    Lot
    • Features: Gentle Sloping, SqFt 3000 to 4999
    Details
    • Parcel number: New Construction

    Construction

    Type & style
    • Home type: SingleFamily
    • Architectural style: NW Contemporary
    • Property subtype: Residential, Single Family Residence
    Materials
    • Cement Siding
    • Roof: Composition
    Condition
    • New Construction
    • New construction: Yes
    • Year built: 2024
    Details
    • Warranty included: Yes

    Utilities & green energy

    • Gas: Gas
    • Sewer: Public Sewer
    • Water: Public

    Community & neighborhood

    Location
    • Region: Beaverton
    • Subdivision: Scholls Valley Heights

    HOA & financial

    HOA
    • Has HOA: Yes
    • HOA fee: $42 monthly
    • Amenities included: Commons, Management

    Other

    Other facts
    • Listing terms: Cash,Conventional,VA Loan
    • Road surface type: Paved

    Price history

    DateEventPrice
    2/19/2026Sold$655,990$314/sqft
    Source: RMLS (OR) #222294709 Report a problem
    1/27/2026Pending sale$655,990$314/sqft
    Source: RMLS (OR) #222294709 Report a problem
    1/7/2026Price change$655,990+1.5%$314/sqft
    Source: RMLS (OR) #222294709 Report a problem
    1/2/2026Price change$645,990-3.9%$309/sqft
    Source: RMLS (OR) #222294709 Report a problem
    12/23/2025Price change$672,115+0.3%$322/sqft
    Source: David Weekley Homes Report a problem
    2/22/2025Listed for sale$669,990-4.6%$321/sqft
    Source: David Weekley Homes Report a problem
    9/24/2024Listing removed$702,583$336/sqft
    Source: David Weekley Homes Report a problem
    7/2/2024Listed for sale$702,583$336/sqft
    Source: David Weekley Homes Report a problem

    Public tax history

    YearProperty taxesTax assessment
    2025$7,391 +175.3%$336,430 +172.3%
    2024$2,685 +5.9%$123,560 +3%
    2023$2,535 $119,970

    Find assessor info on the county website

    Neighborhood: 97007

    Nearby schools

    GreatSchools rating
    Schools provided by the listing agent
    • Elementary: Hazeldale
    • Middle: Highland Park
    • High: Mountainside

    Source: RMLS (OR). This data may not be complete. We recommend contacting the local school district to confirm school assignments for this home.

    Get a cash offer in 3 minutes
    Find out how much your home could sell for in as little as 3 minutes with a no-obligation cash offer.
    Estimated market value
    $666,600
    Get a cash offer in 3 minutes
    Find out how much your home could sell for in as little as 3 minutes with a no-obligation cash offer.
    Estimated market value
    $666,600